
Property Description
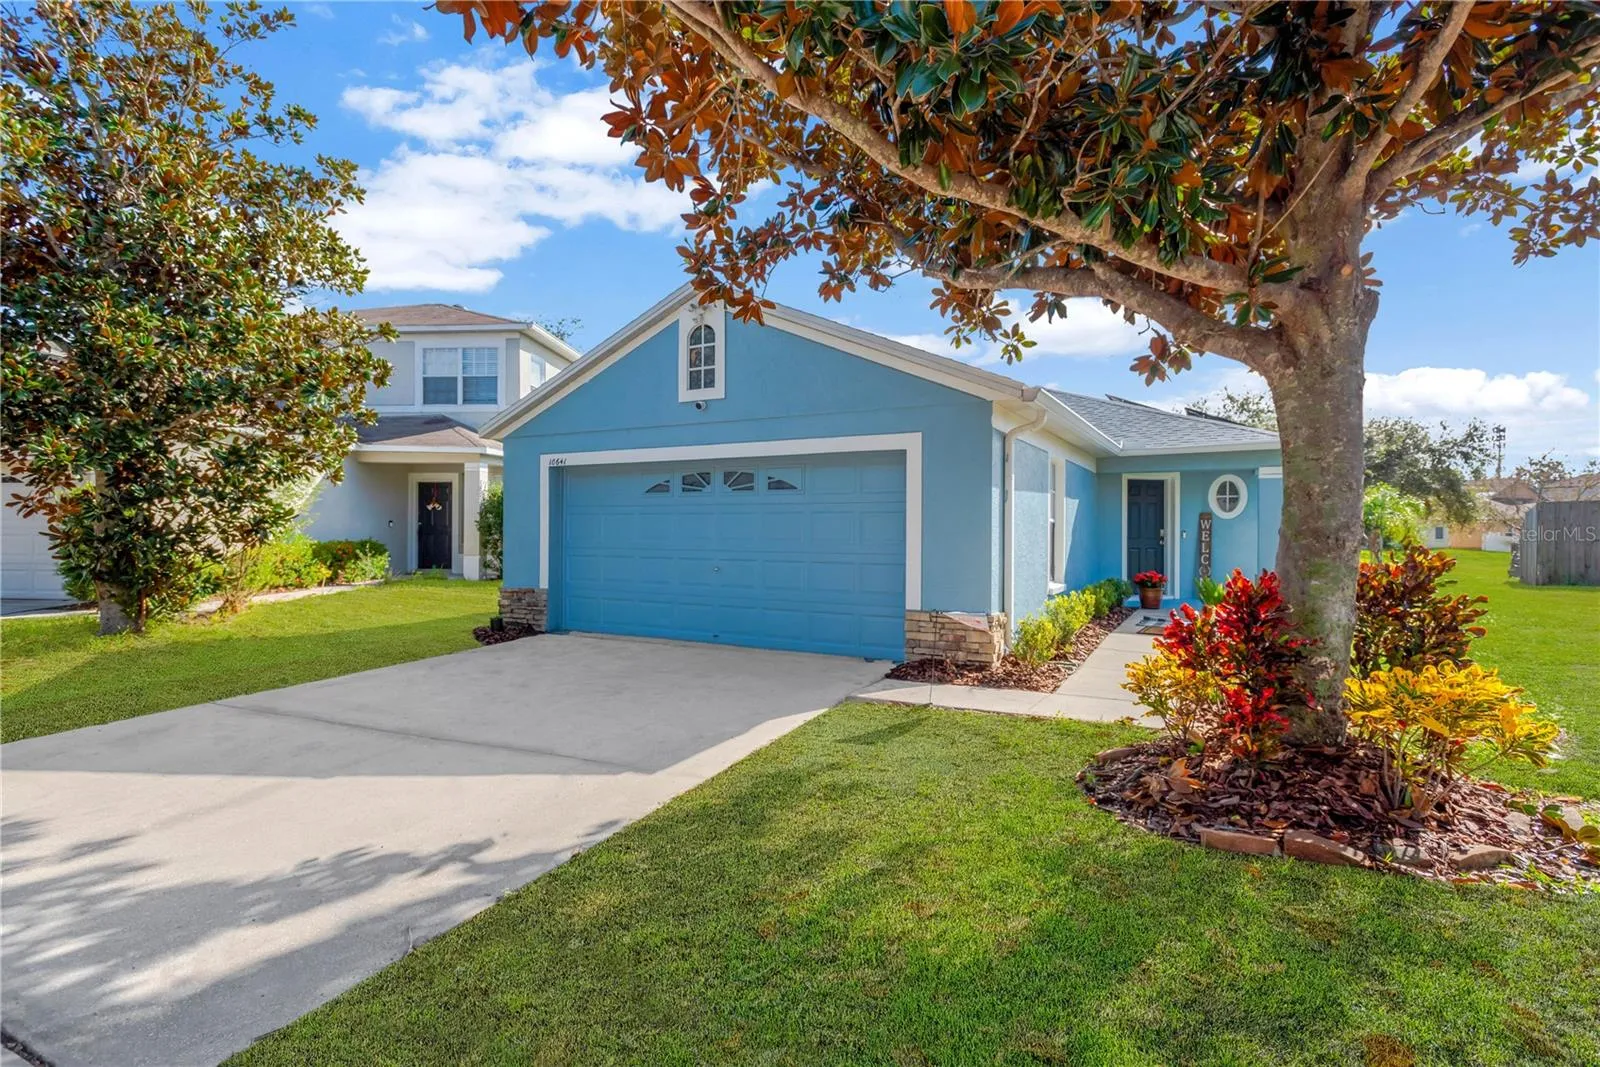
Welcome to an exquisite haven of modern luxury in the heart of Riverview, FL. This impeccably maintained home boasts 1, 296 square feet of thoughtfully designed living space, featuring 3 bedrooms and 2 bathrooms. Every detail has been curated to deliver a lifestyle of sophistication and comfort. At the center of this elegant home is the gourmet kitchen, a true masterpiece outfitted with top-of-the-line stainless steel appliances, rich solid wood cabinetry, and striking granite countertops. Perfectly blending form and function, this culinary space sets the stage for both intimate dinners and grand entertaining. A cozy family room provides a relaxing atmosphere for creating memories with family and guests alike. A large master suite features a private bath and tons of closet space. Two additional bedrooms and a private second bath provide everyone plenty of space and privacy. The residence offers a seamless flow into the screened-in porch, a private retreat where you can savor the serenity of the outdoors in unparalleled style. The home’s modern ambiance is accentuated by high-end finishes and meticulous attention to detail throughout. A spacious 2-car garage adds to the convenience and practicality of this refined property. Nestled in a prestigious neighborhood, this home offers proximity to upscale shopping, fine dining, top-rated schools, and premier recreational facilities, making it the ultimate sanctuary for discerning buyers. Fantastic neighborhood amenities include community pool and playgrounds. This is more than a home—it’s a statement. Schedule your private showing today and experience luxury living at its finest. 2024 HVAC, New Water Softener, 2020 water heater, solar panels 2019.
Features
- Heating System:
- Central
- Cooling System:
- Central Air
- Patio:
- Covered, Enclosed, Patio, Screened, Front Porch
- Parking:
- Driveway
- Exterior Features:
- Sidewalk, Other
- Flooring:
- Carpet, Vinyl
- Interior Features:
- Ceiling Fans(s), Open Floorplan, Thermostat, Living Room/Dining Room Combo, Eat-in Kitchen, Stone Counters, Solid Wood Cabinets, Built-in Features
- Laundry Features:
- Inside
- Sewer:
- Public Sewer
- Utilities:
- Public
Appliances
- Appliances:
- Range, Dishwasher, Refrigerator, Microwave
Address Map
- Country:
- US
- State:
- FL
- County:
- Hillsborough
- City:
- Riverview
- Subdivision:
- PANTHER TRACE PH 1A
- Zipcode:
- 33579
- Street:
- NAVIGATION
- Street Number:
- 10641
- Street Suffix:
- DRIVE
- Longitude:
- W83° 40' 5.1''
- Latitude:
- N27° 48' 30.9''
- Direction Faces:
- Northwest
- Directions:
- Head north on US-301 N toward Fairway Meadow Dr, Turn right onto Panther Trace Blvd, Turn right onto Gracehill Pl, Turn right onto Navigation Dr, Destination will be on the left.
- Mls Area Major:
- 33579 - Riverview
- Zoning:
- PD
Additional Information
- Lot Size Dimensions:
- 46.1x112
- Water Source:
- Public
- Virtual Tour:
- https://www.propertypanorama.com/instaview/stellar/TB8331639
- Stories Total:
- 1
- Previous Price:
- 316900
- On Market Date:
- 2024-12-19
- Levels:
- One
- Garage:
- 2
- Foundation Details:
- Slab
- Construction Materials:
- Block
- Community Features:
- Sidewalks, Pool, Association Recreation - Owned, Deed Restrictions, Park, Playground, Tennis Court(s)
- Building Size:
- 1962
- Attached Garage Yn:
- 1
- Association Amenities:
- Pool
Financial
- Association Fee:
- 100
- Association Fee Frequency:
- Annually
- Association Fee Includes:
- Pool
- Association Yn:
- 1
- Tax Annual Amount:
- 3496.89
Listing Information
- List Agent Mls Id:
- 261547327
- List Office Mls Id:
- 779999
- Listing Term:
- Cash, Conventional, FHA, VA Loan
- Mls Status:
- Sold
- Modification Timestamp:
- 2025-06-09T22:09:54Z
- Originating System Name:
- Stellar
- Special Listing Conditions:
- None
- Status Change Timestamp:
- 2025-05-19T15:55:43Z
Residential For Sale
10641 Navigation Dr, Riverview, Florida 33579
3 Bedrooms
2 Bathrooms
1,296 Sqft
$309,900
Listing ID #TB8331639
Basic Details
- Property Type :
- Residential
- Listing Type :
- For Sale
- Listing ID :
- TB8331639
- Price :
- $309,900
- Bedrooms :
- 3
- Bathrooms :
- 2
- Square Footage :
- 1,296 Sqft
- Year Built :
- 2003
- Lot Area :
- 0.12 Acre
- Full Bathrooms :
- 2
- Property Sub Type :
- Single Family Residence
- Roof:
- Shingle








