
Property Description
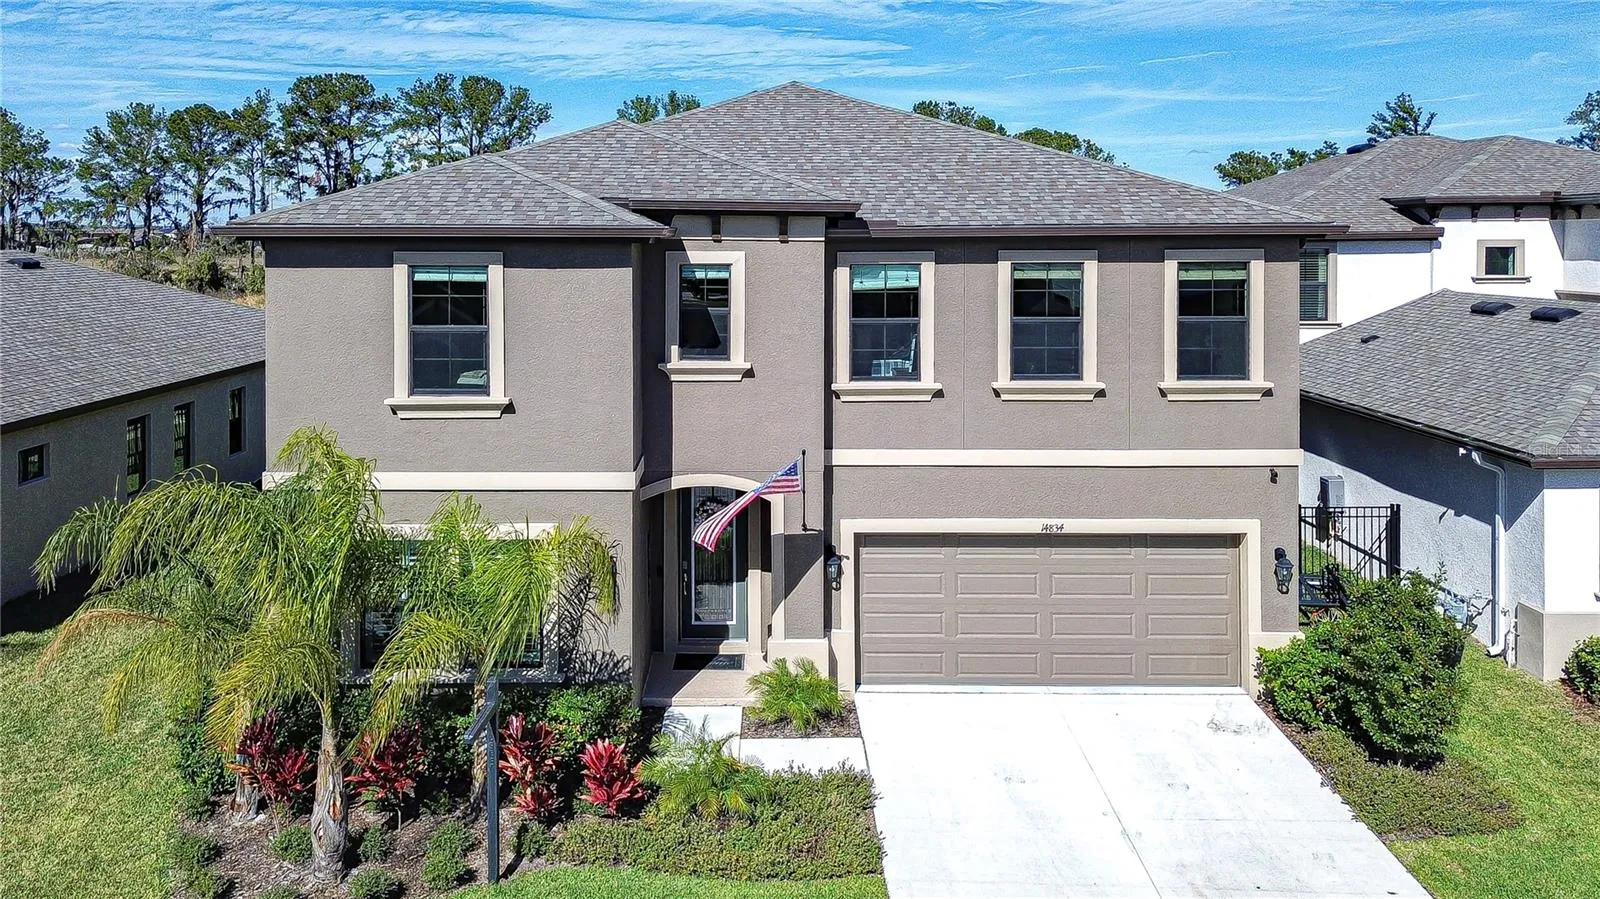
Welcome to this extraordinary pool home in the highly sought-after Hawkstone community, showcasing over $150, 000 in premium upgrades. This WestBay-built gem offers the perfect blend of luxury, comfort, and practicality, featuring a thoughtfully crafted layout with 5 bedrooms, 3 full bathrooms, a spacious bonus room, and an oversized 2-car garage with durable epoxy flooring. This home has been thoughtfully updated with so many more features you’ll love including a whole-house Titan water softener system, Silo Pine luxury vinyl plank flooring, plantation shutters, 5 ¼-inch baseboards, upgraded lighting, stylish ceiling fans, and BRAND-NEW heated saltwater pool. At the heart of the home is the stunning modern farmhouse-style kitchen that seamlessly balances form and function. Adorned with Sonoma Stone Grey cabinets with crown molding, Ethereal White quartz countertops, and a designer subway tile backsplash, the kitchen also boasts upgraded stainless steel appliances, including a gas range. The oversized island serves as the hub for meal prep, casual dining, and entertaining, while the bright breakfast nook provides a cozy spot for everyday meals. A large walk-in pantry and abundant cabinet space ensure all your storage needs are met, and an adjacent room offers the perfect space for a home office or additional storage. The kitchen flows effortlessly into the great room, where large sliders open to reveal stunning views of the sparkling pool and tranquil conservation area, offering the ultimate in indoor-outdoor living. A versatile main-floor space can serve as a formal dining room or additional office, while a guest bedroom with an adjacent full bath provides convenience and privacy for visitors or in-laws. Upstairs, the luxurious primary suite is your private retreat. Tray ceilings, a spa-inspired en-suite bathroom with a garden tub, separate shower, dual quartz-topped vanities, and a custom-built walk-in closet elevate this space to the next level. The second floor also includes a spacious open loft, ideal for use as a second family room or game area, along with three generously sized secondary bedrooms. The conveniently located laundry room, equipped with upgraded cabinetry, a folding counter, and a sink, adds both style and practicality. Step outside to the remarkable outdoor living space, where a newly added screened-in saltwater pool and covered lanai create a serene oasis. With no backyard neighbors, the pond and conservation views provide unmatched privacy, making this space perfect for relaxing or entertaining. Nestled in the heart of the Hawkstone community, this home provides access to a wealth of resort-style amenities, including two sparkling pools, playgrounds, a dog park, pickleball courts, hiking trails, and a fishing pier. Families will appreciate the top-rated schools, while the home’s prime location near US-301 and I-75 ensures easy access to shopping, dining, healthcare, theme parks, and some of Florida’s most beautiful beaches. Don’t miss this opportunity to make your dream home a reality. Schedule your private showing today and discover the exceptional lifestyle that awaits you in Hawkstone!
Features
- Swimming Pool:
- In Ground, Lighting, Gunite, Salt Water, Screen Enclosure, Heated, Tile
- Heating System:
- Central, Electric
- Cooling System:
- Central Air
- Fence:
- Fenced
- Patio:
- Covered, Rear Porch, Screened
- Parking:
- Driveway, Garage Door Opener
- Architectural Style:
- Florida
- Exterior Features:
- Private Mailbox, Rain Gutters, Sidewalk, Sliding Doors
- Flooring:
- Carpet, Ceramic Tile, Vinyl
- Interior Features:
- Ceiling Fans(s), Open Floorplan, Thermostat, Walk-In Closet(s), Eat-in Kitchen, Kitchen/Family Room Combo, Split Bedroom, Window Treatments, High Ceilings, Stone Counters, Solid Surface Counters, In Wall Pest System, PrimaryBedroom Upstairs
- Laundry Features:
- Inside, Laundry Room, Upper Level
- Pool Private Yn:
- 1
- Sewer:
- Public Sewer
- Utilities:
- Cable Available, Public, Electricity Available, Sewer Available, Water Available, Cable Connected, Electricity Connected, Phone Available, Sewer Connected, Underground Utilities, Water Connected, BB/HS Internet Available, Natural Gas Connected, Natural Gas Available
- Waterfront Features:
- Pond
- Window Features:
- Double Pane Windows, Shutters, Blinds, Window Treatments, Shades, Solar Screens
Appliances
- Appliances:
- Range, Dishwasher, Microwave, Built-In Oven, Cooktop, Disposal, Range Hood, Water Softener, Exhaust Fan, Gas Water Heater, Tankless Water Heater
Address Map
- Country:
- US
- State:
- FL
- County:
- Hillsborough
- City:
- Lithia
- Subdivision:
- HAWKSTONE
- Zipcode:
- 33547
- Street:
- PADDOCK POND
- Street Number:
- 14834
- Street Suffix:
- AVENUE
- Longitude:
- W83° 46' 29.7''
- Latitude:
- N27° 48' 34''
- Direction Faces:
- South
- Directions:
- Head southeast on Lithia Pinecrest Rd toward Regal River Rd, and Turn right onto Boyette Rd, At the traffic circle, take the 3rd exit onto Hawkstone Trail Blvd, and Turn left onto Paddock Pond Ave, The destination will be on the left: 14834 Paddock Pond Ave, Lithia, FL 33547
- Mls Area Major:
- 33547 - Lithia
- Zoning:
- PD
Neighborhood
- Elementary School:
- Pinecrest-HB
- High School:
- Newsome-HB
- Middle School:
- Barrington Middle
Additional Information
- Water Source:
- Public
- Previous Price:
- 699000
- On Market Date:
- 2025-01-28
- Lot Features:
- In County, Sidewalk, Paved, Cleared, Level, Landscaped
- Levels:
- Two
- Garage:
- 2
- Foundation Details:
- Slab
- Construction Materials:
- Block, Stucco
- Community Features:
- Sidewalks, Street Lights, Pool, Deed Restrictions, Park, Playground, Community Mailbox, Dog Park
- Building Size:
- 4056
- Attached Garage Yn:
- 1
Financial
- Association Fee:
- 36.75
- Association Fee Frequency:
- Quarterly
- Association Fee Includes:
- Trash, Pool, Management
- Association Yn:
- 1
- Tax Annual Amount:
- 10615.02
Listing Information
- List Agent Mls Id:
- 261520959
- List Office Mls Id:
- 673900
- Listing Term:
- Cash, Conventional, FHA, VA Loan
- Mls Status:
- Sold
- Modification Timestamp:
- 2025-05-02T15:10:10Z
- Originating System Name:
- Stellar
- Special Listing Conditions:
- None
- Status Change Timestamp:
- 2025-05-02T14:48:41Z
Residential For Sale
14834 Paddock Pond Ave, Lithia, Florida 33547
5 Bedrooms
3 Bathrooms
3,381 Sqft
$675,000
Listing ID #TB8342743
Basic Details
- Property Type :
- Residential
- Listing Type :
- For Sale
- Listing ID :
- TB8342743
- Price :
- $675,000
- View :
- Pool, Trees/Woods, Water
- Bedrooms :
- 5
- Bathrooms :
- 3
- Square Footage :
- 3,381 Sqft
- Year Built :
- 2022
- Lot Area :
- 0.13 Acre
- Full Bathrooms :
- 3
- Property Sub Type :
- Single Family Residence
- Roof:
- Shingle
- Waterfront Yn :
- 1








