
Property Description
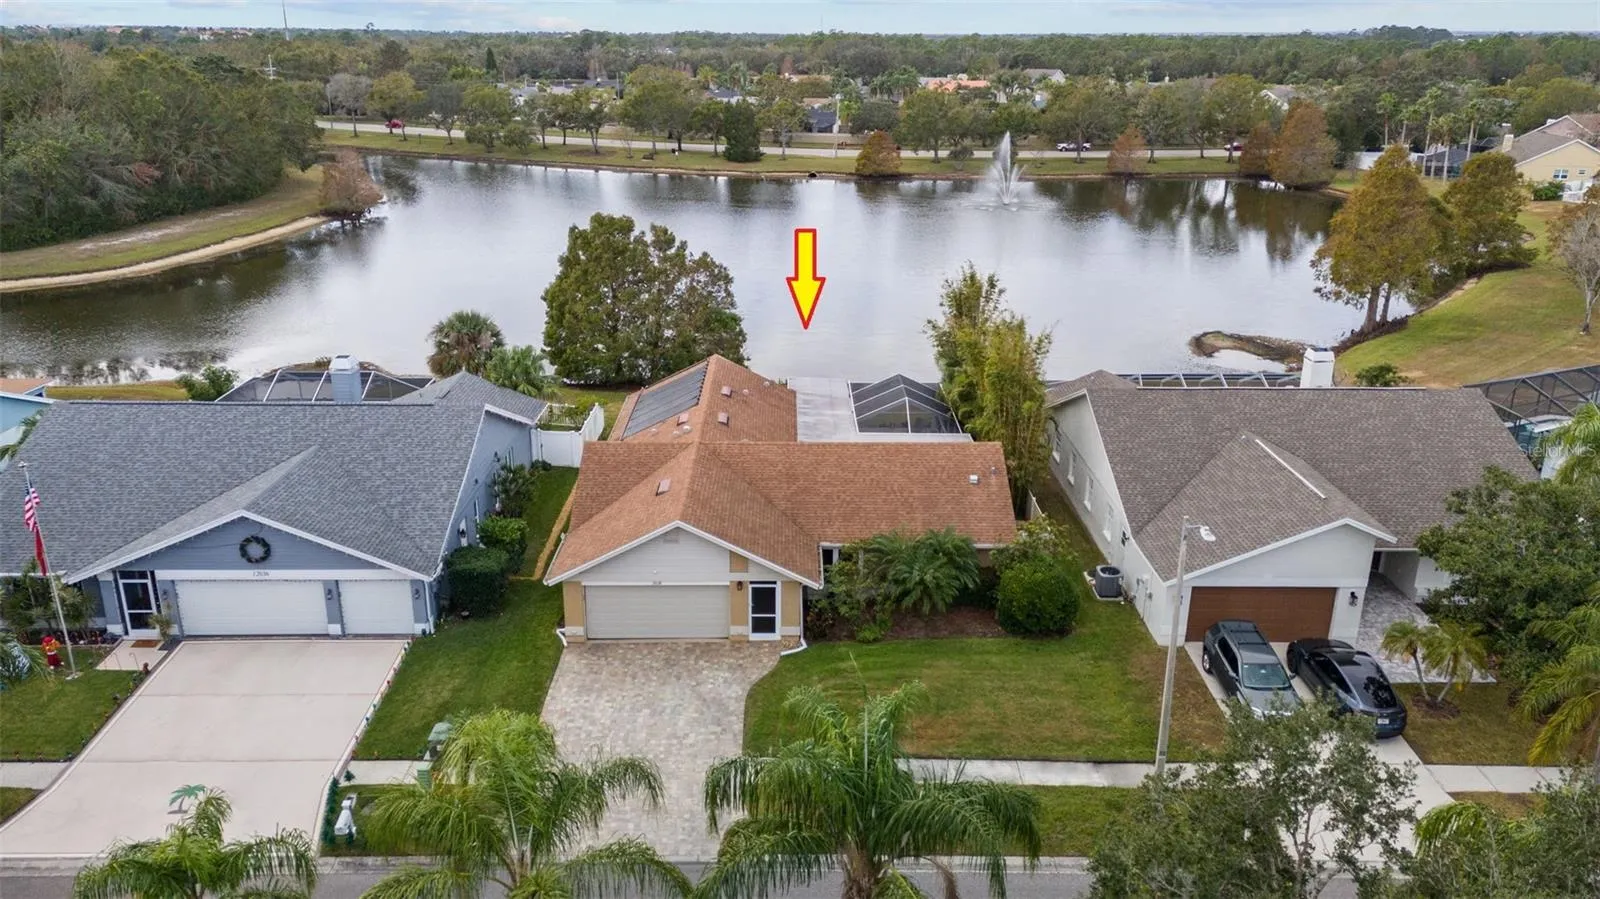
Latest/new upgrades: Brand new luxury vinyl floor installed since photos as well as a new front lawn (fresh sod). Both done in April ‘25. MODERN COMFORT Charming home in The Crossings at Countryway. 4-bedroom, 3-full-bath home with highest-quality carpet & padding in all bedrooms, creating a soft and peaceful feel. Split plan has had pocket doors installed creating 3 separate suite-like spaces, each with its own full bathroom. 3 rooms have Custom California Closeting. The 4th bedroom has floor-to-ceiling mirrored closet doors. SUBSTANTIAL REMODEL Vaulted ceiling for enhanced space & light. The ceiling in the main space became vaulted in a way that makes it spatially appealing. It also got Low-E & privacy-tinted impact glass installed on all windows, as well as expanded sliding glass doorways to the pool, making it a focal point. GOURMET KITCHEN An oversized kitchen creates a central highlight for socializing and entertaining. It has several high-end appliances: Sub-Zero products include a built-in cabinet-front refrigerator with water dispenser, a two-drawer freezer with icemaker, and an additional two-drawer refrigerator for drinks which is thoughtfully located nearest the door, just inside from the pool area. GE Monogram products include a full-size convection oven, an additional smaller convection-oven/microwave, and a useful warming drawer for larger events & groups. OUTDOOR LIVING The home has a beautiful one-of-a-kind caged-in pool with an upgraded Pebble-Tec surface inside it to go with its unique decorative tiling. The pool is flanked by privacy landscaping, can be flexibly heated via solar, electric heat pump, or a combination (depending on season), and has an automation system that can be controlled via Smartphone. The pool deck has an extended; insulated roof over its seating areas. For a cohesive look, its deck pavers were selected to match the home’s custom-widened driveway. GARAGE & UTILITY FEATURES The home has an insulated & air-conditioned 2-car garage with a built-in Tesla E/V Wall Connector. Its ceiling has been modernized and re-finished. Multiple custom floating cabinets have been installed, as well as a a highly resilient Poly-Aspartic floor. The garage also has a new synthetic service door with built-in venetian blind, and a new overhead door which includes highest level insulation and storm- resistant structural reinforcement. The Chamberlain MyQ internet connection allows for its door to be controlled via Smartphone. EXTRAS Over $250, 000 in upgrades to this home (see attached list), including a top-of-the-line Carrier HVAC System with 2-speed compressor and variable speed air handing unit with several years left on its full parts & labor warranty. The HVAC system has a WiFi-enabled thermostat, making it able to be controlled via Smartphone. LOCATION 5 mins. to Publix, Walgreens and Target, PetSmart, 8 mins. to quaint, walkable WEST PARK VILLAGE (restaurants, shoppes, hair/nail salons, pubs, gym) and 12 mins. to major shopping centers, restaurants and Citrus Park Mall, 20 mins. to Tampa Int’l Airport and 25 mins. To BEACHES, downtown Tampa and 35 mins. To St. Pete! Miles of scenic BIKING/RUNNING PATHS from this home! And – NO CDD fees & LOW HOA fees while still offering many amenities incl. tennis courts, baseball diamond, volleyball court, dog park, basketball court, park, playground, more.
Features
- Swimming Pool:
- In Ground, Lighting, Gunite, Outside Bath Access, Salt Water, Screen Enclosure, Heated, Other, Auto Cleaner, Pool Sweep, Solar Heat, Chlorine Free
- Heating System:
- Heat Pump, Central, Electric
- Cooling System:
- Central Air, Attic Fan
- Fence:
- Vinyl
- Patio:
- Covered, Patio, Screened
- Parking:
- Driveway, Garage Door Opener, Off Street, Guest, Curb Parking, Electric Vehicle Charging Station(s)
- Architectural Style:
- Contemporary
- Exterior Features:
- Lighting, Rain Gutters, Sidewalk, Sliding Doors
- Flooring:
- Carpet, Tile, Bamboo
- Interior Features:
- Ceiling Fans(s), Open Floorplan, Thermostat, Walk-In Closet(s), Living Room/Dining Room Combo, Eat-in Kitchen, Primary Bedroom Main Floor, Split Bedroom, Window Treatments, High Ceilings, Vaulted Ceiling(s), Stone Counters, Smart Home, Solid Wood Cabinets, Solid Surface Counters
- Laundry Features:
- Inside, Laundry Room, Laundry Closet, Electric Dryer Hookup, Washer Hookup
- Pool Private Yn:
- 1
- Sewer:
- Public Sewer
- Utilities:
- Cable Available, Public, Electricity Available, Sewer Available, Water Available, Cable Connected, Electricity Connected, Phone Available, Sewer Connected, Underground Utilities, Water Connected, BB/HS Internet Available
- Waterfront Features:
- Pond
- Window Features:
- Double Pane Windows, Insulated Windows, ENERGY STAR Qualified Windows, Thermal Windows, Shades, Tinted Windows, Storm Window(s), Low-Emissivity Windows
Appliances
- Appliances:
- Dishwasher, Refrigerator, Washer, Dryer, Electric Water Heater, Microwave, Built-In Oven, Cooktop, Disposal, Convection Oven, Range Hood, Water Softener, Bar Fridge, Exhaust Fan, Water Filtration System, Ice Maker, Freezer
Address Map
- Country:
- US
- State:
- FL
- County:
- Hillsborough
- City:
- Tampa
- Subdivision:
- COUNTRYWAY PRCL B TRCT 21 PH 1
- Zipcode:
- 33635
- Street:
- STEPPINGSTONE
- Street Number:
- 12038
- Street Suffix:
- BOULEVARD
- Longitude:
- W83° 22' 44.6''
- Latitude:
- N28° 2' 10.4''
- Direction Faces:
- Northeast
- Directions:
- From Hillsborough Ave. and Countryway Blvd., take Countryway Blvd. north. Go straight at stop sign at Waters Ave. and Countryway Blvd. Take 3rdd right onto Steppingstone Blvd. (The Crossings neighborhood), follow around curve and home will be on right.
- Mls Area Major:
- 33635 - Tampa
- Zoning:
- PD
Neighborhood
- Elementary School:
- Lowry-HB
- High School:
- Alonso-HB
- Middle School:
- Farnell-HB
Additional Information
- Water Source:
- Public
- Virtual Tour:
- https://www.propertypanorama.com/instaview/stellar/TB8333211
- Previous Price:
- 549000
- On Market Date:
- 2025-01-09
- Lot Features:
- In County, Sidewalk, Paved, Flood Insurance Required, FloodZone, Landscaped
- Levels:
- One
- Garage:
- 2
- Foundation Details:
- Slab
- Construction Materials:
- Stucco
- Community Features:
- Sidewalks, Street Lights, Deed Restrictions, Park, Dog Park, Tennis Court(s)
- Building Size:
- 2784
- Attached Garage Yn:
- 1
- Association Amenities:
- Basketball Court, Park, Tennis Court(s)
Financial
- Association Fee:
- 235
- Association Fee Frequency:
- Annually
- Association Yn:
- 1
- Tax Annual Amount:
- 3223
Listing Information
- List Agent Mls Id:
- 261542964
- List Office Mls Id:
- 260055888
- Mls Status:
- Expired
- Modification Timestamp:
- 2025-06-24T04:14:09Z
- Originating System Name:
- Stellar
- Special Listing Conditions:
- None
- Status Change Timestamp:
- 2025-06-24T04:11:42Z
Residential For Sale
12038 Steppingstone Blvd, Tampa, Florida 33635
4 Bedrooms
3 Bathrooms
1,775 Sqft
$542,000
Listing ID #TB8333211
Basic Details
- Property Type :
- Residential
- Listing Type :
- For Sale
- Listing ID :
- TB8333211
- Price :
- $542,000
- View :
- Pool, Water
- Bedrooms :
- 4
- Bathrooms :
- 3
- Square Footage :
- 1,775 Sqft
- Year Built :
- 1989
- Lot Area :
- 0.15 Acre
- Full Bathrooms :
- 3
- Property Sub Type :
- Single Family Residence
- Roof:
- Shingle
- Waterfront Yn :
- 1








