
Property Description
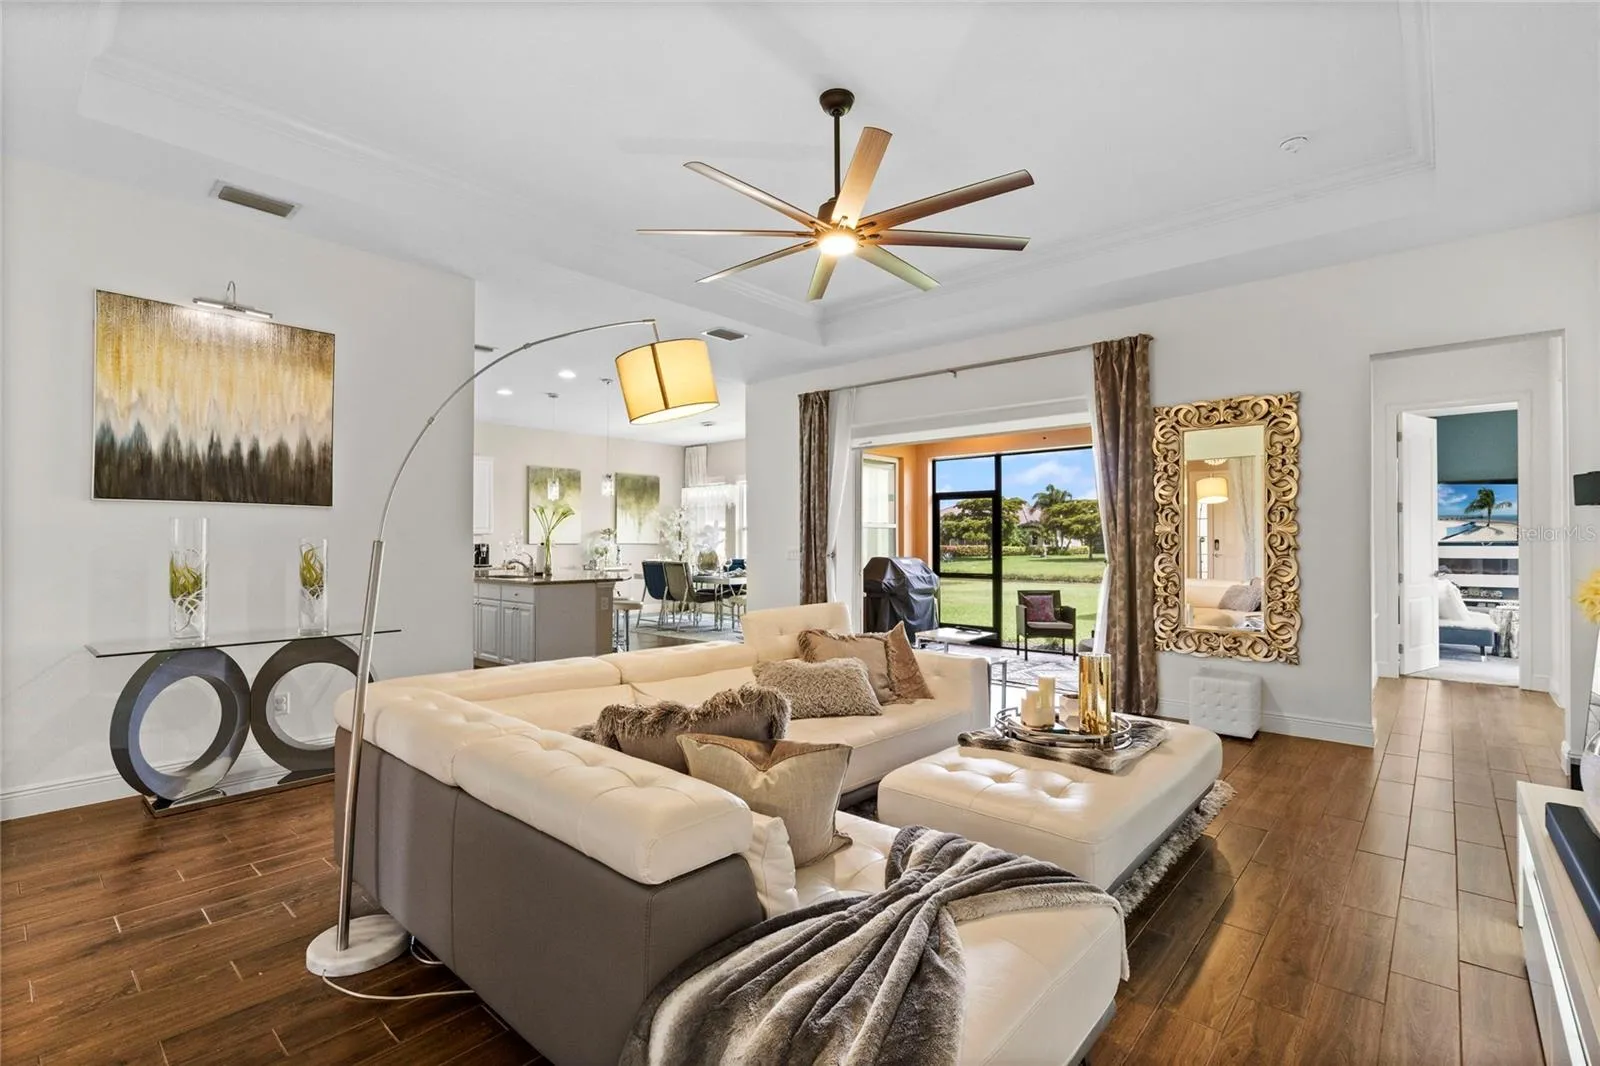
THIS GORGEOUS LUXURY RESIDENCE IS AVAILABLE FOR SEASONAL RENTAL! Located in the Rosedale Golf & Country Club in Lakewood Ranch. This is a Turnkey Home that offers a high-end, designer-quality pieces with a contemporary style. The foyer, with its soaring ceiling and a modern chandelier that resembles a cascade of crystal droplets, sets the tone for what lies ahead. The porcelain plank tile floors guide you towards the expansive living area with crown molding and tray ceilings, then flow seamlessly to the gourmet kitchen, a culinary enthusiast’s dream, adorned with a large center island with granite countertops, designer stainless steel appliances, tile backsplash and dry bar – ideal for entertaining. The primary suite comes with a California King size bed, TV, electric fireplace, upgrade ceiling lights and fan. Lots of natural light framing views of the verdant pond and landscape. The in-suite bathroom is a spa-like oasis, complete with a large walk-in shower with a rain shower head enclosed in seamless glass, dual sinks, and an upgraded closet with built-in cabinetry and jewelry drawer. Two guest bedrooms have queen size beds and TVs, each with custom-built closets, and upgraded ceiling fans, they share a Jack & Jill bath. The 4th bedroom is currently furnished and an office, with a large closed and french doors. From the living room step outside through the triple sliding packet doors into an alfresco paradise under a covered lanai with a water view. Rent includes: all utilities, cable, internet and access to all Community amenities except for the golf membership, which is available to join separately. Rosedale Golf & Country Club is an award-winning community featuring a full-service restaurant inside an expansive clubhouse, finely manicured 18-hole golf course designed by Ted McAnlis and is consistently ranked as a top course in the Lakewood Ranch area. Other amenities: includes access to the club Har-Tru/clay tennis courts, and Fitness Center next to a Junior-Olympic sized pool for getting in your laps or just relaxing after a strenuous workout. Close to UTC Mall, Restaurants, Groceries, A-rated schools, a quaint downtown and Main Street, Sarasota Int’l Airport, and famous beaches. Seasonal rates apply – regular rates are $9, 000/month high season of December – April. Pets are welcome! no smoking. Required 13% tourist tax on base rent on rentals under six months and cleaning fee applies. Approved HOA application of $150 per adult required before lease start date.
Features
- Heating System:
- Central
- Cooling System:
- Central Air
- Fireplace:
- Decorative, Electric, Primary Bedroom
- Patio:
- Covered, Screened
- Parking:
- Tandem, Driveway, Garage Door Opener, Oversized
- Exterior Features:
- Lighting, Rain Gutters, Sidewalk, Sliding Doors, Hurricane Shutters
- Flooring:
- Carpet, Tile
- Interior Features:
- Ceiling Fans(s), Crown Molding, Open Floorplan, Walk-In Closet(s), Living Room/Dining Room Combo, Eat-in Kitchen, Kitchen/Family Room Combo, Split Bedroom, Window Treatments, High Ceilings, Stone Counters, Tray Ceiling(s), Built-in Features, L Dining
- Laundry Features:
- Inside, Laundry Room, Electric Dryer Hookup, Washer Hookup
- Sewer:
- Public Sewer
- Utilities:
- Cable Available, Public, Electricity Available, Water Available, Sewer Connected, Natural Gas Available
- Window Features:
- Drapes, Shades
Appliances
- Appliances:
- Range, Dishwasher, Refrigerator, Washer, Dryer, Microwave, Built-In Oven, Disposal, Range Hood, Exhaust Fan, Gas Water Heater, Tankless Water Heater
Address Map
- Country:
- US
- State:
- FL
- County:
- Manatee
- City:
- Bradenton
- Subdivision:
- ROSEDALE ADD PH I
- Zipcode:
- 34211
- Street:
- EASTWOOD
- Street Number:
- 10319
- Street Suffix:
- DRIVE
- Longitude:
- W83° 33' 42.2''
- Latitude:
- N27° 27' 10.3''
- Direction Faces:
- South
- Directions:
- From Rt. 75, take exit 217 and go east on SR 70 to 87th St. E. Enter Rosedale, show ID, go through gate.
- Mls Area Major:
- 34211 - Bradenton/Lakewood Ranch Area
Neighborhood
- Elementary School:
- Braden River Elementary
- High School:
- Lakewood Ranch High
- Middle School:
- Dr Mona Jain Middle
Additional Information
- Water Source:
- Public
- Virtual Tour:
- https://www.propertypanorama.com/instaview/stellar/A4632204
- Previous Price:
- 6000
- On Market Date:
- 2024-12-11
- Lot Features:
- Sidewalk, Paved, Landscaped
- Levels:
- One
- Garage:
- 3
- Community Features:
- Sidewalks, Clubhouse, Pool, Golf Carts OK, Golf, Fitness Center, Gated Community - Guard, Wheelchair Access, Dog Park, Restaurant, Tennis Court(s)
- Building Size:
- 3432
- Attached Garage Yn:
- 1
- Association Amenities:
- Cable TV, Clubhouse, Fitness Center, Gated, Golf Course, Park, Pool, Tennis Court(s), Wheelchair Access
Financial
- Association Yn:
- 1
Listing Information
- List Agent Mls Id:
- 281531537
- List Office Mls Id:
- 281504941
- Mls Status:
- Expired
- Modification Timestamp:
- 2025-06-11T04:14:09Z
- Originating System Name:
- Stellar
- Status Change Timestamp:
- 2025-06-11T04:12:47Z
Residential Lease For Rent
10319 Eastwood Dr, Bradenton, Florida 34211
4 Bedrooms
3 Bathrooms
2,577 Sqft
$9,000
Listing ID #A4632204
Basic Details
- Property Type :
- Residential Lease
- Listing Type :
- For Rent
- Listing ID :
- A4632204
- Price :
- $9,000
- View :
- Water
- Bedrooms :
- 4
- Bathrooms :
- 3
- Half Bathrooms :
- 1
- Square Footage :
- 2,577 Sqft
- Year Built :
- 2018
- Lot Area :
- 0.21 Acre
- Full Bathrooms :
- 2
- Property Sub Type :
- Single Family Residence








