
Property Description
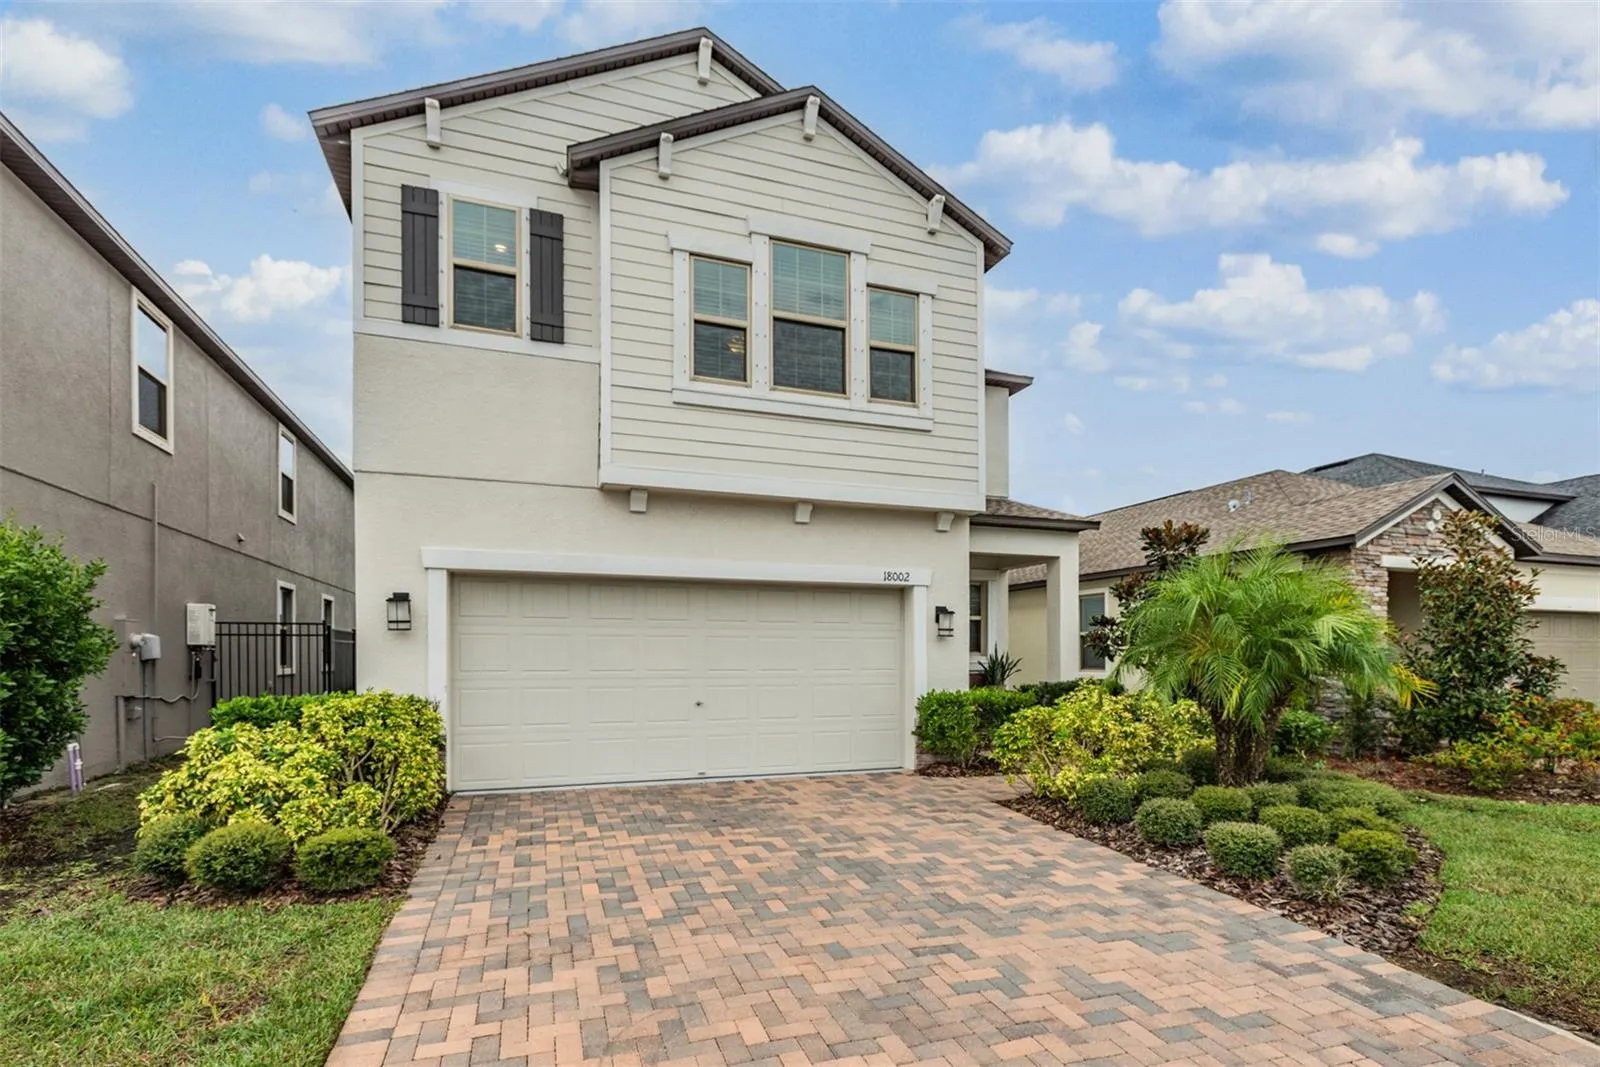
Resort. Life. Style. Discover your perfect new home in the highly desirable Bexley community in the north Tampa suburb of Land O’ Lakes. Modern conveniences and luxurious details define this beautiful 4-bedroom, 2.5-bathroom home, offering 2, 334 square feet of living space with fantastic flow and layout. Situated on a 48 x 100 lot with lovely water views, this “Maryland” floor plan 2-story home shows beautifully, featuring a keyless entry and welcoming foyer, with a large open concept family room that flows into the stunning kitchen and spacious dining area. Granite countertops, large pantry, extra counter space, and center island with breakfast bar pair with stainless steel GE appliances for a sleek, modern look. Luxurious adornments such as neutral wood-look tile downstairs, high ceilings, and beautiful crown moulding and baseboards are featured throughout the home. Upstairs, enjoy the flexible loft space, laundry room, three guest bedrooms, a guest bathroom, and the spacious primary owners retreat with ensuite bathroom, featuring a huge walk-in closet, separate shower and garden tub, and vanity with dual sinks, providing convenience and privacy from the rest of the home. The outdoor living space features a covered, screened-in lanai, perfect for grilling out and enjoying the water views, with backyard space for a pool oasis. Additional features in this 2021 home include newer A/C system, gas water heater, smart home capabilities including Ring doorbell and wi-fi extenders, custom mudroom, energy efficient foam insulation, a roomy two-car garage and front driveway providing ample parking space. Bexley is a well-designed community that celebrates its natural surroundings, offering residents a taste of the “old Florida” charm. The community’s beauty lies in preservation, with homes that blend seamlessly into the existing landscape. Boasting a full range of amenities and vast acres of parks and preserved areas, not to mention miles of walking and bike trails, Bexley is the perfect place to call home. Additional amenities include a Clubhouse, Fitness Center, Playground, Soccer Field, Swimming Pool, Splash Zone, Dog Park, and Twisted Sprocket Café. Bexley provides convenient access to the area’s best public and private schools, hospitals, premier shopping & dining, Suncoast Parkway, TIA Airport, Downtown Tampa, bridges to the beaches, and all that the Tampa Bay Area has to offer!
Features
- Heating System:
- Central
- Cooling System:
- Central Air
- Patio:
- Rear Porch, Screened, Front Porch
- Architectural Style:
- Traditional
- Exterior Features:
- Lighting, Sidewalk, Sliding Doors
- Flooring:
- Carpet, Tile
- Interior Features:
- Ceiling Fans(s), Crown Molding, Open Floorplan, Thermostat, Living Room/Dining Room Combo, Eat-in Kitchen, Kitchen/Family Room Combo, Window Treatments, Solid Surface Counters, PrimaryBedroom Upstairs
- Laundry Features:
- Inside, Laundry Room, Upper Level
- Sewer:
- Public Sewer
- Utilities:
- Cable Available, Public, Electricity Connected, Sewer Connected, Underground Utilities, Water Connected, BB/HS Internet Available, Natural Gas Connected, Sprinkler Meter, Natural Gas Available
- Waterfront Features:
- Pond
Appliances
- Appliances:
- Range, Dishwasher, Refrigerator, Microwave, Built-In Oven, Cooktop, Disposal, Range Hood, Gas Water Heater
Address Map
- Country:
- US
- State:
- FL
- County:
- Pasco
- City:
- Land O Lakes
- Subdivision:
- BEXLEY SOUTH PRCL 4 PH 3B
- Zipcode:
- 34638
- Street:
- FRAME
- Street Number:
- 18002
- Street Suffix:
- BEND
- Longitude:
- W83° 28' 53.8''
- Latitude:
- N28° 13' 6.3''
- Direction Faces:
- North
- Directions:
- From Tampa, head north on I-275 North for 12 miles. Use right 2 lanes to take exit 53 for Bearss Ave. Use the 2nd from the right lane to keep right at the fork and continue toward FL-678 E / E Bearss Ave. Use the left 2 lanes to turn left onto US-41 N / N Nebraska Ave. Keep right to stay on US-41 N / N Nebraska Ave for 7 miles. Use the left 2 lanes to turn left onto SR 54 W for 3.9 miles. Turn right onto Ballantrae Blvd for 2 miles. Turn right onto Aero Ave. Turn right onto Cadence Loop. Turn left onto Frame Bend, and 18002 Frame Bend will be on the right.
- Mls Area Major:
- 34638 - Land O Lakes
- Zoning:
- MPUD
Neighborhood
- Elementary School:
- Bexley Elementary School
- High School:
- Sunlake High School-PO
- Middle School:
- Charles S. Rushe Middle-PO
Additional Information
- Water Source:
- Public
- Virtual Tour:
- https://www.propertypanorama.com/instaview/stellar/TB8307631
- Stories Total:
- 2
- Previous Price:
- 539999
- On Market Date:
- 2024-10-01
- Lot Features:
- Sidewalk, Paved, Landscaped
- Levels:
- Two
- Garage:
- 2
- Foundation Details:
- Slab
- Construction Materials:
- Block, Stucco, Frame
- Community Features:
- Sidewalks, Clubhouse, Pool, Deed Restrictions, Park, Playground, Fitness Center, Community Mailbox, Dog Park, Restaurant, Special Community Restrictions
- Building Size:
- 2968
- Attached Garage Yn:
- 1
- Association Amenities:
- Clubhouse, Fitness Center, Park, Playground, Pool, Recreation Facilities, Trail(s)
Financial
- Association Fee:
- 394
- Association Fee Frequency:
- Semi-Annually
- Association Fee Includes:
- Pool, Recreational Facilities
- Association Yn:
- 1
- Tax Annual Amount:
- 8088.14
Listing Information
- List Agent Mls Id:
- 261566088
- List Office Mls Id:
- 781263
- Listing Term:
- Cash, Conventional
- Mls Status:
- Sold
- Modification Timestamp:
- 2025-06-09T21:45:41Z
- Originating System Name:
- Stellar
- Special Listing Conditions:
- None
- Status Change Timestamp:
- 2025-01-31T21:32:15Z
Residential For Sale
18002 Frame Bnd, Land O Lakes, Florida 34638
4 Bedrooms
3 Bathrooms
2,334 Sqft
$529,999
Listing ID #TB8307631
Basic Details
- Property Type :
- Residential
- Listing Type :
- For Sale
- Listing ID :
- TB8307631
- Price :
- $529,999
- Bedrooms :
- 4
- Bathrooms :
- 3
- Half Bathrooms :
- 1
- Square Footage :
- 2,334 Sqft
- Year Built :
- 2021
- Lot Area :
- 0.11 Acre
- Full Bathrooms :
- 2
- Property Sub Type :
- Single Family Residence
- Roof:
- Shingle
- Waterfront Yn :
- 1








