
Property Description
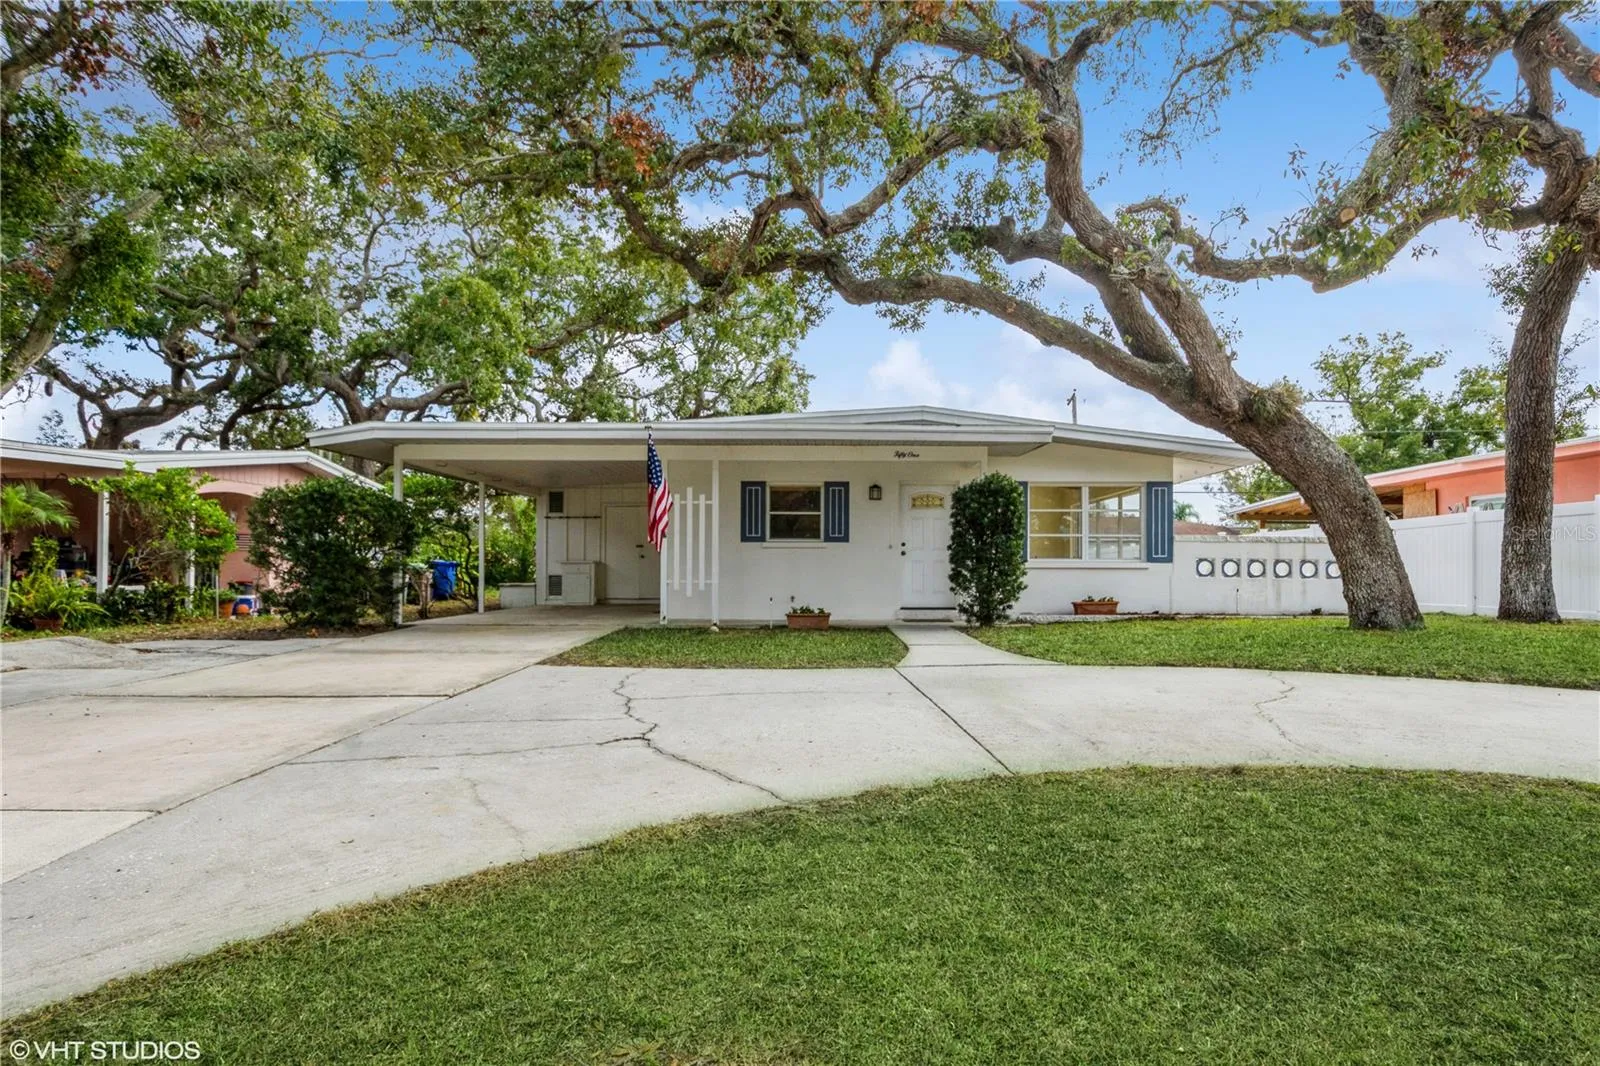
BEST VALUE IN DUNEDIN, FLORIDA. NO FLOOD INSURANCE REQUIRED, LOCATED IN GOLF CART ZONE, NEW ROOF IN 2023, BRAND NEW STAINLESS STEEL GE KITCHEN APPLIANCES, BONUS 4th BEDROOM/GUEST ROOM/DEN. This 3BR/2BA/1Carport plus Bonus Room home is located in the Dunedin golf cart zone and only a half mile away is Dunedin Elementary and Dunedin Middle. As you enter the home you will be amazed by the abundant amount of natural light in this home provided by windows in the kitchen, dining area, as well as the large three-door- sliders in the great room overlooking a large open patio area. You will be impressed by the mid-century modern look of the living space with its cathedral ceilings in the great room through the dining area and beautifully stained beams along with large ceramic tiles throughout. The master bedroom has an ensuite bathroom and a large 10ft full size closet. All the bedrooms have brand new carpeting as well as the bonus room. The main hallway boasts multiple closets for plentiful storage. The laundry room is located at the back of the carport and includes full size washer and dryer with additional storage. The exterior offers great features such as a circular driveway, large backyard, irrigation system on reclaimed water, and a large shed for additional storage and workspace. Enjoy desirable Dunedin’s downtown nightlife, festivals, & restaurants just minutes away. Don’t forget to relax on your Gulf Beaches at Honeymoon Island, Caladesi Island, Dunedin Causeway, & Clearwater Beach! Tampa International provides a gateway to the world and is only 18 miles away or half-hour drive as well as Raymond James Stadium, home to the Tampa Bay Buccaneers; downtown Tampa is only a few minutes further and is home to the Tampa Bay Lightning and the Straz Center for Performing Arts. You may also want to go just 20 miles south to Downtown St Petersburg for the Tampa Bay Rays and the great night life and arts along Beach Drive. All this is within only a short drive from your future home.
Features
- Heating System:
- Heat Pump, Central
- Cooling System:
- Central Air
- Patio:
- Patio
- Parking:
- Driveway, Circular Driveway
- Architectural Style:
- Traditional
- Carport Spaces:
- 1
- Exterior Features:
- Storage, Sliding Doors
- Flooring:
- Carpet, Ceramic Tile, Tile
- Interior Features:
- Ceiling Fans(s), Thermostat, Cathedral Ceiling(s)
- Laundry Features:
- Electric Dryer Hookup, Washer Hookup, Outside
- Sewer:
- Public Sewer
- Utilities:
- Cable Available, Public, Electricity Connected, Sewer Connected, Water Connected, BB/HS Internet Available, Sprinkler Recycled
Appliances
- Appliances:
- Washer, Dryer, Electric Water Heater
Address Map
- Country:
- US
- State:
- FL
- County:
- Pinellas
- City:
- Dunedin
- Subdivision:
- HIGHLAND ESTATES
- Zipcode:
- 34698
- Street:
- LEXINGTON
- Street Number:
- 51
- Street Suffix:
- DRIVE
- Longitude:
- W83° 13' 42.4''
- Latitude:
- N27° 59' 55.4''
- Direction Faces:
- West
- Directions:
- From Keene Rd, West on Union St, then right on Lexington Dr.
- Mls Area Major:
- 34698 - Dunedin
Additional Information
- Lot Size Dimensions:
- 65x120
- Water Source:
- Public
- Virtual Tour:
- https://visithome.ai/83jjf EQTrjn S3GANBNwfe K
- Stories Total:
- 1
- Previous Price:
- 390000
- On Market Date:
- 2025-01-10
- Accessibility Features:
- Grip-Accessible Features
- Lot Features:
- Paved, City Limits
- Levels:
- One
- Foundation Details:
- Slab
- Construction Materials:
- Block, Concrete
- Community Features:
- Street Lights
- Building Size:
- 1814
Financial
- Tax Annual Amount:
- 6014.41
Listing Information
- List Agent Mls Id:
- 260037231
- List Office Mls Id:
- 260031031
- Listing Term:
- Cash, Conventional, FHA, VA Loan
- Mls Status:
- Sold
- Modification Timestamp:
- 2025-07-02T17:22:20Z
- Originating System Name:
- Stellar
- Special Listing Conditions:
- None
- Status Change Timestamp:
- 2025-07-02T17:22:03Z
Residential For Sale
51 Lexington Dr, Dunedin, Florida 34698
3 Bedrooms
2 Bathrooms
1,377 Sqft
$385,000
Listing ID #TB8337215
Basic Details
- Property Type :
- Residential
- Listing Type :
- For Sale
- Listing ID :
- TB8337215
- Price :
- $385,000
- Bedrooms :
- 3
- Bathrooms :
- 2
- Square Footage :
- 1,377 Sqft
- Year Built :
- 1959
- Lot Area :
- 0.18 Acre
- Full Bathrooms :
- 2
- Property Sub Type :
- Single Family Residence
- Roof:
- Built-Up








