
Property Description
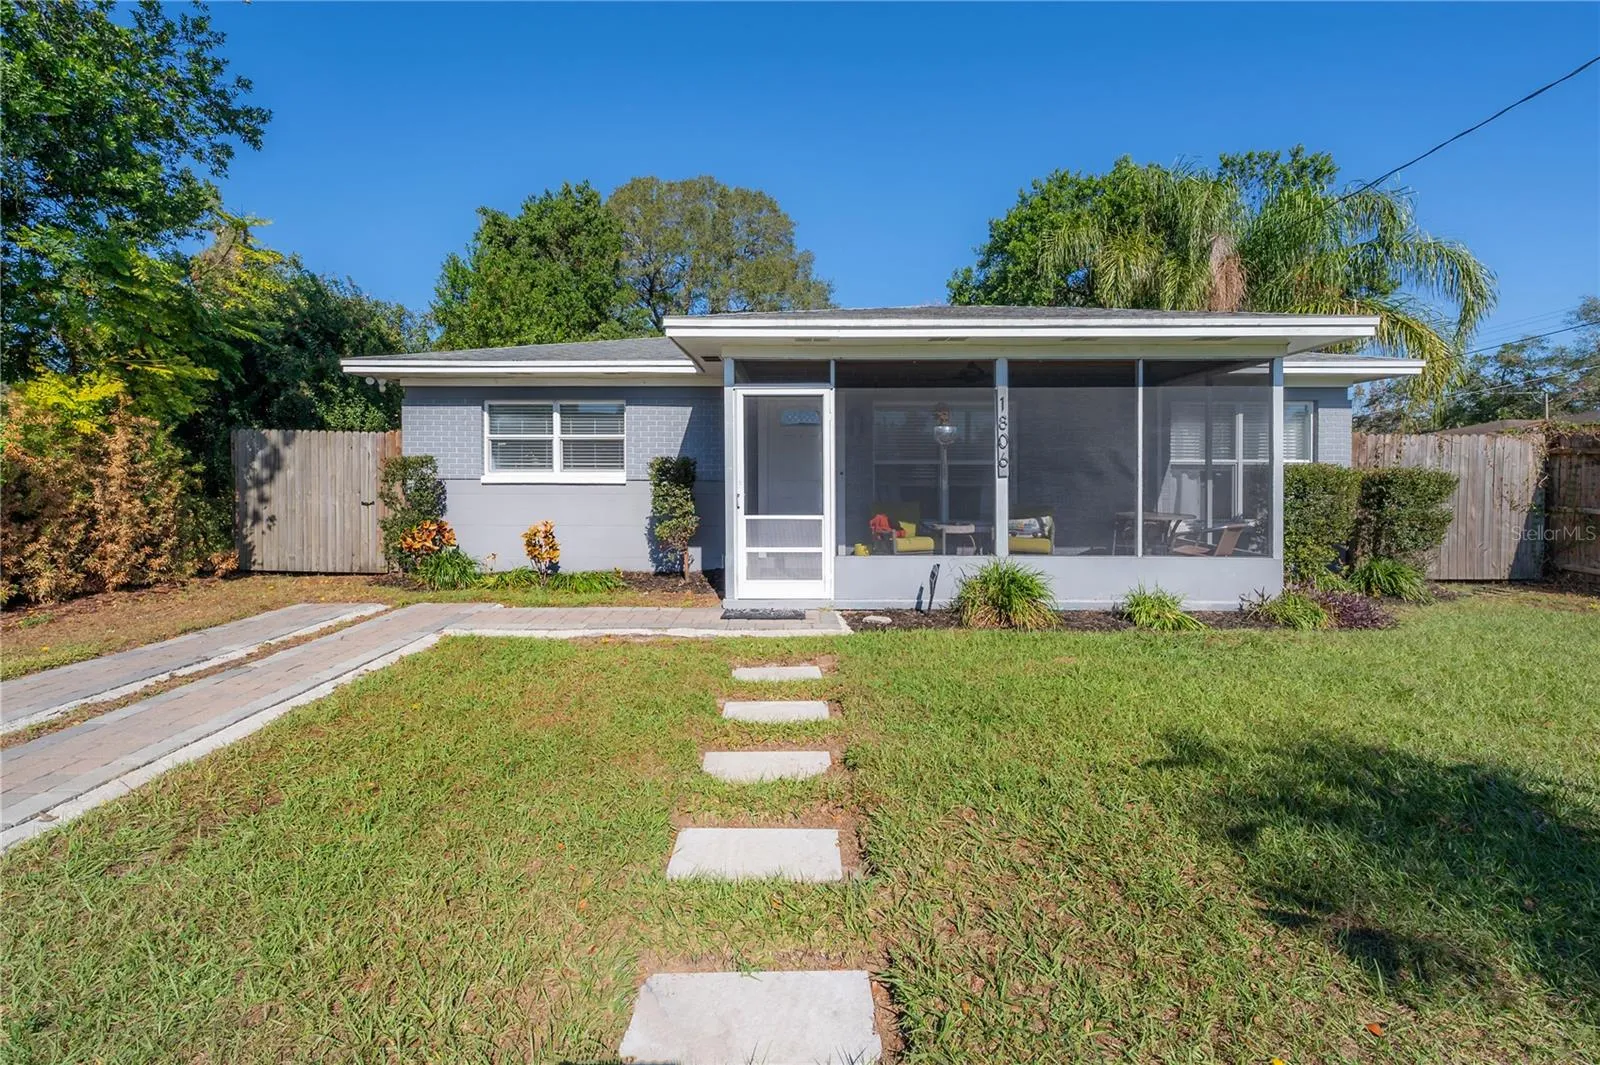
Welcome to your dream home adjacent to the Southeast Seminole Heights community with NO flooding or damage from recent storms! This lovingly renovated 3-bedroom, 2-bathroom concrete block residence effortlessly combines modern charm with timeless appeal. From the moment you arrive, you’ll be greeted by a charming screened front porch—an ideal spot for sipping a refreshing drink, greeting neighbors, or immersing yourself in a good book as the gentle Florida breeze sweeps through. As you step inside, you’re welcomed into an expansive, open-concept Great Room, where natural light pours in through large windows, illuminating the gorgeous engineered oak hardwood floors that flow seamlessly throughout the living areas and bedrooms. This inviting space is perfect for both cozy evenings and lively gatherings, offering ample room to create a formal dining area or simply enjoy the open layout. At the heart of the home lies an exceptionally spacious kitchen, designed to impress. With a generous eat-in area, it boasts an abundance of shaker-style cabinetry, gleaming stainless steel appliances, luxurious granite countertops, under mounted stainless sink, and a striking butcher block counter on the west side—perfect for meal prep or a casual bite. A spacious pantry cabinet adds both convenience and style, making this kitchen a true culinary haven. Adjacent to the kitchen, you’ll find a convenient laundry area and a modern bath with a shower and toilet for added functionality. The home features three generously sized bedrooms, each offering plenty of closet space and an abundance of natural light streaming through newer windows. The main bathroom features a relaxing tub with shower, a craftsman-style wood vanity, and a beautifully crafted ceramic tile floor. Step outside into your fenced backyard, which presents endless possibilities for creating your own private retreat. Whether you dream of a lush tropical garden or envision a sparkling pool as the centerpiece, this outdoor space is the perfect canvas for your vision. With thoughtful upgrades throughout—including a newer roof installed in 2017, HVAC 2020, WATER HEATER 2013, Updated Plumbing, newer energy-efficient windows, and more—this home blends style, functionality, and peace of mind. It’s ready and waiting for you to make it your own. Don’t miss out—schedule your showing today and experience all that this incredible home has to offer!
Features
- Heating System:
- Central, Electric
- Cooling System:
- Central Air
- Fence:
- Wood
- Patio:
- Enclosed, Screened, Front Porch
- Parking:
- Driveway, Off Street, Guest, On Street
- Architectural Style:
- Ranch, Florida
- Exterior Features:
- Private Mailbox
- Flooring:
- Ceramic Tile, Hardwood
- Interior Features:
- Ceiling Fans(s), Open Floorplan, Thermostat, Living Room/Dining Room Combo, Eat-in Kitchen, Primary Bedroom Main Floor, Solid Wood Cabinets, Solid Surface Counters
- Laundry Features:
- Inside
- Sewer:
- Public Sewer
- Utilities:
- Cable Available, Public, Electricity Connected, Sewer Connected, Water Connected, BB/HS Internet Available
- Window Features:
- Double Pane Windows
Appliances
- Appliances:
- Range, Dishwasher, Refrigerator, Washer, Dryer, Electric Water Heater, Microwave
Address Map
- Country:
- US
- State:
- FL
- County:
- Hillsborough
- City:
- Tampa
- Subdivision:
- UNPLATTED
- Zipcode:
- 33610
- Street:
- SHADOWLAWN
- Street Number:
- 1806
- Street Suffix:
- AVENUE
- Longitude:
- W83° 33' 38.3''
- Latitude:
- N27° 59' 37.5''
- Direction Faces:
- South
- Directions:
- Take Hillsborough Ave East to N 19th Street then make a right. Go approximately 3 blocks to E Shadowlawn Ave and make another right. The home is on the right.
- Mls Area Major:
- 33610 - Tampa / East Lake
- Street Dir Prefix:
- E
- Zoning:
- RS-60
Neighborhood
- Elementary School:
- Edison-HB
- High School:
- Middleton-HB
- Middle School:
- Sligh-HB
Additional Information
- Lot Size Dimensions:
- 55.5x10⁴
- Water Source:
- Public
- Virtual Tour:
- https://www.propertypanorama.com/instaview/stellar/TB8336436
- Stories Total:
- 1
- On Market Date:
- 2025-01-10
- Levels:
- One
- Foundation Details:
- Slab
- Construction Materials:
- Block, Stucco
- Building Size:
- 1536
Financial
- Tax Annual Amount:
- 3122.8
Listing Information
- Co List Agent Full Name:
- Carey Lewis
- Co List Agent Mls Id:
- 261550144
- Co List Office Mls Id:
- 779999
- Co List Office Name:
- PINEYWOODS REALTY LLC
- List Agent Mls Id:
- 261552185
- List Office Mls Id:
- 779999
- Listing Term:
- Cash, Conventional, FHA, VA Loan
- Mls Status:
- Sold
- Modification Timestamp:
- 2025-02-14T14:49:07Z
- Originating System Name:
- Stellar
- Special Listing Conditions:
- None
- Status Change Timestamp:
- 2025-02-14T14:47:50Z
Residential For Sale
1806 E Shadowlawn Ave, Tampa, Florida 33610
3 Bedrooms
2 Bathrooms
1,386 Sqft
$355,000
Listing ID #TB8336436
Basic Details
- Property Type :
- Residential
- Listing Type :
- For Sale
- Listing ID :
- TB8336436
- Price :
- $355,000
- Bedrooms :
- 3
- Bathrooms :
- 2
- Square Footage :
- 1,386 Sqft
- Year Built :
- 1959
- Lot Area :
- 0.13 Acre
- Full Bathrooms :
- 2
- Property Sub Type :
- Single Family Residence
- Roof:
- Shingle








