
Property Description
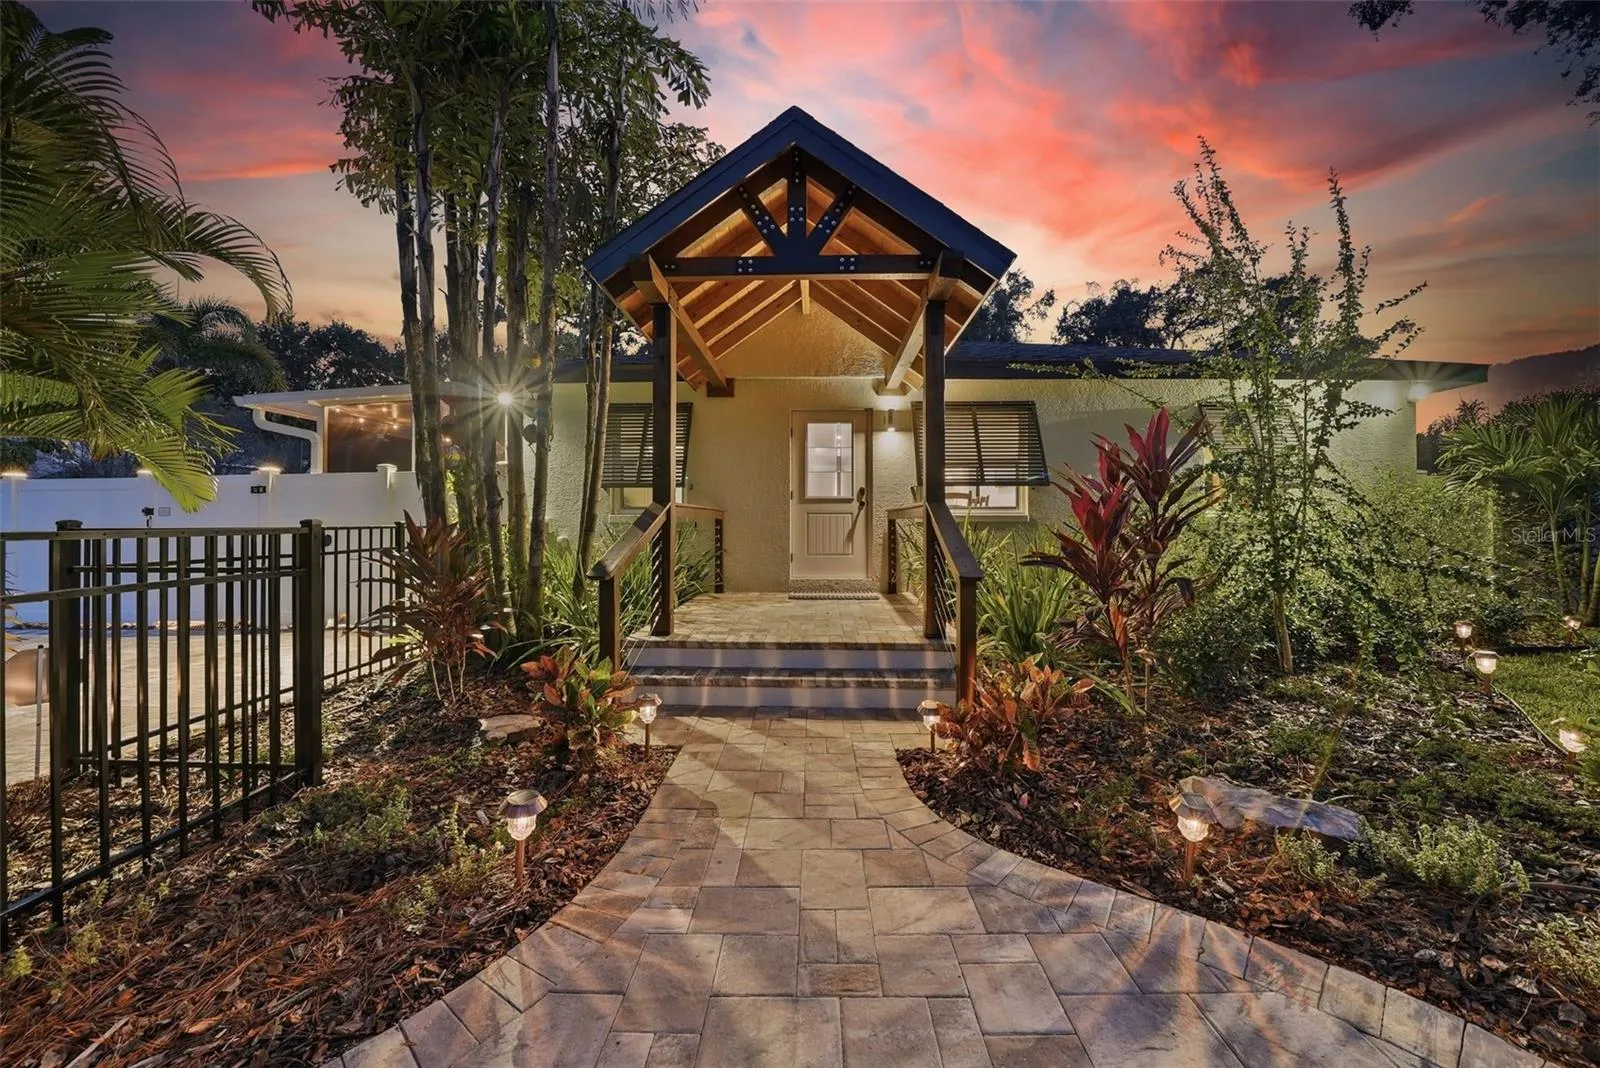
SELLER CONCESSIONS & RATE BUYDOWN AVAILABLE. Welcome to your fully remodeled Saltwater Pool Home, on a beautifully landscaped corner lot sitting at the top of a hill on iconic Main Street with NO FLOOD ZONE and NO EVACUATION ZONE. Enjoy a generous .27-acre double lot—a rare find close to Downtown Safety Harbor, with plenty of privacy and room to live, grow, entertain, and breathe. With over $500, 000 in improvements, this smart home has been renovated from top to bottom—every system, surface, and space has been upgraded for peace of mind and refined living: New Heated Saltwater Pool with Fountain (2025), New Roof (2023), All New Impact Windows, Sliders & Doors (2024), New HVAC (2023), New Water Heater (2026), New Electrical Panel with Whole-Home Surge Protection (2024), Blair Water Softening System (2024), Modern Pavers (2025), Fresh Interior and Exterior Paint (2024), Attic Cleaning & Insulation (2023), Full RV Hookups (Water, Sewer, Electric in 2024). Fully Remodeled Kitchen, Wine Bar and Bathrooms (2024), New Irrigation System (2025), Refinished Hardwood and New Tile Floors. This 4-bedroom, 2-bathroom residence offers a thoughtful balance of classic character and contemporary design—nothing left untouched and nothing left to do but move in and enjoy. Step inside and discover spaces designed to impress. Refinished original hardwood floors flow through the front living areas and kitchen, blending seamlessly with modern slate tile throughout the remainder of the home. The reimagined kitchen featuring soft-close cabinetry, stone countertops, modern fixtures, and a full suite of Whirlpool appliances (2024). Thoughtful touches abound—recessed LED lighting, updated doors, hardware, fans, and fixtures—curated for comfort and timeless daily living. Privately positioned on its own wing, the primary suite feels like a personal retreat. Impact-rated sliders open directly to the heated saltwater pool, making indoor-outdoor living effortless. A thoughtfully expanded walk-in closet adds convenience and organization, and the suite’s location ensures privacy rarely found in homes this size. The living room and kitchen split the bedroom layout, creating privacy for everyone. The Primary Suite sits at the back of the home with Bedroom 2 nearby—ideal as an office, nursery, or guest room—while Bedrooms 3 and 4 sit off the dining room, perfect for family, visitors, or work-from-home needs. Step outside and experience true Florida living. A new vinyl fence encloses the yards and pool area, where the saltwater pool and fountain shimmer beneath the sun, surrounded by fresh landscaping, modern pavers, and a screened porch for shaded comfort. Two outdoor showers, a utility sink, and a dedicated dog wash station make beach days, gardening, and pet care effortless. Perfect for hosting or unwinding, this outdoor space truly delivers. Centered on a 12, 000+ sq ft double lot, each side serves a purpose: North offers a lush front yard and seating area; East provides a carport, a new shed, and parking for multiple vehicles, RV, boat, and golf cart with gated pool access; West features a shelled dog run and extra parking pad; South includes additional yard space and a fully finished detached ADU with it’s own W/D, electric, water, and AC. 20 minutes to Tampa International Airport. 25 minutes to Clearwater Beach. Just 1 mile to Downtown Safety Harbor—cafés, restaurants, waterfront parks, festivals & the energy of a charming small town.
Features
- Swimming Pool:
- In Ground, Lighting, Salt Water, Heated, Other
- Heating System:
- Central, Electric
- Cooling System:
- Central Air, Zoned
- Fence:
- Vinyl
- Patio:
- Covered, Patio, Screened, Front Porch, Porch, Side Porch
- Parking:
- Other, Covered, Driveway, None, Guest, Open, Boat, Parking Pad, Golf Cart Parking, On Street
- Carport Spaces:
- 10
- Exterior Features:
- Fire Pit
- Flooring:
- Wood, Tile, Slate
- Interior Features:
- Ceiling Fans(s), Open Floorplan, Thermostat, Walk-In Closet(s), Living Room/Dining Room Combo, Eat-in Kitchen, Kitchen/Family Room Combo, Primary Bedroom Main Floor, Window Treatments, Stone Counters, Solid Surface Counters
- Laundry Features:
- Inside, Laundry Closet, Electric Dryer Hookup, Washer Hookup, In Kitchen
- Pool Private Yn:
- 1
- Sewer:
- Septic Tank, Septic Needed
- Utilities:
- Electricity Connected, Water Connected, Sprinkler Well
- Window Features:
- Window Treatments, Storm Window(s)
Appliances
- Appliances:
- Range, Dishwasher, Refrigerator, Washer, Dryer, Electric Water Heater, Microwave, Cooktop, Disposal, Convection Oven, Range Hood, Water Softener, Bar Fridge, Exhaust Fan
Address Map
- Country:
- US
- State:
- FL
- County:
- Pinellas
- City:
- Safety Harbor
- Subdivision:
- HARBOR HIGHLANDS
- Zipcode:
- 34695
- Street:
- MAIN
- Street Number:
- 1830
- Street Suffix:
- STREET
- Longitude:
- W83° 17' 35''
- Latitude:
- N27° 59' 26''
- Direction Faces:
- North
- Directions:
- North of McMullen Booth Rd turn right on Main Street to address on right side of street. There is additional parking on Oak Ave, as the home has multiple parking pads.
- Mls Area Major:
- 34695 - Safety Harbor
- Zoning:
- R-3
Additional Information
- Lot Size Dimensions:
- 100x118
- Water Source:
- Public
- Virtual Tour:
- https://www.propertypanorama.com/instaview/stellar/TB8453535
- Stories Total:
- 1
- Previous Price:
- 1100000
- On Market Date:
- 2025-12-04
- Lot Features:
- In County, Corner Lot, Landscaped, City Limits, Oversized Lot
- Levels:
- One
- Foundation Details:
- Stem Wall
- Construction Materials:
- Block, Concrete, Stucco
- Building Size:
- 2249
Financial
- Tax Annual Amount:
- 9048.95
Listing Information
- List Agent Mls Id:
- 276644047
- List Office Mls Id:
- 279657462
- Listing Term:
- Cash, Conventional, FHA, VA Loan
- Mls Status:
- Canceled
- Modification Timestamp:
- 2026-04-25T00:22:09Z
- Originating System Name:
- Stellar
- Special Listing Conditions:
- None
- Status Change Timestamp:
- 2026-04-25T00:20:41Z
Residential For Sale
1830 Main St, Safety Harbor, Florida 34695
4 Bedrooms
2 Bathrooms
2,050 Sqft
$1,080,000
Listing ID #TB8453535
Basic Details
- Property Type :
- Residential
- Listing Type :
- For Sale
- Listing ID :
- TB8453535
- Price :
- $1,080,000
- View :
- Garden, Pool
- Bedrooms :
- 4
- Bathrooms :
- 2
- Square Footage :
- 2,050 Sqft
- Year Built :
- 1953
- Lot Area :
- 0.27 Acre
- Full Bathrooms :
- 2
- Property Sub Type :
- Single Family Residence
- Roof:
- Shingle








