
Property Description
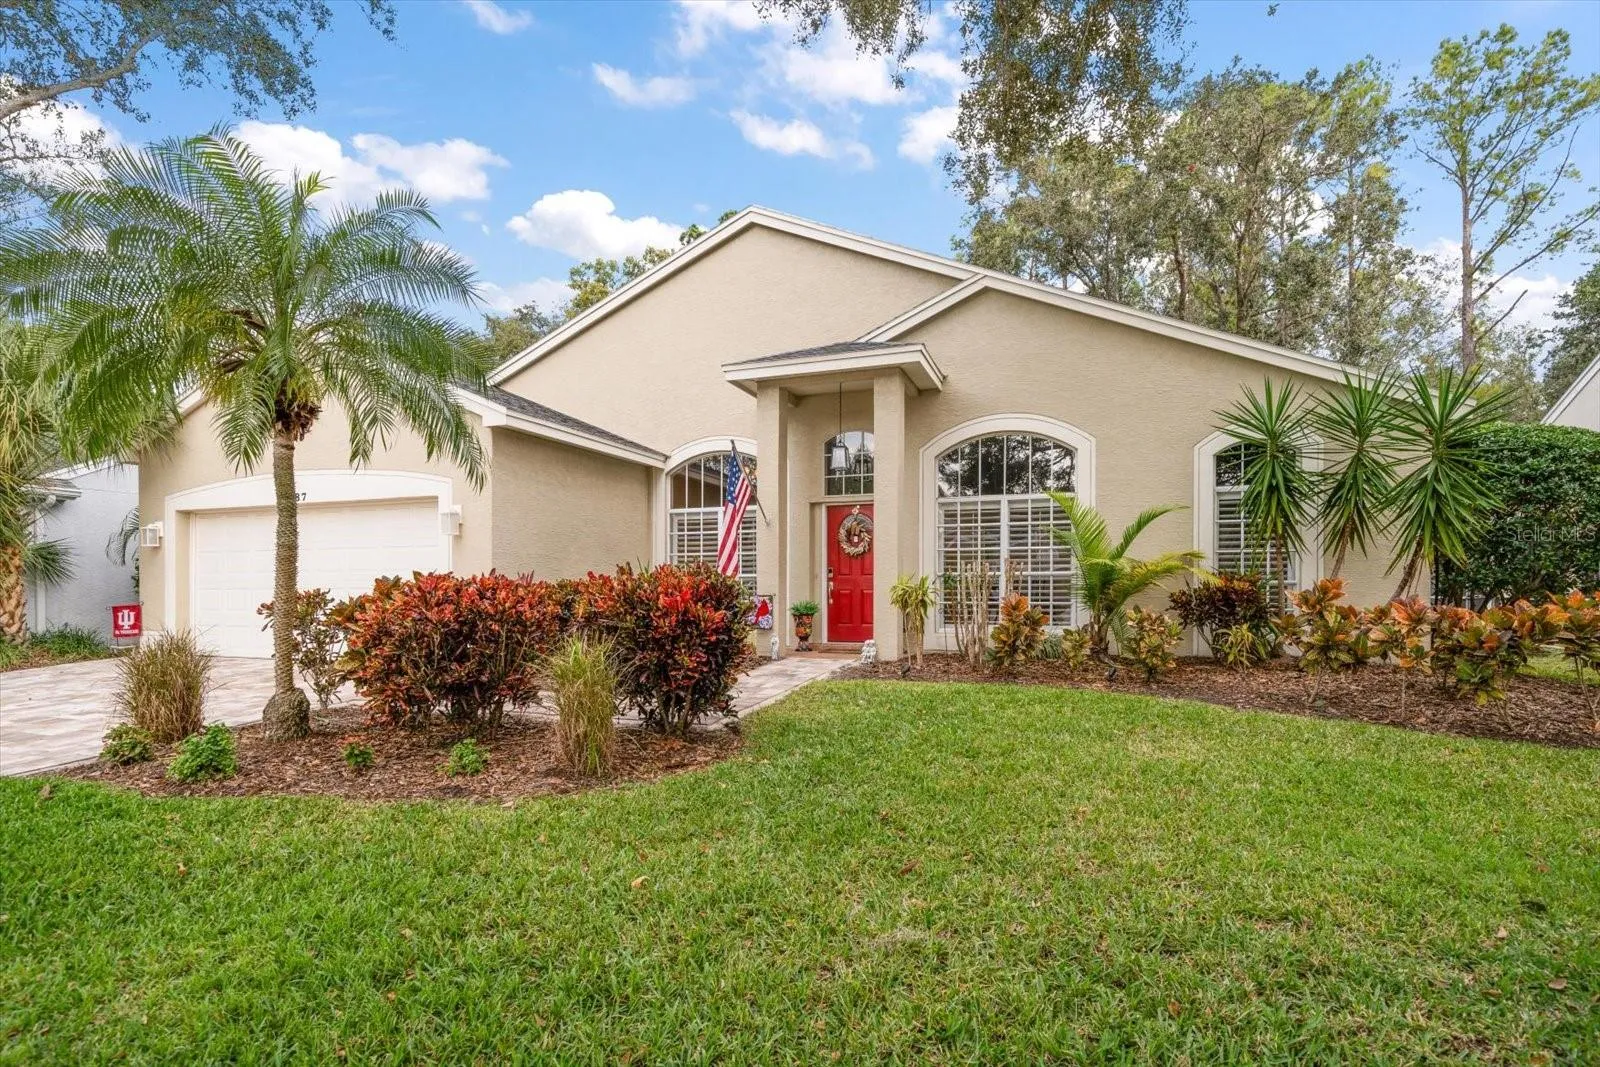
Welcome to your dream home in the highly sought-after Lansbrook community! This beautifully updated 4-bedroom, 2-bathroom pool home with a 2-car garage offers modern elegance and comfort. Step inside to find cathedral ceilings and an open layout that perfectly compliments the luxury vinyl plank flooring installed in 2020. The remodeled kitchen boasts quartz countertops, tall cabinets with crown molding, stainless steel appliances, sleek finishes and a separate pantry closet. Both bathrooms were tastefully updated in 2020, while the entire interior received a fresh coat of paint the same year. Plantation shutters add a touch of sophistication throughout the home. The home features a split floor plan. The primary suite has an en-suite bath with a walk-in shower and garden tub, a separate water closet and double-sink vanities with granite countertops. The generously sized walk-in closet has a California Closet System making organization a breeze. The primary suite and living room feature new impact-resistant sliding glass doors (2022) that lead to the screened lanai and pool area. The pool, resurfaced with a Pebble Tech finish in 2020, comes with a solar cover and a paver surround, all under a screened enclosure rescreened in 2022. Step outside the screened area to an extended patio with a vinyl privacy, perfect for a fire pit and grill. Additional highlights include a new HVAC system (December 2022), a paver driveway, and meticulous attention to detail throughout. The Lansbrook community offers wonderful amenities, including walking and biking trails, a park, playground, basketball courts, and a community boat ramp and docks providing access to Lake Tarpon. Enjoy year-round golfing at nearby Lansbrook Golf Club. Conveniently located near major commuting routes, top-rated schools, and just a short drive to Tampa International Airport, this home truly has it all. Schedule your private tour today and experience the lifestyle you’ve been waiting for!
Features
- Swimming Pool:
- In Ground, Gunite, Screen Enclosure, Solar Cover
- Heating System:
- Central
- Cooling System:
- Central Air
- Fence:
- Vinyl
- Patio:
- Patio, Screened
- Parking:
- Driveway
- Architectural Style:
- Florida
- Exterior Features:
- Lighting, Irrigation System, Sliding Doors
- Flooring:
- Tile, Vinyl
- Interior Features:
- Ceiling Fans(s), Walk-In Closet(s), Eat-in Kitchen, Kitchen/Family Room Combo, Vaulted Ceiling(s), Stone Counters
- Laundry Features:
- Laundry Room
- Pool Private Yn:
- 1
- Sewer:
- Public Sewer
- Utilities:
- Cable Connected, Electricity Connected, Sewer Connected, Underground Utilities, Water Connected, Street Lights
Appliances
- Appliances:
- Range, Dishwasher, Microwave, Water Softener, Water Filtration System
Address Map
- Country:
- US
- State:
- FL
- County:
- Pinellas
- City:
- Palm Harbor
- Subdivision:
- ELLINWOOD PH 1
- Zipcode:
- 34685
- Street:
- TREMBLAY
- Street Number:
- 4287
- Street Suffix:
- WAY
- Longitude:
- W83° 17' 40.4''
- Latitude:
- N28° 7' 4.6''
- Direction Faces:
- Southwest
- Directions:
- East Lake Rd N, left on Lansbrook Parkway. Left on Ellinwood Blvd, right on Tremblay Way.
- Mls Area Major:
- 34685 - Palm Harbor
- Zoning:
- RPD-5
Neighborhood
- Elementary School:
- Brooker Creek Elementary-PN
- High School:
- East Lake High-PN
- Middle School:
- Tarpon Springs Middle-PN
Additional Information
- Lot Size Dimensions:
- 70x140
- Water Source:
- Public
- Virtual Tour:
- https://floridavisualmarketing.com/Media/marketingkit2.asp?n Site ID=1920705
- Video Url:
- https://floridavisualmarketing.com/4287-Tremblay-Way/idx
- Stories Total:
- 1
- On Market Date:
- 2025-01-17
- Lot Features:
- Near Golf Course, Sidewalk, Paved, Flood Insurance Required, FloodZone
- Levels:
- One
- Garage:
- 2
- Foundation Details:
- Slab
- Construction Materials:
- Block, Stucco
- Community Features:
- Sidewalks, Deed Restrictions, Park, Playground, Tennis Courts, Dog Park
- Building Size:
- 2675
- Attached Garage Yn:
- 1
- Association Amenities:
- Basketball Court, Fence Restrictions, Park, Playground, Recreation Facilities, Tennis Court(s), Trail(s)
Financial
- Association Fee:
- 1857
- Association Fee Frequency:
- Annually
- Association Fee Includes:
- Maintenance Grounds, Management, Recreational Facilities
- Association Yn:
- 1
- Tax Annual Amount:
- 6083.35
Listing Information
- List Agent Mls Id:
- 455013221
- List Office Mls Id:
- 260031031
- Listing Term:
- Cash, Conventional, FHA, VA Loan
- Mls Status:
- Sold
- Modification Timestamp:
- 2025-02-28T17:38:09Z
- Originating System Name:
- Stellar
- Special Listing Conditions:
- None
- Status Change Timestamp:
- 2025-02-28T17:36:57Z
Residential For Sale
4287 Tremblay Way, Palm Harbor, Florida 34685
4 Bedrooms
2 Bathrooms
2,048 Sqft
$625,000
Listing ID #TB8338848
Basic Details
- Property Type :
- Residential
- Listing Type :
- For Sale
- Listing ID :
- TB8338848
- Price :
- $625,000
- View :
- Pool
- Bedrooms :
- 4
- Bathrooms :
- 2
- Square Footage :
- 2,048 Sqft
- Year Built :
- 1994
- Lot Area :
- 0.23 Acre
- Full Bathrooms :
- 2
- Property Sub Type :
- Single Family Residence
- Roof:
- Shingle








