
Property Description
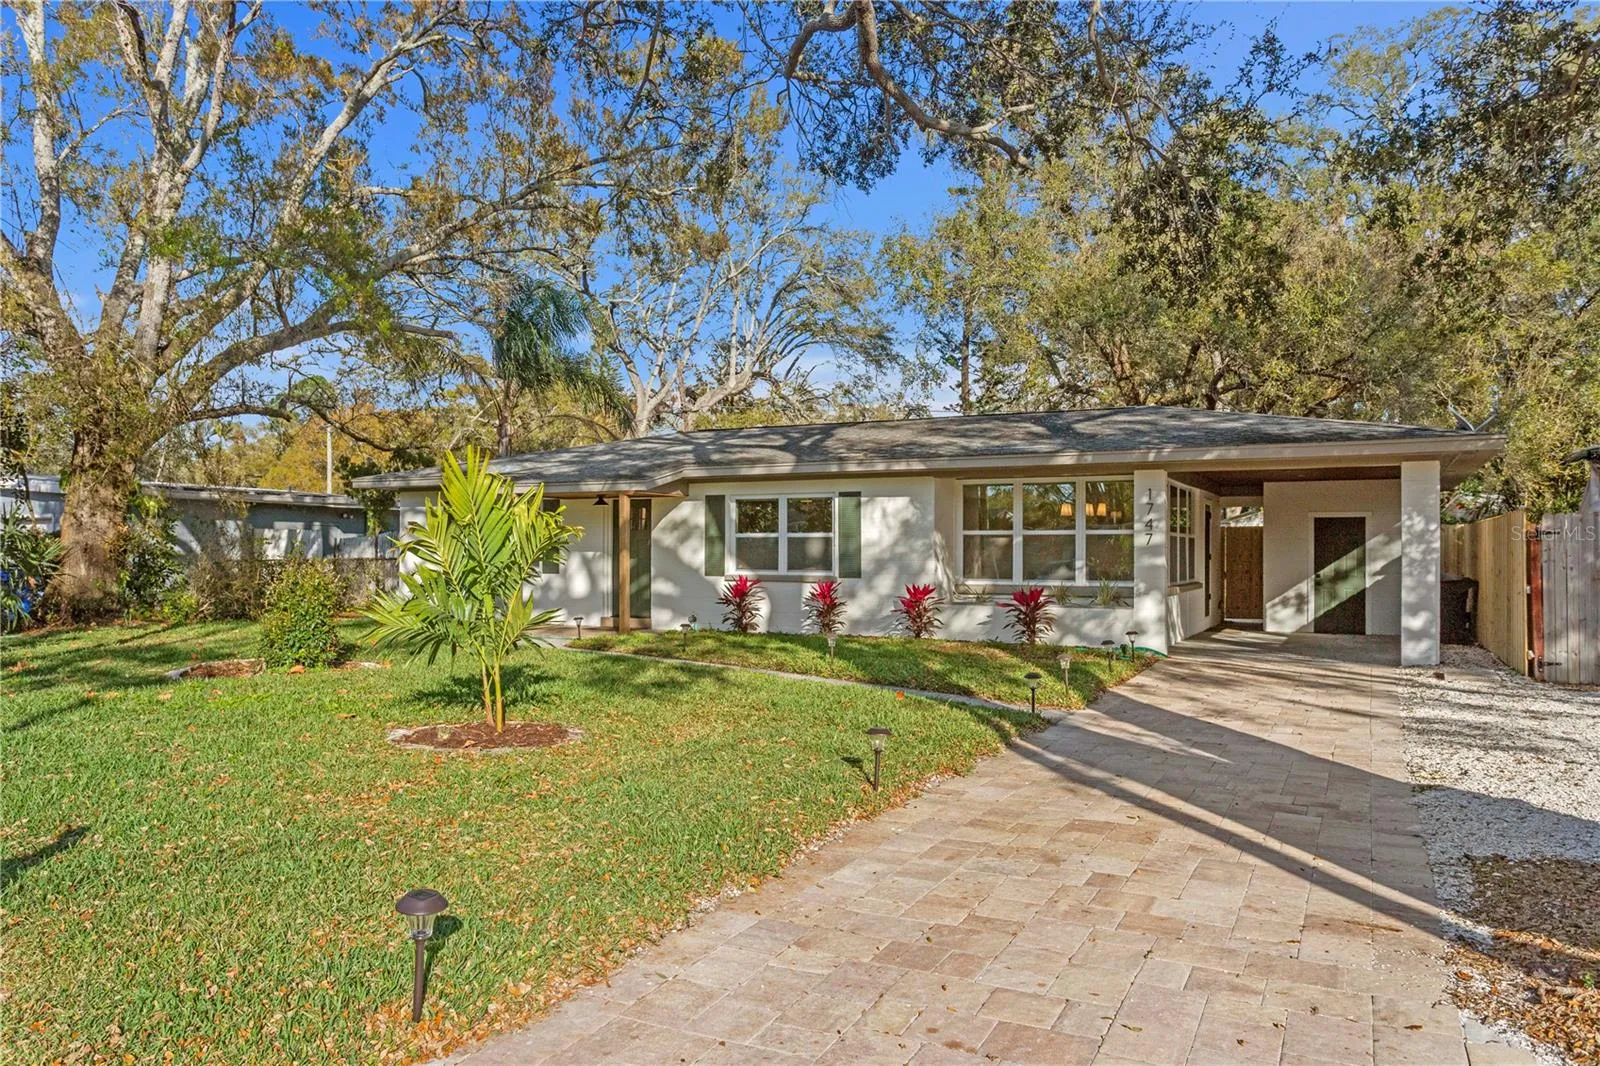
This fully remodeled 2 bedroom, 1.5 bathroom single story home is in a prime location just a mile away from the many shops and restaurants of downtown Dunedin! The Pinellas Bike Trail runs right through this golf-cart friendly neighborhood of picturesque homes, and it is also just a short stroll to Hammock Park, Dunedin Golf Club and the beautiful beaches of Honeymoon Island. This home is perfect for an active lifestyle while still being located in a quiet community. Designer finishes are found throughout the home, which has a bright and airy open floor plan. The spacious living room is open to the kitchen which features new shaker cabinets, quartz counters, new stainless appliances and space for an eat-in area. A mudroom with laundry and a chic half bathroom are just off the kitchen, which also leads out to the covered car port with new tongue-and-groove ceiling. A separate dining room surrounded by windows streams in natural light. The primary bedroom has plenty of space for a king bed, and both bedrooms have custom closet systems. The full bathroom has been beautifully remodeled and has a new tiled shower. The spacious backyard has a new deck and fencing, new landscaping and a fire pit. There is ample space for a pool. Other features include NEW impact-rated vinyl windows throughout, updated electrical and newer HVAC (2020) and water heater (2022), and a large storage room at the back of the car port. There is also a crushed shell pad for golf cart parking. This home sat HIGH AND DRY with NO FLOODING OR STORM DAMAGE during Helene and Milton.
Features
- Heating System:
- Central
- Cooling System:
- Central Air
- Fence:
- Fenced
- Patio:
- Deck
- Parking:
- Covered, Driveway
- Architectural Style:
- Ranch
- Carport Spaces:
- 1
- Exterior Features:
- Lighting
- Flooring:
- Luxury Vinyl
- Interior Features:
- Ceiling Fans(s), Thermostat, Primary Bedroom Main Floor, Window Treatments, Solid Surface Counters
- Laundry Features:
- Inside
- Sewer:
- Public Sewer
- Utilities:
- Electricity Connected, Sewer Connected, Water Connected
- Window Features:
- Double Pane Windows, Window Treatments, Shades, Storm Window(s)
Appliances
- Appliances:
- Range, Dishwasher, Refrigerator, Microwave
Address Map
- Country:
- US
- State:
- FL
- County:
- Pinellas
- City:
- Dunedin
- Subdivision:
- DUNEDIN ISLES 1
- Zipcode:
- 34698
- Street:
- SANTA ANNA
- Street Number:
- 1747
- Street Suffix:
- DRIVE
- Longitude:
- W83° 12' 53.9''
- Latitude:
- N28° 1' 50''
- Direction Faces:
- West
- Directions:
- Bayshore Boulevard to Mira Vista Drive. South onto Santa Anna Drive. Property will be on the right.
- Mls Area Major:
- 34698 - Dunedin
- Zoning:
- AE
Neighborhood
- Elementary School:
- San Jose Elementary-PN
- High School:
- Dunedin High-PN
- Middle School:
- Palm Harbor Middle-PN
Additional Information
- Lot Size Dimensions:
- 70x106
- Water Source:
- Public
- Virtual Tour:
- https://www.propertypanorama.com/instaview/stellar/TB8482717
- Stories Total:
- 1
- On Market Date:
- 2026-03-04
- Lot Features:
- Cleared, Level, Landscaped
- Levels:
- One
- Foundation Details:
- Slab
- Construction Materials:
- Block
- Building Size:
- 1492
Financial
- Tax Annual Amount:
- 857.83
Listing Information
- Co List Agent Full Name:
- Kate Kelleher
- Co List Agent Mls Id:
- 236520984
- Co List Office Mls Id:
- 639501
- Co List Office Name:
- COLDWELL BANKER REALTY
- List Agent Mls Id:
- 260017912
- List Office Mls Id:
- 639501
- Listing Term:
- Cash, Conventional, FHA, VA Loan
- Mls Status:
- Sold
- Modification Timestamp:
- 2026-03-23T19:00:09Z
- Originating System Name:
- Stellar
- Special Listing Conditions:
- None
- Status Change Timestamp:
- 2026-03-23T18:58:59Z
Residential For Sale
1747 Santa Anna Dr, Dunedin, Florida 34698
2 Bedrooms
2 Bathrooms
1,166 Sqft
$499,999
Listing ID #TB8482717
Basic Details
- Property Type :
- Residential
- Listing Type :
- For Sale
- Listing ID :
- TB8482717
- Price :
- $499,999
- Bedrooms :
- 2
- Bathrooms :
- 2
- Half Bathrooms :
- 1
- Square Footage :
- 1,166 Sqft
- Year Built :
- 1954
- Lot Area :
- 0.17 Acre
- Full Bathrooms :
- 1
- Property Sub Type :
- Single Family Residence
- Roof:
- Shingle








