
Property Description
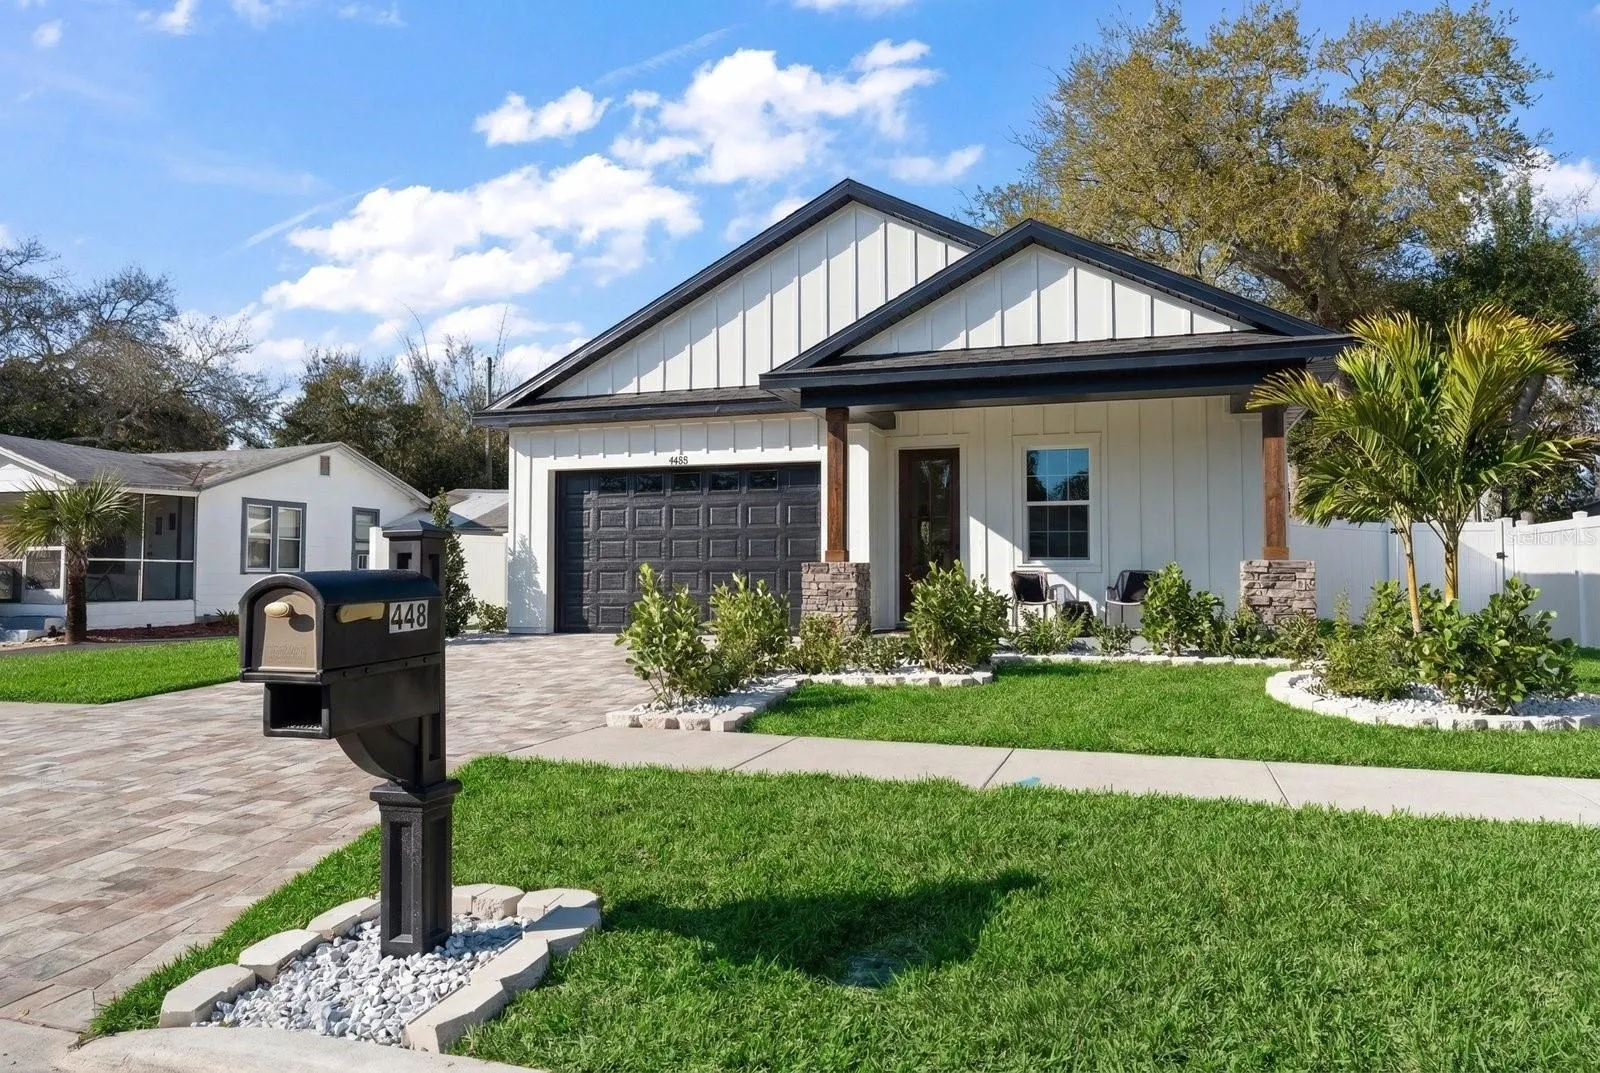
Brand New Construction Home Completed…with room for a pool. Located in the heart of Dunedin and ready for its first owner. Nestled along one of Dunedin’s charming brick-lined streets, this stunning brand-new residence offers the perfect blend of refined design and coastal lifestyle. Located in a Golf Cart friendly area, non-flood zone with no HOA. Property comes with a builder warranty on workmanship and systems, along with manufacturer warranties on all appliances. Perfection meets Pretty…This thoughtfully designed residence offers 3 bedrooms, 2 bathrooms and a 2-car garage. A welcoming foyer opens into a sophisticated open-concept layout filled with natural light and elevated finishes throughout. The gourmet kitchen showcases stylish cabinetry, stunning quartz countertops and a spacious walk-in pantry, perfectly designed for both everyday living and entertaining. The great room impresses with a soaring 10-foot tray ceiling and seamless access to your covered patio, creating a natural indoor-outdoor tranquil area. The primary suite features a luxurious en-suite bath with exquisite walk-in shower, dual sink vanity and custom walk-in closet system. A flexible 3-way split floor plan provides both privacy and versatility. Highlights include: Block construction with hurricane impact windows & doors, 10-foot ceilings, upgraded fixtures, inside laundry room, brick-paver driveway, backyard patio and firepit. Fully fenced backyard with PVC privacy fencing, lush landscaping, irrigation system (front & back). Plenty of room to add a pool. Ideally located just a short stroll from vibrant Main Street, you’ll enjoy effortless access to boutique shopping, local breweries, waterfront dining, the marina and the Pinellas Bike Trail. Be the first to call this stunning Brand-New Home yours and experience the best of the Dunedin lifestyle!
Features
- Heating System:
- Central, Electric
- Cooling System:
- Central Air
- Fence:
- Vinyl
- Patio:
- Covered, Patio, Rear Porch, Front Porch
- Parking:
- Driveway, Garage Door Opener, Parking Pad
- Architectural Style:
- Custom, Florida
- Exterior Features:
- Lighting, Private Mailbox, Sidewalk, Sliding Doors, Sprinkler Metered, Fire Pit
- Flooring:
- Luxury Vinyl, Tile
- Interior Features:
- Ceiling Fans(s), Open Floorplan, Walk-In Closet(s), Kitchen/Family Room Combo, Split Bedroom, High Ceilings, Solid Wood Cabinets, Tray Ceiling(s)
- Laundry Features:
- Inside, Laundry Room
- Sewer:
- Public Sewer
- Utilities:
- Public, Electricity Connected, BB/HS Internet Available, Sprinkler Meter
- Window Features:
- Insulated Windows, ENERGY STAR Qualified Windows, Low-Emissivity Windows
Appliances
- Appliances:
- Dishwasher, Refrigerator, Washer, Dryer, Electric Water Heater, Microwave, Disposal, Convection Oven, Range Hood
Address Map
- Country:
- US
- State:
- FL
- County:
- Pinellas
- City:
- Dunedin
- Subdivision:
- VIRGINIA PARK
- Zipcode:
- 34698
- Street:
- ORANGEWOOD
- Street Number:
- 448
- Street Suffix:
- DRIVE
- Longitude:
- W83° 12' 49.1''
- Latitude:
- N27° 59' 58.7''
- Direction Faces:
- South
- Directions:
- Edgewater Dr to Orangewood Dr head East and property will located on the left
- Mls Area Major:
- 34698 - Dunedin
Neighborhood
- Elementary School:
- Dunedin Elementary-PN
- High School:
- Dunedin High-PN
- Middle School:
- Dunedin Highland Middle-PN
Additional Information
- Lot Size Dimensions:
- 55x104
- Water Source:
- Public
- Virtual Tour:
- https://floridavisualmarketing.com/448-Orangewood-Dr/idx
- Previous Price:
- 1199000
- On Market Date:
- 2026-03-05
- Lot Features:
- Sidewalk, Level, Landscaped, City Limits, Near Marina, Street Brick
- Levels:
- One
- Garage:
- 2
- Foundation Details:
- Slab
- Construction Materials:
- Block, HardiPlank Type
- Community Features:
- Sidewalks, Street Lights, Golf Carts OK
- Building Size:
- 2203
- Attached Garage Yn:
- 1
Financial
- Tax Annual Amount:
- 6100
Listing Information
- List Agent Mls Id:
- 260015316
- List Office Mls Id:
- 260031031
- Listing Term:
- Cash, Conventional
- Mls Status:
- Sold
- Modification Timestamp:
- 2026-05-22T18:05:14Z
- Originating System Name:
- Stellar
- Special Listing Conditions:
- None
- Status Change Timestamp:
- 2026-05-20T19:29:17Z
Residential For Sale
448 Orangewood Dr, Dunedin, Florida 34698
3 Bedrooms
2 Bathrooms
1,559 Sqft
$1,149,000
Listing ID #TB8483100
Basic Details
- Property Type :
- Residential
- Listing Type :
- For Sale
- Listing ID :
- TB8483100
- Price :
- $1,149,000
- Bedrooms :
- 3
- Bathrooms :
- 2
- Square Footage :
- 1,559 Sqft
- Year Built :
- 2026
- Lot Area :
- 0.13 Acre
- Full Bathrooms :
- 2
- New Construction Yn :
- 1
- Property Sub Type :
- Single Family Residence
- Roof:
- Shingle








