
Property Description
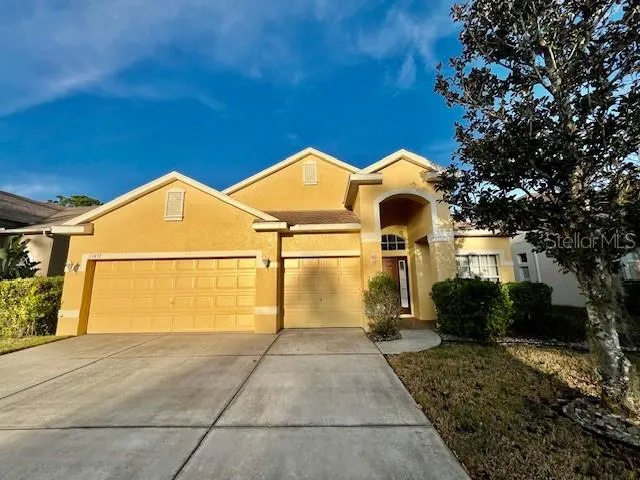
WELCOME TO YOUR FABULOUS HOME at 11453 Belle Haven Dr, New Port Richey, FL in the UPSCALE gated community of Waters Edge. This POPULAR model features 5 bedrooms, 3 bathroom, 3 car garage on a PREMIUM CONSERVATION LOT! SUPERB exterior features include a screened lanai, covered front porch, LUSH tropical landscaping, carriage lights & big driveway to fit your vehicles. As you step through the BEAUTIFUL front door with side glass panel, you’ll LOVE how the NATURAL SUNSHINE streams through the multiple windows ILLUMINATING the interior together with the BRIGHT light fixtures. The formal dining & living rooms with pecan laminate floors are adjacent to the long tiled foyer. The GOURMET kitchen features stainless steel appliances, Corian counters, breakfast bar/island, solid wood cabinets, closet pantry & deep sink with gooseneck faucet. Enjoy a casual meal at the dedicated dinette area with custom molding & then sip your favorite beverages in the screened lanai. MAKE PRECIOUS MEMORIES in the HUGE family room which has a COOL fan & triple sliding glass doors to your yard. The SPACIOUS primary bedroom on the 1st level (ONE OF TWO PRIMARY BEDROOMS!) can easily accommodate king-size furniture & has a walk-in closet. Enter through the French doors into your SENSUAL private bathroom consisting of step-in shower, garden tub, dual sinks, private toilet area & Corian counters. The additional 3 bedrooms are located on the 1st level & share a bathroom with tub/shower combo. This PERFECT HOME is essentially ONE-LEVEL LIVING as the ONLY room upstairs is the BONUS 2nd PRIMARY BEDROOM aka junior suite. This BIG bedroom (easily an in-law suite or a paradise retreat for a lucky teenager) has its own walk-in closet, like new BEAUTIFUL plank floors, separate zone AC unit & full bath with tub/shower. YOUR NEW HOME was designed for entertaining & enjoying TRUE INDOOR-OUTDOOR LIVING! Take a dip in the community pool, use the gym or meet your fellow neighbors at the next social event within Waters Edge. More amenities are clubhouse, grand swimming pool, kiddie pool, basketball & pickle ball court, playground, dual fishing piers & boat dock leading to the SPECTACULAR 70-acre lake at its center. MAKE THIS YOUR FUTURE HOME!
Features
- Swimming Pool:
- In Ground, Lighting, Gunite, Outside Bath Access, Child Safety Fence, Other
- Heating System:
- Heat Pump, Central, Electric, Zoned
- Cooling System:
- Central Air, Zoned
- Patio:
- Covered, Enclosed, Patio, Rear Porch, Screened, Front Porch, Porch
- Parking:
- Covered, Garage Door Opener, Ground Level, Off Street
- Exterior Features:
- Lighting, Private Mailbox, Sidewalk, Sliding Doors, Garden, Sprinkler Metered, Private Yard, Private Entrance
- Flooring:
- Ceramic Tile, Laminate
- Interior Features:
- Ceiling Fans(s), Open Floorplan, Thermostat, Walk-In Closet(s), Living Room/Dining Room Combo, Eat-in Kitchen, Kitchen/Family Room Combo, Primary Bedroom Main Floor, Split Bedroom, Window Treatments, High Ceilings, Solid Wood Cabinets, Solid Surface Counters, Built-in Features
- Laundry Features:
- Inside, Laundry Room, Electric Dryer Hookup, Washer Hookup
- Sewer:
- Public Sewer
- Utilities:
- Cable Available, Public, Cable Connected, Electricity Connected, Sewer Connected, Underground Utilities, Water Connected, BB/HS Internet Available, Sprinkler Recycled, Fire Hydrant, Sprinkler Meter
- Window Features:
- Blinds, Aluminum Frames
Appliances
- Appliances:
- Range, Dishwasher, Refrigerator, Electric Water Heater, Microwave, Disposal
Address Map
- Country:
- US
- State:
- FL
- County:
- Pasco
- City:
- New Port Richey
- Subdivision:
- WATERS EDGE 02
- Zipcode:
- 34654
- Street:
- BELLE HAVEN
- Street Number:
- 11453
- Street Suffix:
- DRIVE
- Longitude:
- W83° 22' 31''
- Latitude:
- N28° 17' 34''
- Direction Faces:
- Southwest
- Directions:
- From Moon Lake Rd in New Port Richey, turn into the community of Waters Edge onto Belle Haven Dr. Gate code is required. Your sweet new home at 11453 Belle Haven Dr, New Port Richey will be located on the right-hand side.
- Mls Area Major:
- 34654 - New Port Richey
Neighborhood
- Elementary School:
- Cypress Elementary-PO
- High School:
- River Ridge High-PO
- Middle School:
- River Ridge Middle-PO
Additional Information
- Lot Size Dimensions:
- 58x120x67x120
- Water Source:
- Public
- Water Body Name:
- WEST MOON LAKE
- Virtual Tour:
- https://www.propertypanorama.com/instaview/stellar/W7882391
- Stories Total:
- 2
- Previous Price:
- 2950
- On Market Date:
- 2026-01-23
- Accessibility Features:
- Accessible Bedroom, Accessible Central Living Area, Accessible Entrance, Accessible Kitchen, Accessible Washer/Dryer, Central Living Area, Accessible Kitchen Appliances
- Lot Features:
- In County, Near Golf Course, Sidewalk, Paved, Conservation Area, Private, Level, Landscaped, Near Marina, Near Public Transit
- Levels:
- Two
- Garage:
- 3
- Community Features:
- Sidewalks, Street Lights, Clubhouse, Pool, Gated Community - No Guard, Association Recreation - Owned, Park, Playground, Fitness Center, Irrigation-Reclaimed Water, Special Community Restrictions
- Building Size:
- 3211
- Attached Garage Yn:
- 1
- Association Amenities:
- Basketball Court, Cable TV, Clubhouse, Fitness Center, Gated, Lobby Key Required, Park, Pickleball Court(s), Playground, Pool, Recreation Facilities, Security
Financial
- Association Yn:
- 1
Listing Information
- List Agent Mls Id:
- 285513934
- List Office Mls Id:
- 285511483
- Mls Status:
- Leased
- Modification Timestamp:
- 2026-04-01T04:11:09Z
- Originating System Name:
- Stellar
- Status Change Timestamp:
- 2026-04-01T04:09:12Z
Residential Lease For Rent
11453 Belle Haven Dr, New Port Richey, Florida 34654
5 Bedrooms
3 Bathrooms
2,430 Sqft
$2,850
Listing ID #W7882391
Basic Details
- Property Type :
- Residential Lease
- Listing Type :
- For Rent
- Listing ID :
- W7882391
- Price :
- $2,850
- View :
- Garden, Trees/Woods
- Bedrooms :
- 5
- Bathrooms :
- 3
- Square Footage :
- 2,430 Sqft
- Year Built :
- 2006
- Lot Area :
- 0.17 Acre
- Full Bathrooms :
- 3
- Property Sub Type :
- Single Family Residence








