
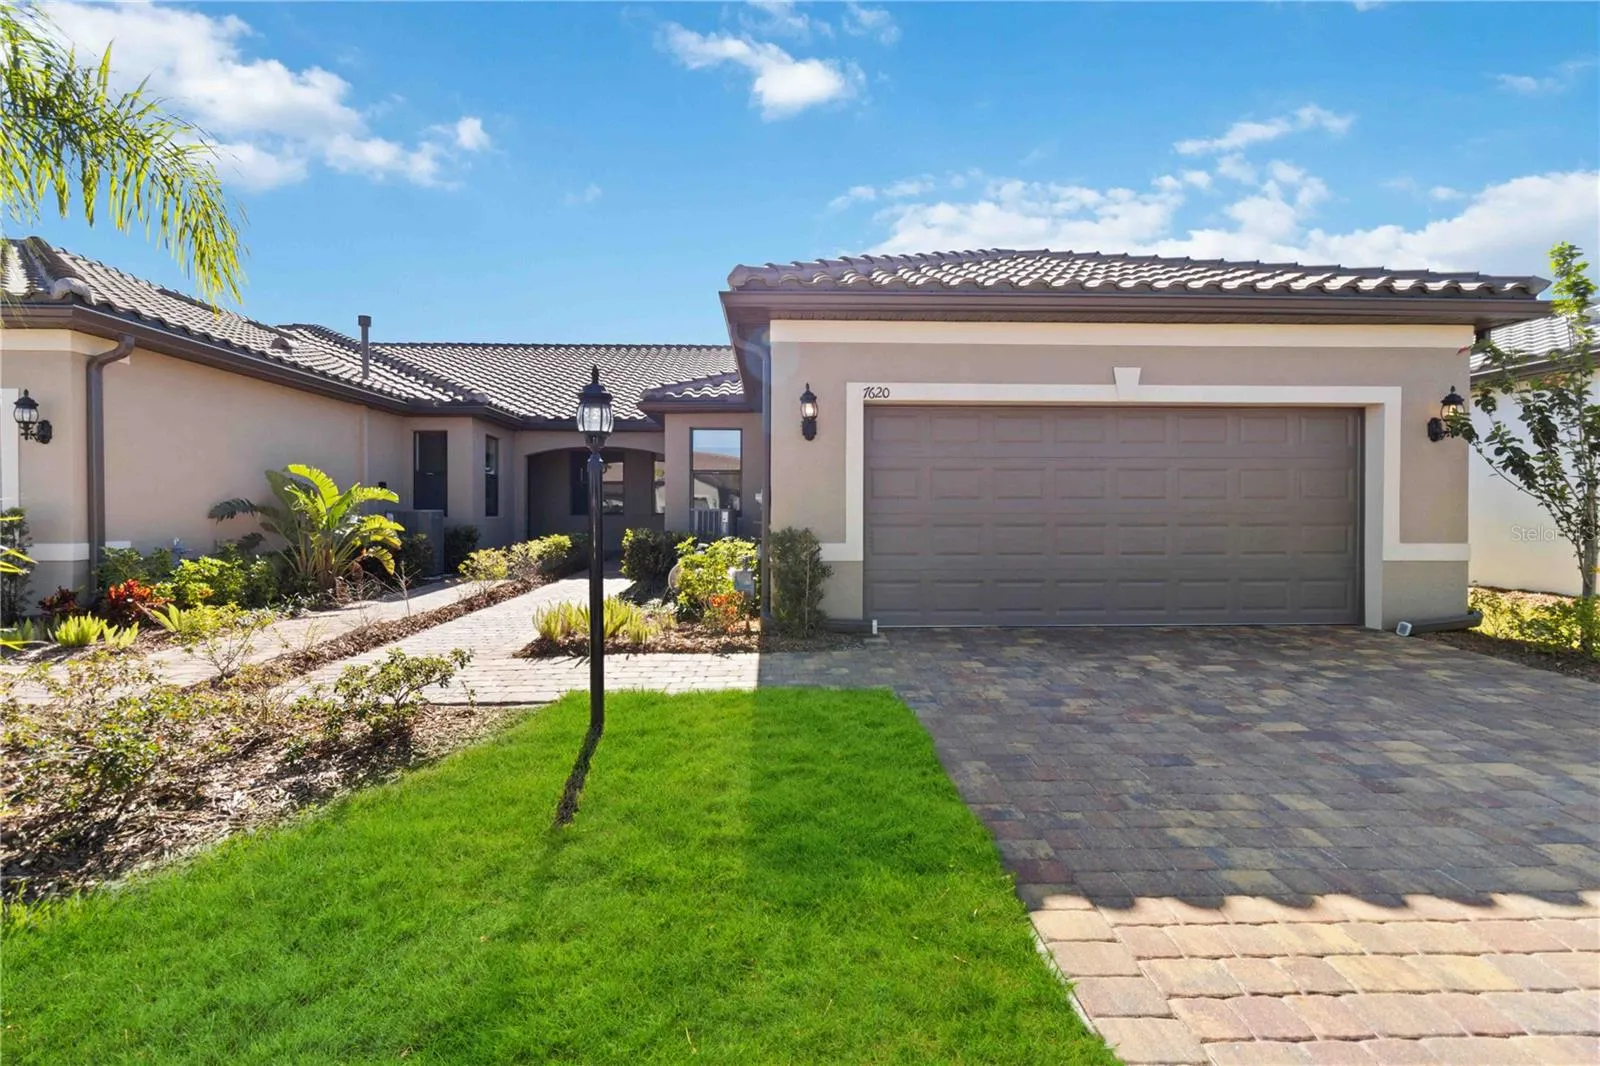
Property Description
Welcome to this beautifully crafted 2022-built home in the sought-after 55+ Del Webb community of Lakewood Ranch. This light-filled 2-bedroom, 2-bathroom home with a private den boasts an open floor plan designed for modern living. The split bedroom layout provides ultimate privacy, with the spacious primary suite featuring a large walk-in closet and en-suite bathroom, while the office and second bedroom are located on the opposite side of the home. The well-appointed kitchen, with its granite countertops, flows seamlessly into the living and dining areas, making it perfect for entertaining. Outside, enjoy the privacy of a fenced backyard from your screened-in lanai, complete with freshly power-washed pavers. Additional highlights include an epoxy-coated floor in the 2-car garage and hurricane shutters for added security. Del Webb offers resort-style amenities, including a resort-style pool, smaller quiet pool, on-site restaurant, clubhouse, fitness center, pickle-ball, tennis, and bocce ball courts, as well as a dog park and a full-time Lifestyle Director to coordinate activities and events. Situated in Lakewood Ranch, the #1 selling multigenerational master-planned community in the USA, you’ll enjoy proximity to shopping, dining, medical facilities, and some of Florida’s finest beaches, offering an unparalleled lifestyle in a thriving location.
Features
- Heating System:
- Central
- Cooling System:
- Central Air
- Fence:
- Fenced
- Patio:
- Patio, Screened
- Exterior Features:
- Lighting, Irrigation System, Rain Gutters, Sliding Doors, Hurricane Shutters
- Flooring:
- Carpet, Tile
- Interior Features:
- Ceiling Fans(s), Open Floorplan, Thermostat, Walk-In Closet(s), Living Room/Dining Room Combo, Eat-in Kitchen, Kitchen/Family Room Combo, Primary Bedroom Main Floor, Window Treatments, High Ceilings, Stone Counters
- Laundry Features:
- Inside, Laundry Room
- Sewer:
- Public Sewer
- Utilities:
- Cable Connected, Electricity Connected, Sewer Connected, Water Connected, Sprinkler Recycled, Natural Gas Connected
- Window Features:
- Blinds
Appliances
- Appliances:
- Range, Dishwasher, Refrigerator, Washer, Dryer, Microwave, Disposal, Gas Water Heater
Address Map
- Country:
- US
- State:
- FL
- County:
- Manatee
- City:
- Bradenton
- Subdivision:
- DEL WEBB PH V SPH D
- Zipcode:
- 34202
- Street:
- SUMMERLAND
- Street Number:
- 7620
- Street Suffix:
- COVE
- Longitude:
- W83° 38' 38.1''
- Latitude:
- N27° 24' 11.4''
- Direction Faces:
- North
- Directions:
- From Rt i75 exit at 217 to FL-70 E, Turn right onto Del Webb Blvd, Turn right to Roxbury Lp, turn right onto Del Webb Blvd., Turn left onto Wakefield Dr, Turn right onto Summerland Cove, The villa will be on your right.
- Mls Area Major:
- 34202 - Bradenton/Lakewood Ranch/Lakewood Rch
- Zoning:
- RESI
Neighborhood
- Elementary School:
- Robert E Willis Elementary
- High School:
- Lakewood Ranch High
- Middle School:
- Nolan Middle
Additional Information
- Water Source:
- Public
- Virtual Tour:
- https://my.matterport.com/show/?m=Vv Bmwe TKfpr&mls=1
- Video Url:
- https://tours.snaphouss.com/7620summerlandcovelakewoodranchfl34202?b=0#external_1736081267700
- Stories Total:
- 1
- Senior Community Yn:
- 1
- Previous Price:
- 465000
- On Market Date:
- 2025-01-09
- Levels:
- One
- Garage:
- 2
- Foundation Details:
- Slab
- Construction Materials:
- Block, Stucco
- Community Features:
- Sidewalks, Clubhouse, Pool, Association Recreation - Owned, Buyer Approval Required, Deed Restrictions, Golf Carts OK, Fitness Center, Gated Community - Guard, Wheelchair Access, Irrigation-Reclaimed Water, Community Mailbox, Dog Park, Restaurant, Tennis Court(s)
- Building Size:
- 2221
- Attached Garage Yn:
- 1
- Association Amenities:
- Clubhouse, Fitness Center, Gated, Maintenance, Pickleball Court(s), Pool, Recreation Facilities, Spa/Hot Tub, Tennis Court(s), Trail(s), Wheelchair Access
Financial
- Association Fee:
- 1339
- Association Fee Frequency:
- Quarterly
- Association Fee Includes:
- Maintenance Grounds, Pool, Common Area Taxes, Escrow Reserves Fund, Maintenance Structure, Maintenance, Management, Private Road, Recreational Facilities, Security
- Association Yn:
- 1
- Tax Annual Amount:
- 7120
Listing Information
- List Agent Mls Id:
- 605595073
- List Office Mls Id:
- 281504941
- Listing Term:
- Cash, Conventional, FHA, VA Loan
- Mls Status:
- Sold
- Modification Timestamp:
- 2025-04-12T01:04:08Z
- Originating System Name:
- Stellar
- Special Listing Conditions:
- None
- Status Change Timestamp:
- 2025-04-12T01:02:53Z
Residential For Sale
7620 Summerland Cv, Bradenton, Florida 34202
2 Bedrooms
2 Bathrooms
1,589 Sqft
$450,000
Listing ID #A4634849
Basic Details
- Property Type :
- Residential
- Listing Type :
- For Sale
- Listing ID :
- A4634849
- Price :
- $450,000
- Bedrooms :
- 2
- Bathrooms :
- 2
- Square Footage :
- 1,589 Sqft
- Year Built :
- 2022
- Lot Area :
- 0.12 Acre
- Full Bathrooms :
- 2
- Property Sub Type :
- Villa
- Roof:
- Tile








