
Property Description
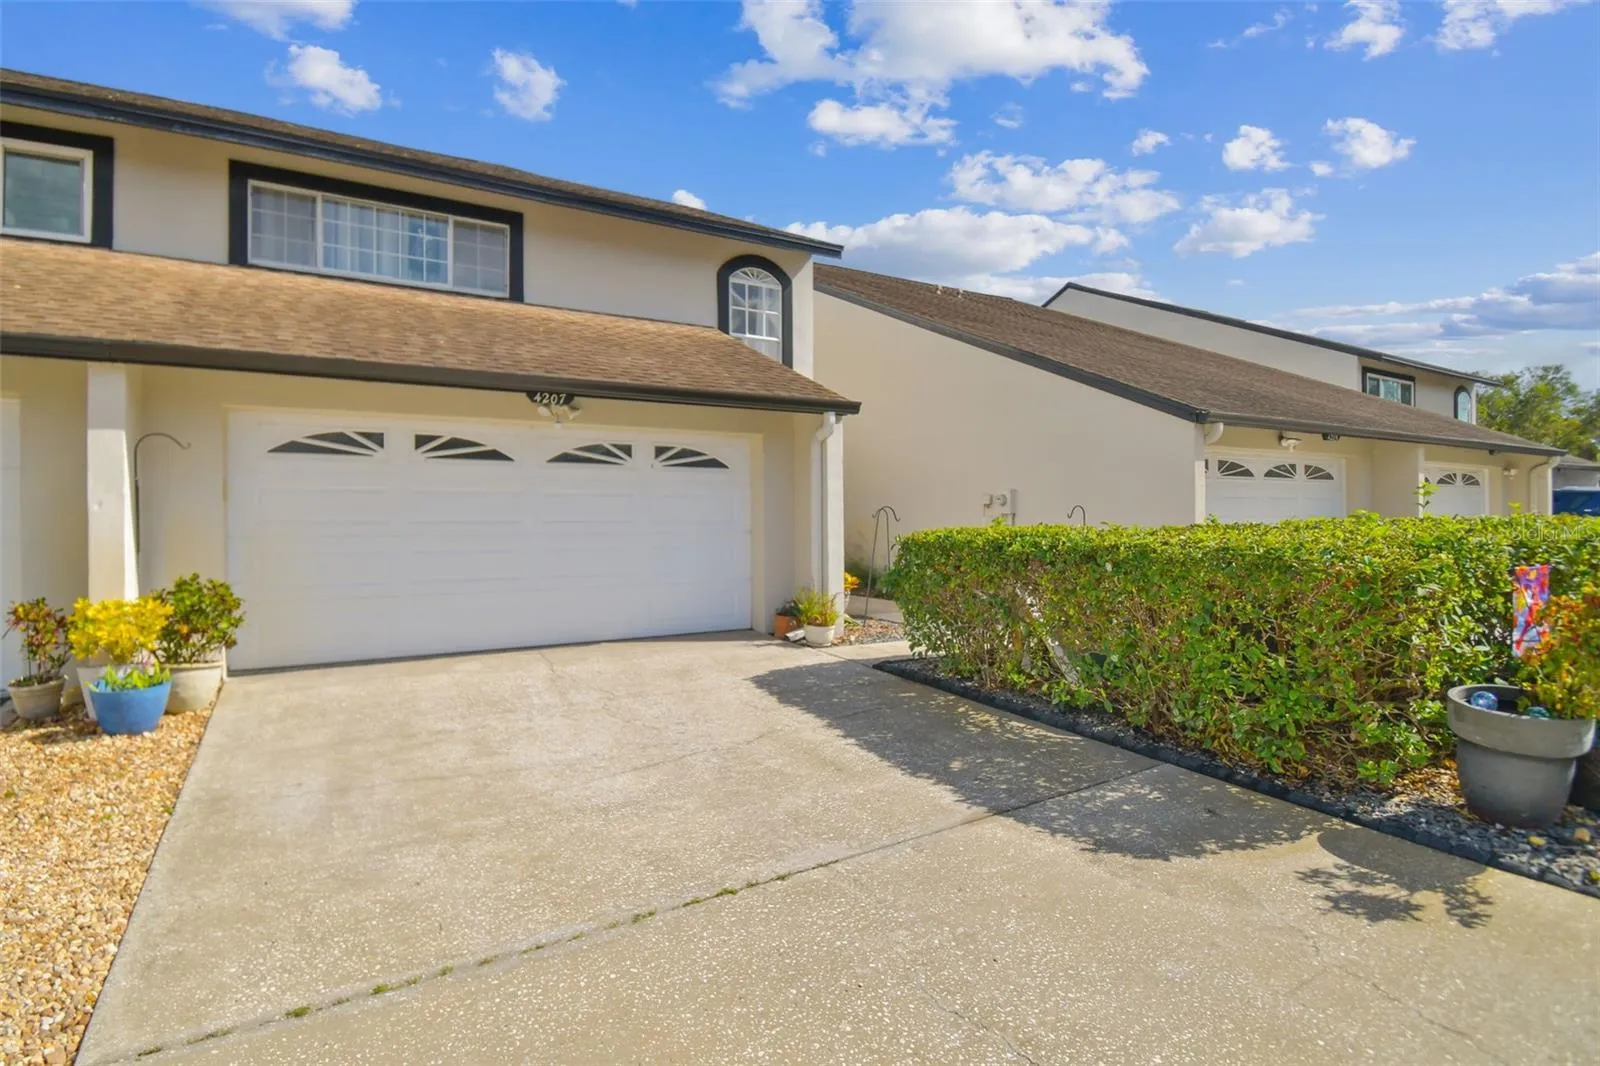
This townhouse is MOVE IN READY and located on Meadow #1 of the Carrollwood Country Club Golf Course. It is well-maintained with a BREATHTAKING VIEW of the course. Inside, is an open floor plan with living, family, and dining rooms surrounded by multiple glass sliders leading to the covered and screened lanai with the gorgeous golf course beyond. The spacious and bright kitchen has been tastefully redone with quartz countertops and white cabinets, lots of prep area and tons of storage. Upstairs is the ample and brightly lit primary suite, with a private balcony and view of the golf course. There is a walk-in closet and the updated primary bathroom with a large, frameless, glass-enclosed walk-in shower, quartz countertop, dual sinks and white cabinetry. There are two additional guest bedrooms with an updated hallway bathroom, also with quartz countertop and white cabinetry. There is a spacious attached two-car garage. The downstairs floors are newly installed ceramic tile and the floors of the stairwell and upstairs are luxury vinyl. There is also a guest half bathroom downstairs and a convenient utility closet. This home is in the center of Carrollwood Village, so you can easily enjoy the community park, the neighborhood tennis and pickle ball courts, close proximity to the local shops, schools, nearby malls and Tampa International airport.
Features
- Heating System:
- Electric
- Cooling System:
- Central Air
- Fireplace:
- Wood Burning
- Patio:
- Screened, Porch
- Parking:
- Driveway, Garage Door Opener, Golf Cart Parking
- Exterior Features:
- Courtyard
- Flooring:
- Ceramic Tile, Luxury Vinyl
- Interior Features:
- Ceiling Fans(s), Open Floorplan, Thermostat, Walk-In Closet(s), Window Treatments, Vaulted Ceiling(s), PrimaryBedroom Upstairs
- Laundry Features:
- Laundry Closet
- Sewer:
- Public Sewer
- Utilities:
- Cable Connected, Electricity Connected, Sewer Connected, Water Connected
- Window Features:
- Blinds
Appliances
- Appliances:
- Range, Dishwasher, Refrigerator, Electric Water Heater, Microwave, Disposal
Address Map
- Country:
- US
- State:
- FL
- County:
- Hillsborough
- City:
- Tampa
- Subdivision:
- FAIRWAY LAKES TWNHMS II A C
- Zipcode:
- 33618
- Street:
- ARBORWOOD
- Street Number:
- 4207
- Street Suffix:
- LANE
- Longitude:
- W83° 29' 5.6''
- Latitude:
- N28° 4' 29.1''
- Direction Faces:
- West
- Directions:
- From N. Dale Mabry, head west on S. Village Dr, then right on Northpark Dr, turn right on Clubhouse Dr, turn left on Arborwood LN, follow that road to the "T, " the house is just to the right: 4207 Arborwood Lane.
- Mls Area Major:
- 33618 - Tampa / Carrollwood / Lake Carroll
- Zoning:
- PD
Neighborhood
- Elementary School:
- Carrollwood K-8 School
- High School:
- Chamberlain-HB
- Middle School:
- Carrollwood K-8 School
Additional Information
- Water Source:
- Public
- Virtual Tour:
- https://www.propertypanorama.com/instaview/stellar/TB8318232
- Stories Total:
- 2
- Previous Price:
- 435000
- On Market Date:
- 2024-11-13
- Lot Features:
- Level, On Golf Course
- Levels:
- Two
- Garage:
- 2
- Foundation Details:
- Slab
- Construction Materials:
- Block, Stucco
- Community Features:
- Pool, Deed Restrictions, Golf
- Building Size:
- 2563
- Attached Garage Yn:
- 1
- Association Amenities:
- Pool
Financial
- Association Fee Frequency:
- Monthly
- Association Fee Includes:
- Maintenance Grounds, Trash, Pool, Internet, Maintenance Structure, Maintenance, Pest Control, Sewer, Water
- Association Yn:
- 1
- Tax Annual Amount:
- 1576.46
Listing Information
- Co List Agent Full Name:
- Kelly Mosco
- Co List Agent Mls Id:
- 261085458
- Co List Office Mls Id:
- 283503754
- Co List Office Name:
- RE/MAX ACTION FIRST OF FLORIDA
- List Agent Mls Id:
- 261566266
- List Office Mls Id:
- 283503754
- Mls Status:
- Canceled
- Modification Timestamp:
- 2025-03-07T16:41:09Z
- Originating System Name:
- Stellar
- Special Listing Conditions:
- None
- Status Change Timestamp:
- 2025-03-07T16:39:36Z
Residential For Sale
4207 Arborwood Ln #2.7, Tampa, Florida 33618
3 Bedrooms
3 Bathrooms
1,870 Sqft
$434,900
Listing ID #TB8318232
Basic Details
- Property Type :
- Residential
- Listing Type :
- For Sale
- Listing ID :
- TB8318232
- Price :
- $434,900
- View :
- Golf Course
- Bedrooms :
- 3
- Bathrooms :
- 3
- Half Bathrooms :
- 1
- Square Footage :
- 1,870 Sqft
- Year Built :
- 1986
- Lot Area :
- 0.03 Acre
- Full Bathrooms :
- 2
- Property Sub Type :
- Condominium
- Roof:
- Shingle








