
Property Description
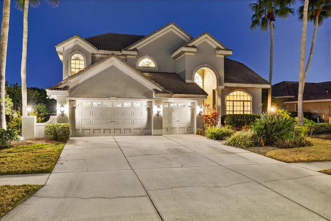
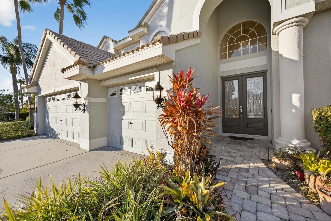
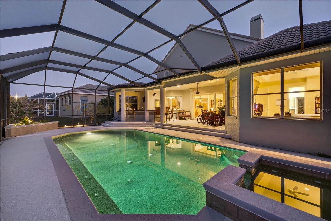
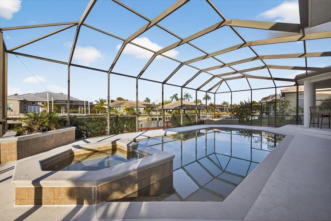
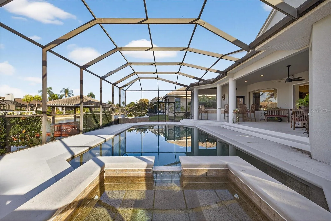
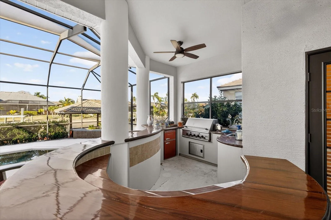
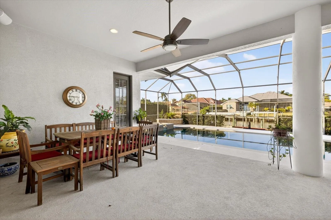
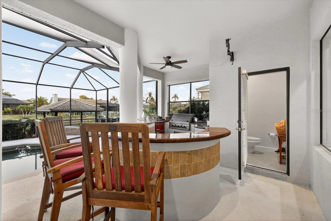
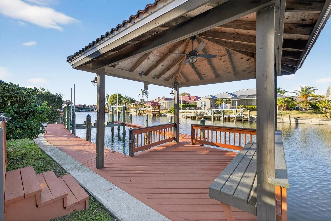
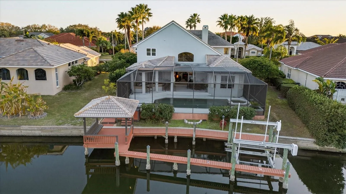
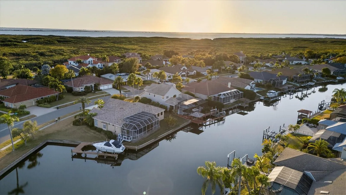
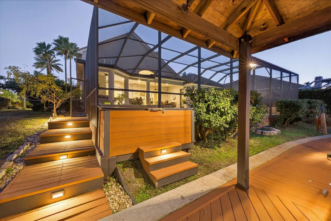
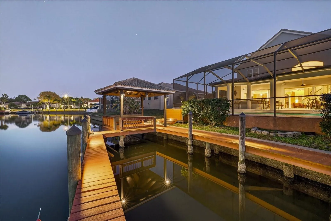
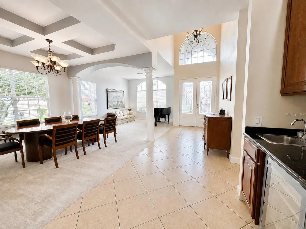
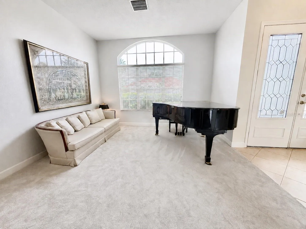
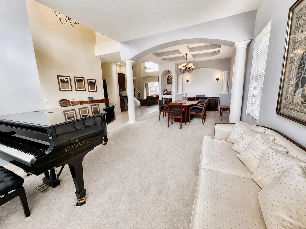
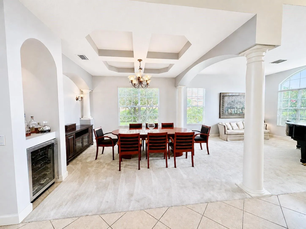
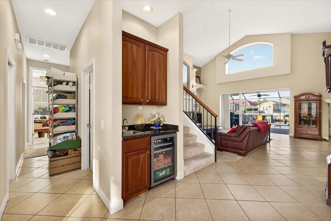
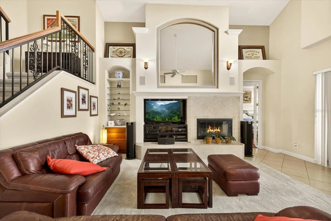
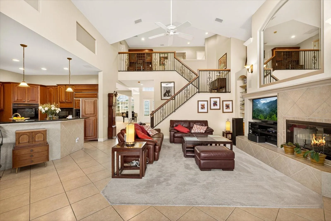
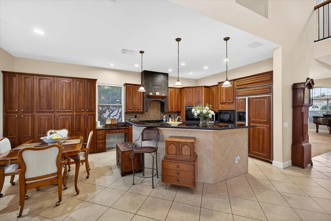
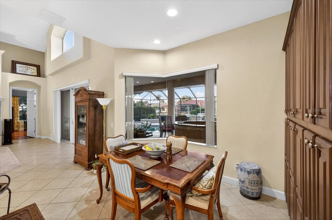
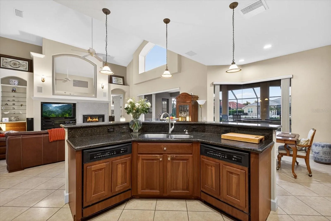
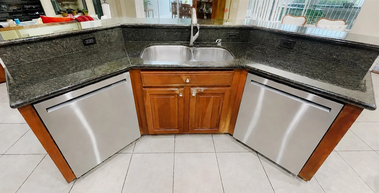
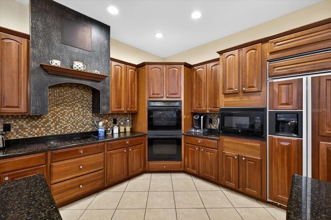
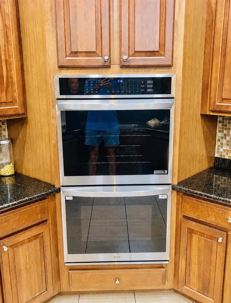
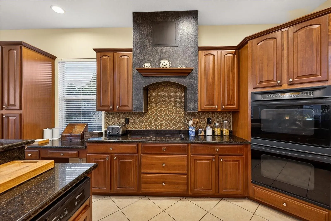
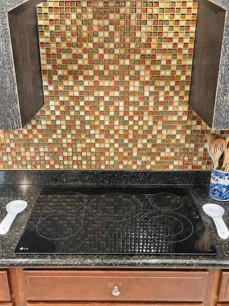
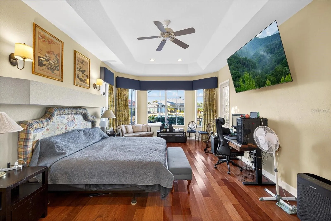
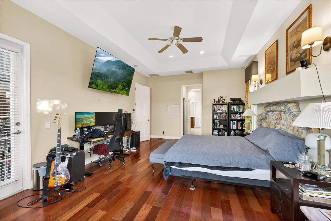
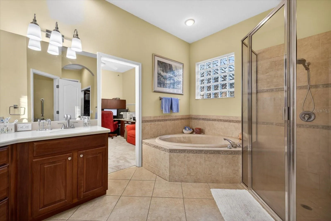
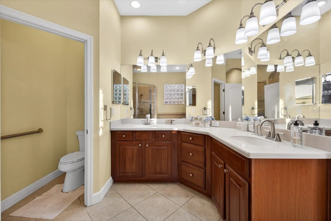
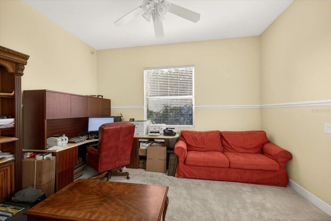
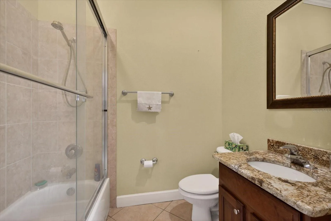
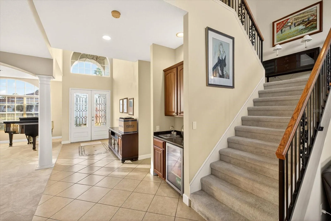
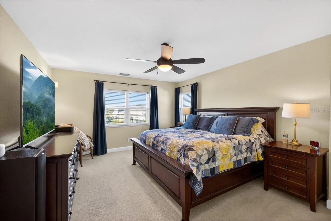
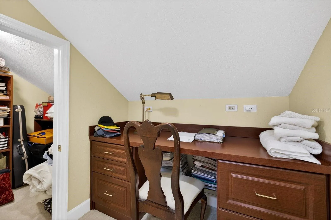
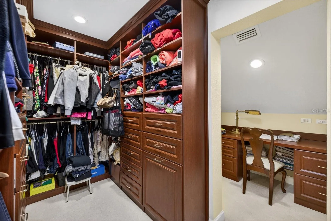
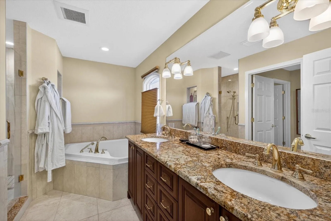
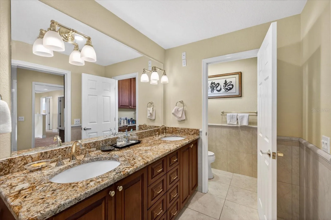
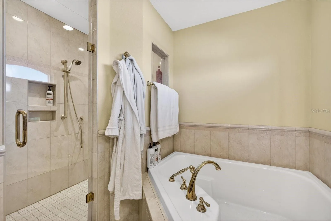
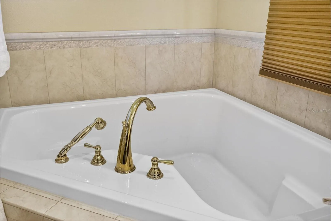
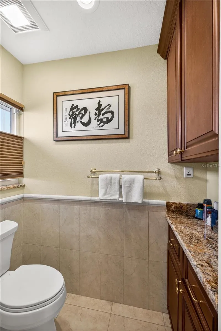
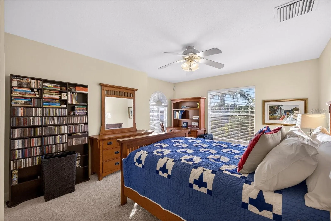
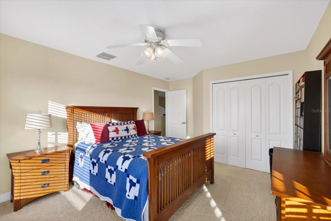
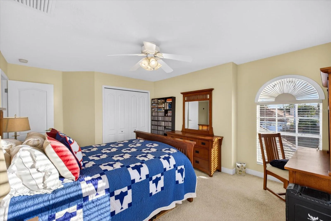
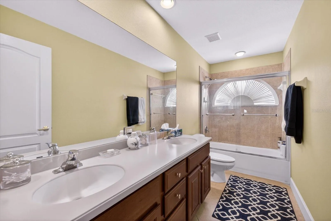
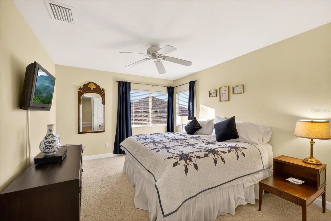
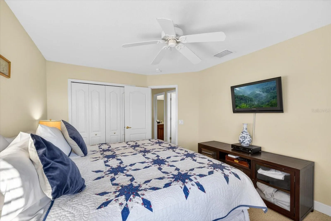
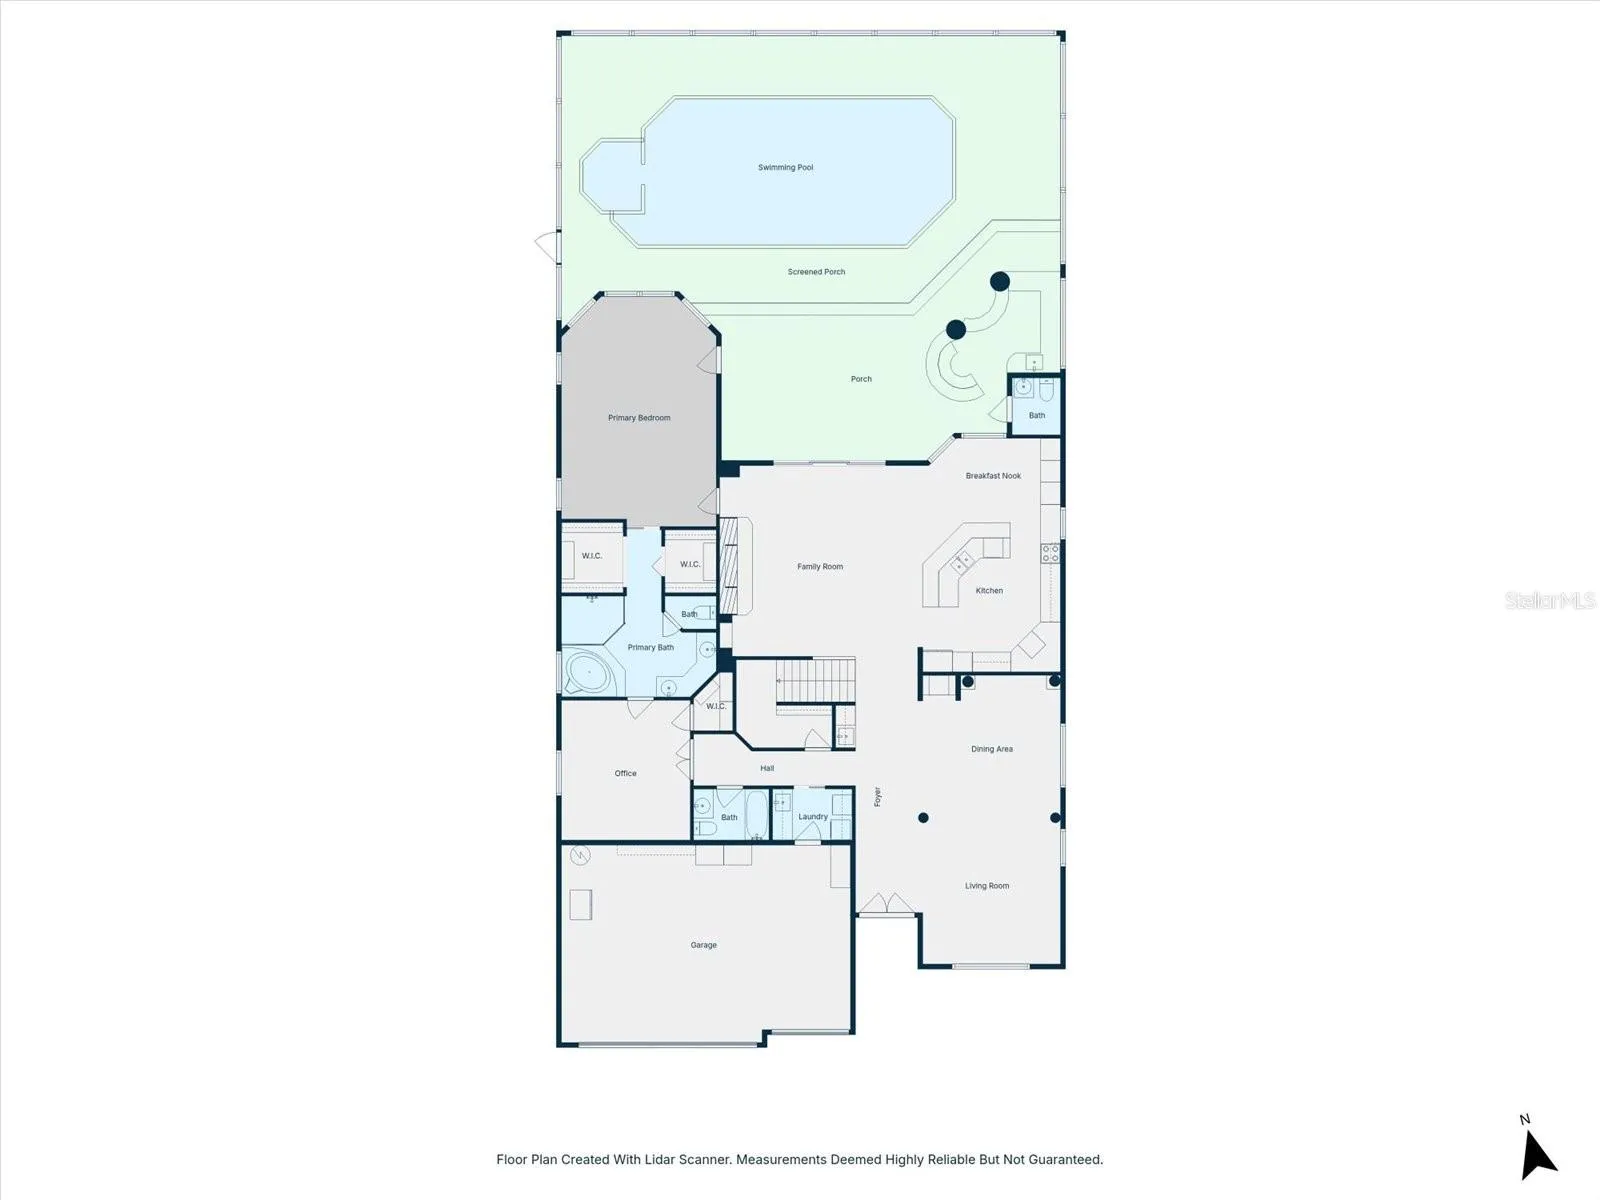
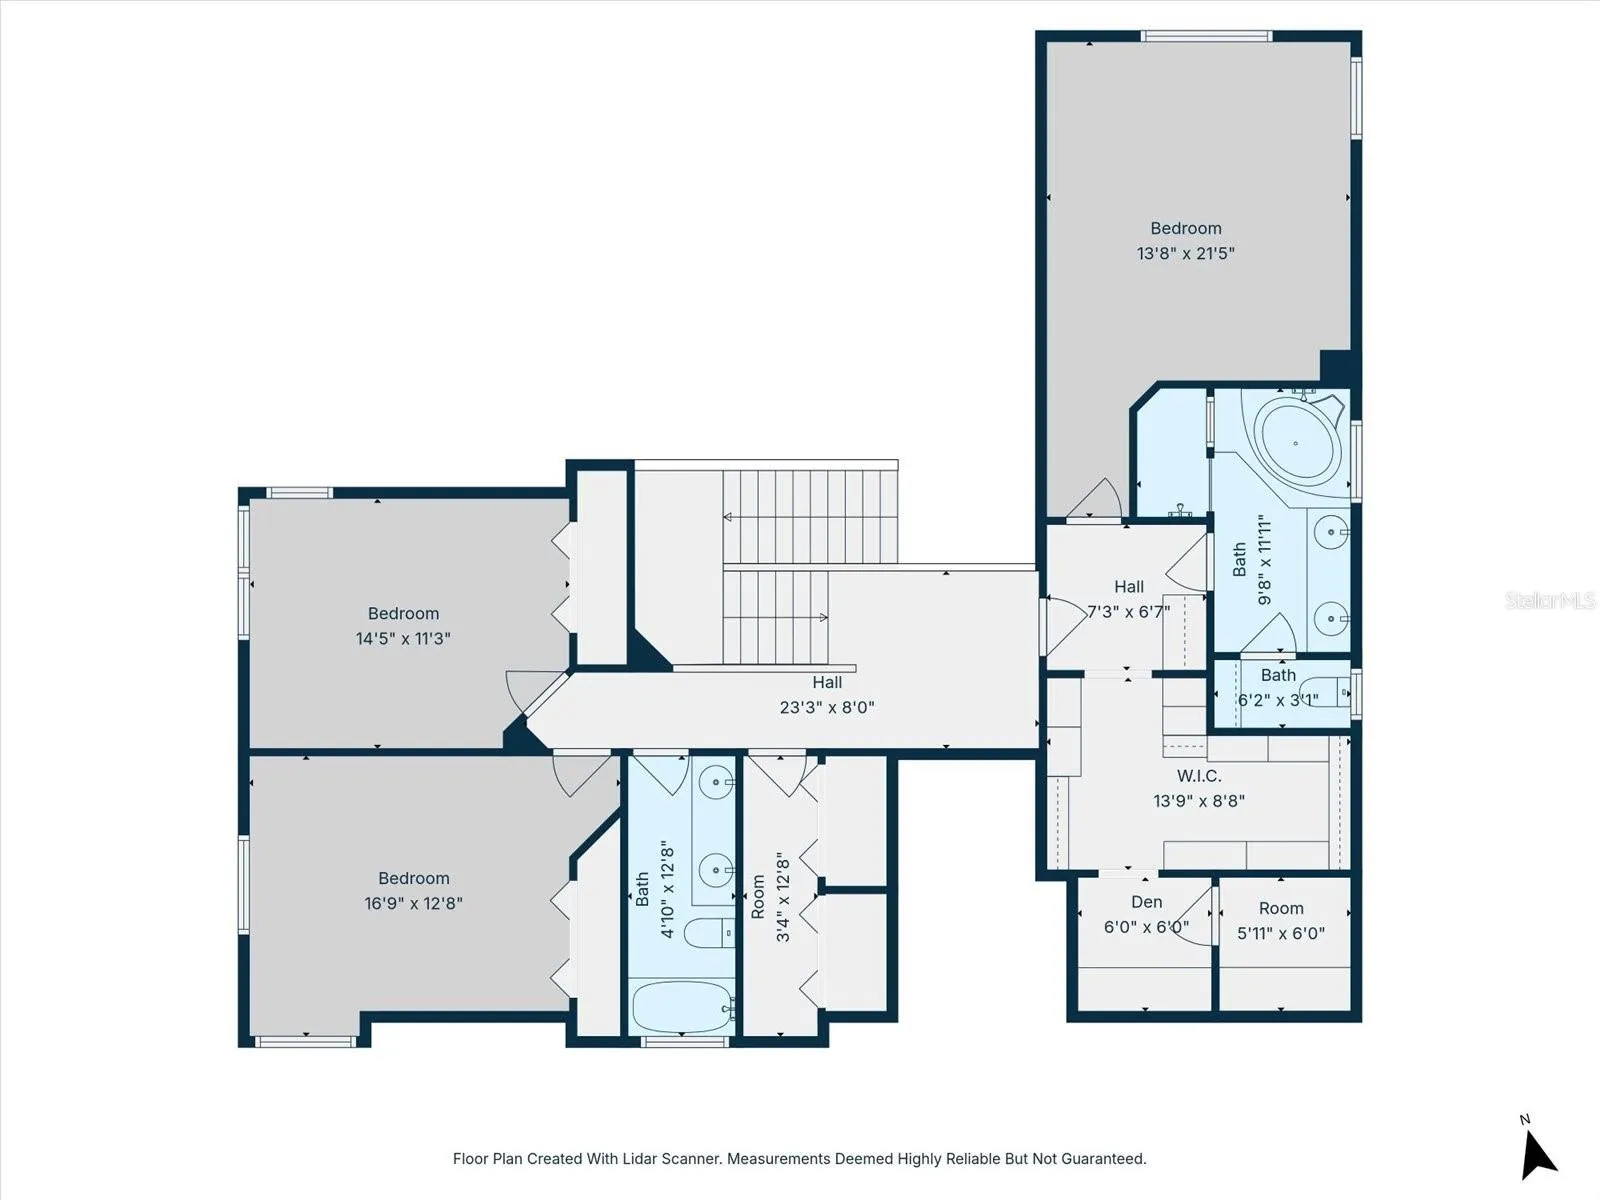
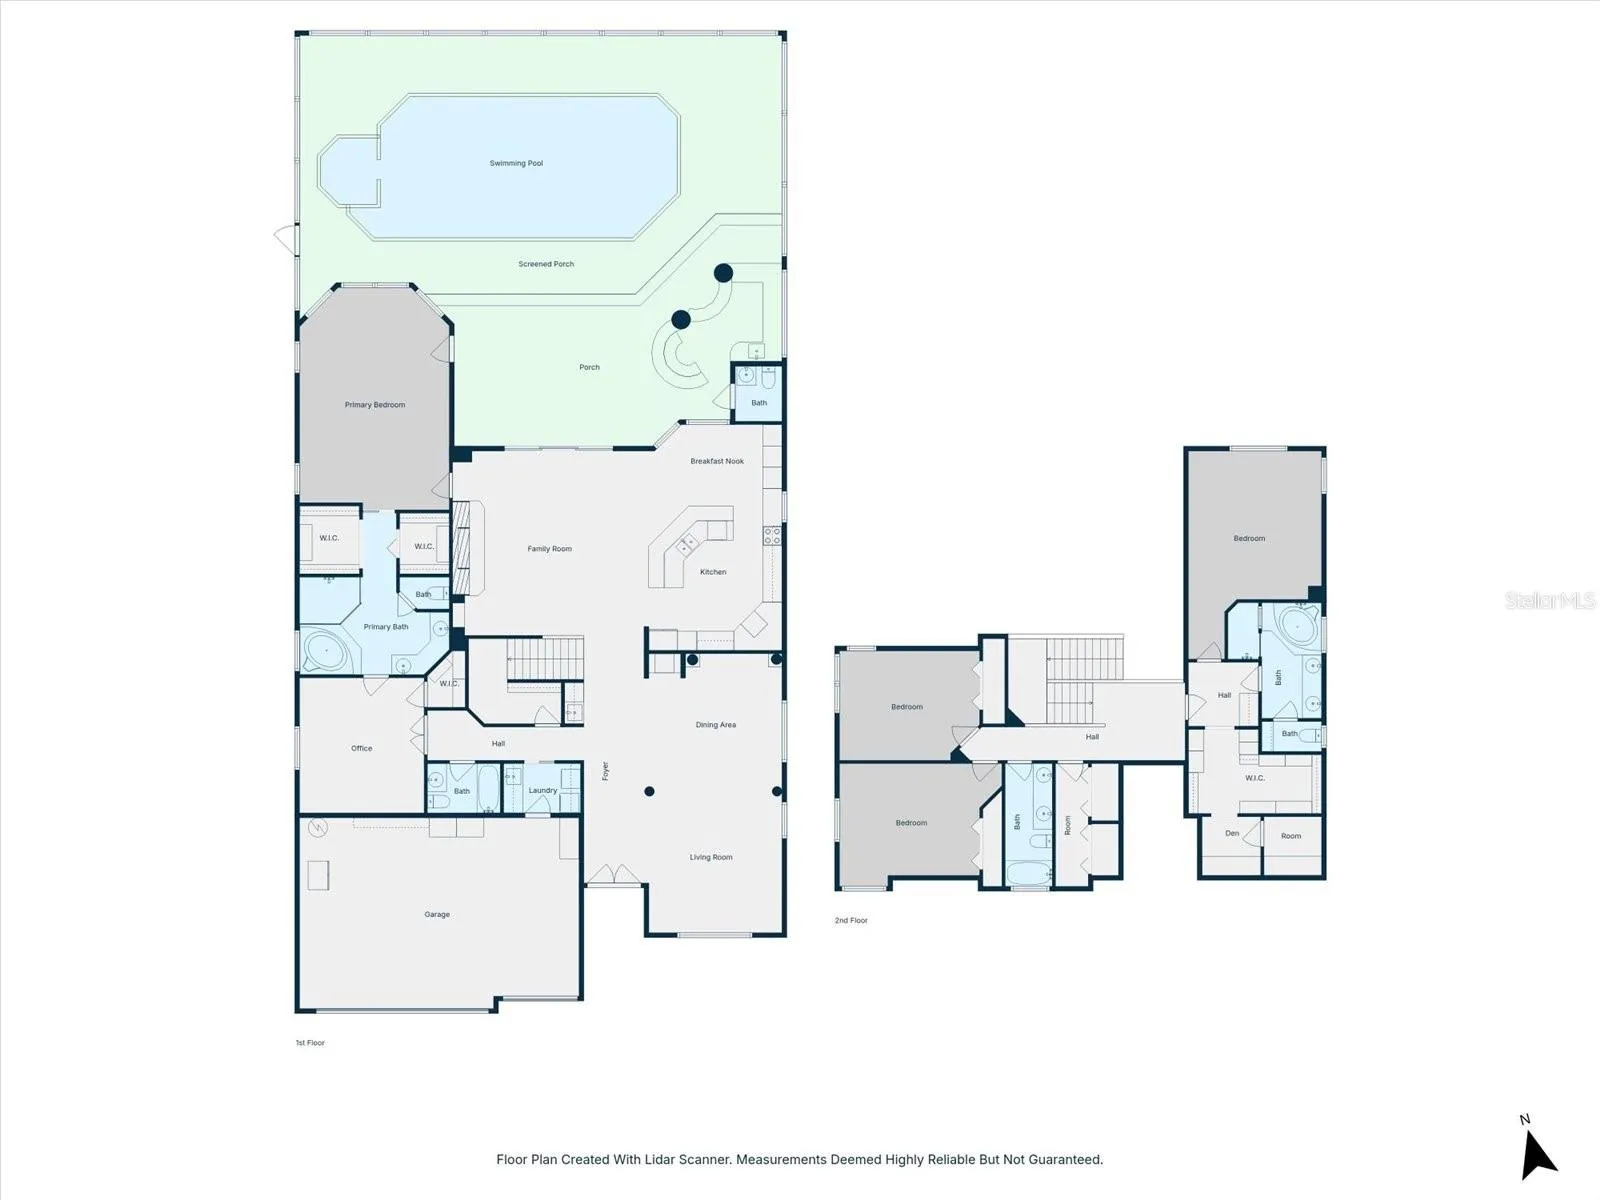
Move in ready and priced to sell fast! Motivated seller has this home well below market value. This home is a HUGE equity builder. Two TRUE PRIMARY SUITES (1 downstairs, 1 upstairs) both oversized with en-suite baths, dual vanities, soaking tubs, walk-in showers and custom California walk-in closets, ideal for multi-gen living, in-laws or guests. Located in the GATED waterfront community of Bayside with GULF & BAY ACCESS, this canal-front POOL+SPA home offers 3, 800+ SQ FT, soaring ceilings, open floorplan, tray ceilings, wet bar with wine fridge + 2nd refrigerator, island kitchen with granite, double ovens, 2 dishwashers, cooktop, breakfast bar and nook overlooking pool and water. Family room with fireplace opens wide to POOL+SPA, outdoor kitchen, and oversized covered dock with boat lift (up to 34ft) and shore power, STUNNING SUNSET VIEWS FROM COVERED DOCK BENCH. Fresh exterior paint, lush landscaping, new pool pump, smart thermostats, smart lighting, 220V for EV, BRAND NEW upgraded carpet, AC and full ductwork replaced 2018/2019, 30+ year tile roof with ~10+ years remaining, oversized water heater with garage cooling attachment, HIGH ELEVATION with NO storm damage. Minutes to airport, downtown, top schools including Berkeley Prep, optional yacht club events. Hurricane impact windows in 2nd floor primary bedroom. 2 new dishwashers, 2 new ovens w/ built in air fryer, and new cook top! 10.5 foot elevation and never flooded! MOTIVATED SELLER. BEST PRICE PER SQ FT. Current Home Owners Insurance $4280 with Frontline. Bring ALL offers. Please have your pre-approval or proof of funds when scheduling a private showing as the home is occupied and we have a lot of showing requests.
Features
- Swimming Pool:
- In Ground
- Heating System:
- Central
- Cooling System:
- Central Air
- Fireplace:
- Family Room, Wood Burning
- Exterior Features:
- Other
- Flooring:
- Tile
- Interior Features:
- Open Floorplan, Walk-In Closet(s), Kitchen/Family Room Combo, High Ceilings, Cathedral Ceiling(s)
- Laundry Features:
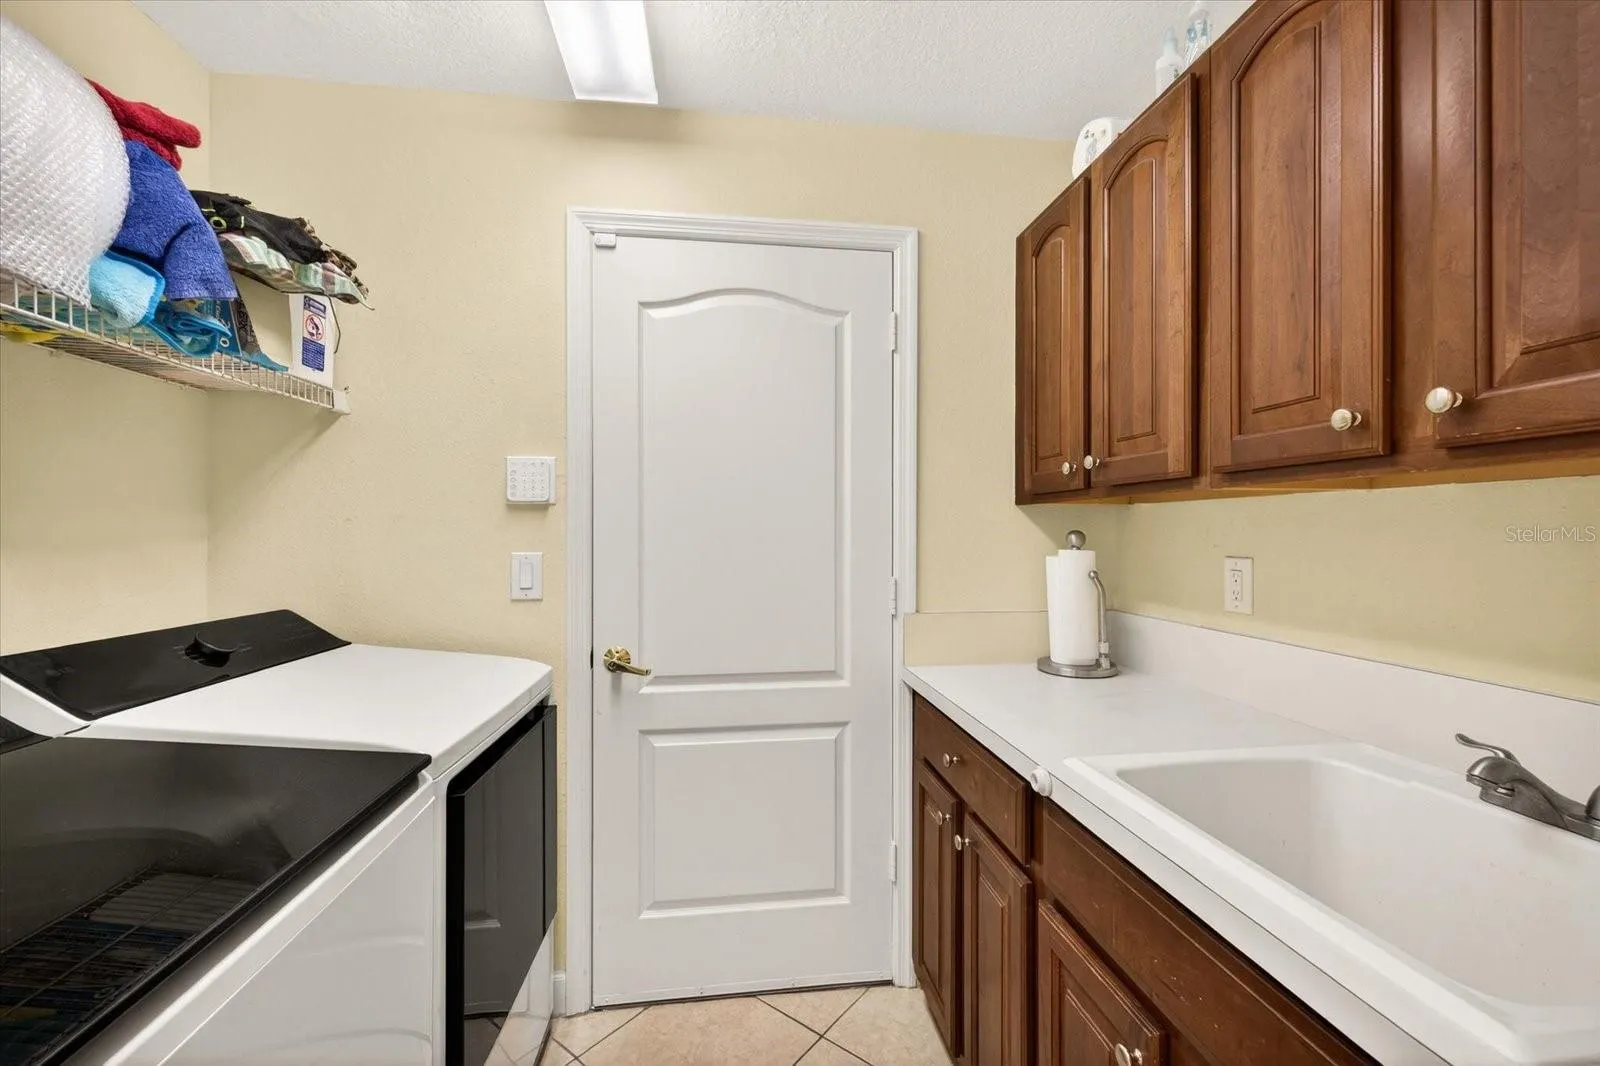
- Laundry Room
- Pool Private Yn:
- 1
- Sewer:
- Public Sewer
- Utilities:
- Public
- Waterfront Features:
- Freshwater Canal w/Lift to Saltwater Canal
Appliances
- Appliances:
- Range, Refrigerator, Microwave, Wine Refrigerator
Address Map
- Country:
- US
- State:
- FL
- County:
- Hillsborough
- City:
- Tampa
- Subdivision:
- BAYSIDE SOUTH
- Zipcode:
- 33615
- Street:
- LONGBOAT
- Street Number:
- 5510
- Street Suffix:
- BOULEVARD
- Longitude:
- W83° 23' 57.6''
- Latitude:
- N27° 59' 34.3''
- Direction Faces:
- South
- Directions:
- From FL-580 turn South-West onto East Longboat Blvd, home will be on the right.
- Mls Area Major:
- 33615 - Tampa / Town and Country
- Street Dir Prefix:
- E
- Zoning:
- PD
Additional Information
- Lot Size Dimensions:
- 98x125
- Water Source:
- Public
- Virtual Tour:
- https://www.zillow.com/view-imx/5564ef59-8170-4074-9c1e-3b0219c5e763?setAttribution=mls&wl=true&initialViewType=pano&utm_source=dashboard
- Stories Total:
- 2
- Previous Price:
- 1360000
- On Market Date:
- 2026-02-13
- Levels:
- Two
- Garage:
- 3
- Foundation Details:
- Slab
- Construction Materials:
- Block
- Community Features:
- Sidewalks, Park, Playground, Gated Community - Guard, Dog Park, Tennis Court(s)
- Building Size:
- 4969
- Attached Garage Yn:
- 1
- Association Amenities:
- Gated
Financial
- Association Fee:
- 1557
- Association Fee Frequency:
- Annually
- Association Fee Includes:
- Management
- Association Yn:
- 1
- Tax Annual Amount:
- 10061.12
Listing Information
- List Agent Mls Id:
- 261557404
- List Office Mls Id:
- 260031661
- Listing Term:
- Cash, Conventional, FHA, VA Loan
- Mls Status:
- Active
- Modification Timestamp:
- 2026-09-20T20:05:13Z
- Originating System Name:
- Stellar
- Special Listing Conditions:
- None
- Status Change Timestamp:
- 2026-09-01T23:57:39Z
Residential For Sale
5510 E Longboat Blvd, Tampa, Florida 33615
5 Bedrooms
5 Bathrooms
3,842 Sqft
$1,298,000
Listing ID #A4682431
Basic Details
- Property Type :
- Residential
- Listing Type :
- For Sale
- Listing ID :
- A4682431
- Price :
- $1,298,000
- Bedrooms :
- 5
- Bathrooms :
- 5
- Half Bathrooms :
- 1
- Square Footage :
- 3,842 Sqft
- Year Built :
- 2001
- Lot Area :
- 0.28 Acre
- Full Bathrooms :
- 4
- Property Sub Type :
- Single Family Residence
- Roof:
- Tile
- Waterfront Yn :
- 1








