
Property Description
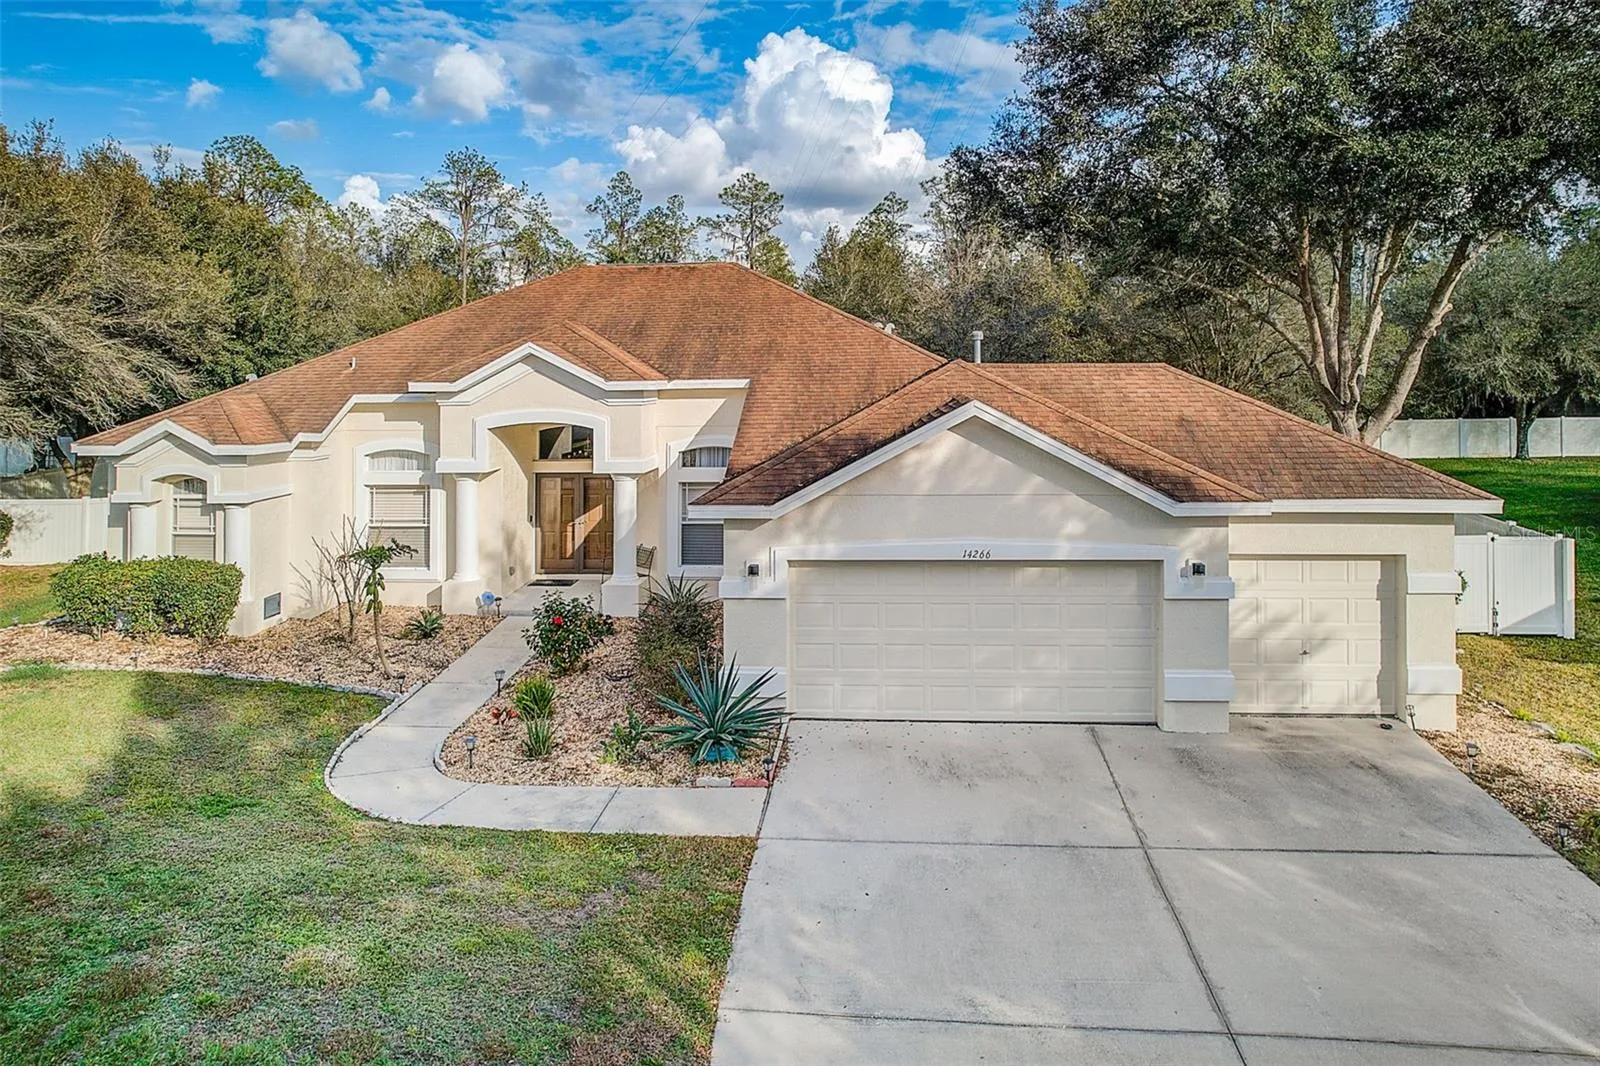
Welcome to this exquisite 4-bedroom, 3-bathroom, 3-car garage POOL home nestled in the coveted Creekside community! Set on nearly 1/2 acre, **NEW ROOF** revel in stunning pool views and serene conservation. The expansive lanai is perfect for entertaining. With charming curb appeal, an extended driveway, and double door entry, this home welcomes you. Step inside to find a meticulously maintained and updated luxury home. Enjoy formal living and dining areas, along with a private office/den. The chef’s kitchen features granite countertops, 42″ wood cabinets, stainless steel appliances, GAS stove, and a custom panoramic window in the breakfast nook. The kitchen flows into a spacious living room with vaulted ceilings, custom windows, plus POCKET sliding doors to the lanai. The master suite offers privacy, with TWO walk-in closets and an ensuite boasting dual vanities, granite countertops, garden tub and a frameless glass shower. Two bedrooms share a jack and jill bath, while the fourth bedroom, ideal for guests or an in-law suite, has its own full bath and outdoor access. Ample storage throughout, oversized laundry room, and a 3-car garage with additional storage. Plus, a central vacuum, Culligan water softener, and NEW ROOF installed in 3/2024. The fenced backyard offers privacy. This gated community permits standalone garage or storage units and boat/leisure craft storage. Conveniently located in Riverview, minutes away from Fishhawk’s town center with tons of activities and zoned for Newsome High School! This home is truly one of a kind! Call today for your private showing!
Features
- Swimming Pool:
- In Ground, Gunite, Heated
- Heating System:
- Central
- Cooling System:
- Central Air
- Exterior Features:
- Irrigation System, Private Mailbox, Sidewalk
- Flooring:
- Carpet, Ceramic Tile
- Interior Features:
- Ceiling Fans(s), Walk-In Closet(s), High Ceilings, Vaulted Ceiling(s)
- Laundry Features:
- Laundry Room
- Pool Private Yn:
- 1
- Sewer:
- Septic Tank
- Utilities:
- Cable Connected, Electricity Connected, Sewer Connected, Water Connected
Appliances
- Appliances:
- Range, Dishwasher, Refrigerator, Disposal
Address Map
- Country:
- US
- State:
- FL
- County:
- Hillsborough
- City:
- Riverview
- Subdivision:
- CREEKSIDE SUB PH 2
- Zipcode:
- 33579
- Street:
- CREEK RUN
- Street Number:
- 14266
- Street Suffix:
- DRIVE
- Longitude:
- W83° 45' 18.3''
- Latitude:
- N27° 49' 12.5''
- Direction Faces:
- West
- Directions:
- South on Bell Shoals becomes Boyette 3.5 miles to Rhodine Rd. Right to Subdivison
- Mls Area Major:
- 33579 - Riverview
- Zoning:
- PD
Neighborhood
- Elementary School:
- Warren Hope Dawson Elementary
- High School:
- Newsome-HB
- Middle School:
- Barrington Middle
Additional Information
- Water Source:
- Public
- Virtual Tour:
- https://www.zillow.com/view-imx/cbac16d7-7201-47a0-9d8e-1cb81416a710?wl=true&set Attribution=mls&initial View Type=pano
- On Market Date:
- 2024-11-05
- Levels:
- One
- Garage:
- 3
- Foundation Details:
- Slab
- Construction Materials:
- Stucco
- Building Size:
- 2657
- Attached Garage Yn:
- 1
Financial
- Association Fee:
- 1525
- Association Fee Frequency:
- Annually
- Association Yn:
- 1
- Tax Annual Amount:
- 4041
Listing Information
- List Agent Mls Id:
- 261555382
- List Office Mls Id:
- 776004
- Listing Term:
- Cash, Conventional, FHA, VA Loan
- Mls Status:
- Canceled
- Modification Timestamp:
- 2024-11-06T20:07:09Z
- Originating System Name:
- Stellar
- Special Listing Conditions:
- None
- Status Change Timestamp:
- 2024-11-06T20:04:21Z
Residential For Sale
14266 Creek Run Dr, Riverview, Florida 33579
4 Bedrooms
3 Bathrooms
2,607 Sqft
$650,000
Listing ID #TB8318126
Basic Details
- Property Type :
- Residential
- Listing Type :
- For Sale
- Listing ID :
- TB8318126
- Price :
- $650,000
- Bedrooms :
- 4
- Bathrooms :
- 3
- Square Footage :
- 2,607 Sqft
- Year Built :
- 2006
- Lot Area :
- 0.47 Acre
- Full Bathrooms :
- 3
- Property Sub Type :
- Single Family Residence
- Roof:
- Shingle








