
Property Description
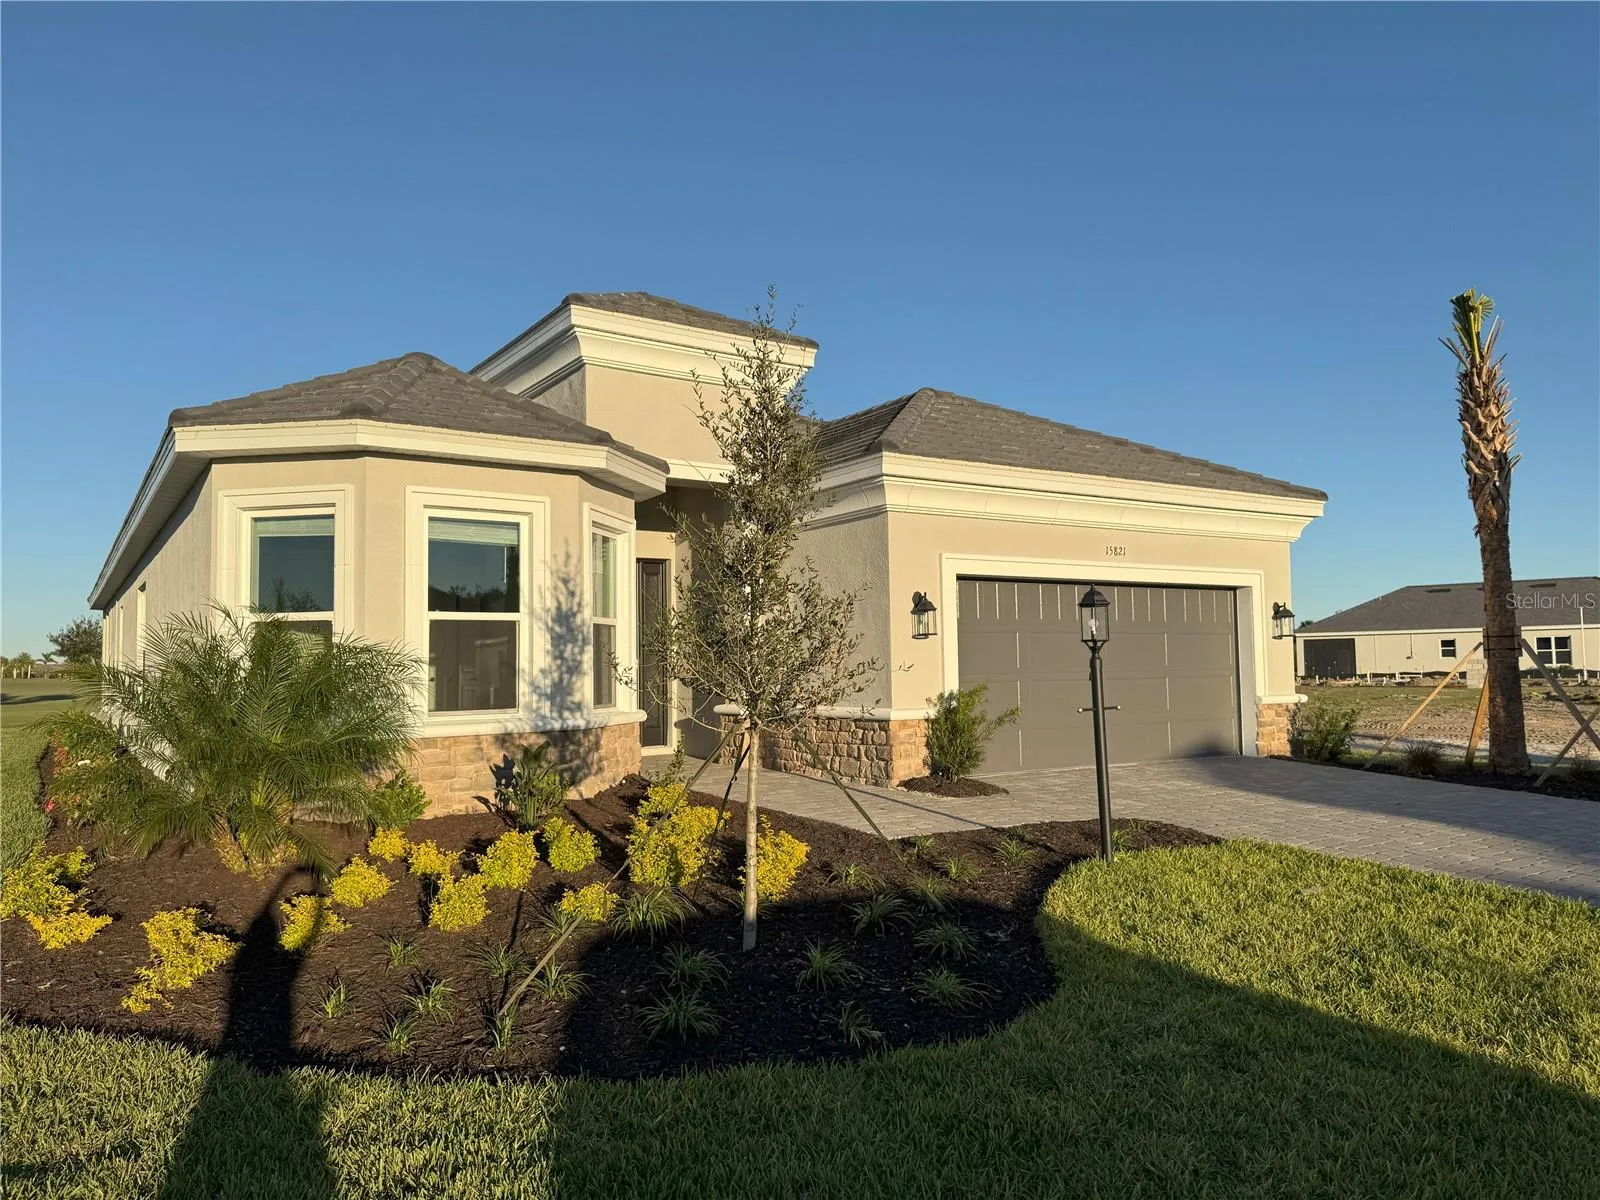
New Construction! Deeded Golf with golf course views. Lot includes an easement, making it a very generous size lot. The Lazio model is one of Taylor Morrison’s most popular floor plans. This home has so much appeal with 2275 sq ft of living space, 3 bedrooms, 3 bathrooms, a flex/study and two car attached garage. Enter the home through the foyer that leads to the spacious open concept great room with tray ceiling. The gourmet kitchen has a large island with 2nd sink, SS Café appliances, walk in pantry, soft close drawers and cabinets, all overlooking the great room with sliding glass doors leading to a spacious lanai prepped for outdoor kitchen/bar combo and outdoor fireplace. The roof extends over lanai providing coverage for outdoor living and dining areas. The primary suite has a tray ceiling and expansive bay window with golf course views and an ensuite with dual sinks, large shower, and walk in closet. The front guest bedroom is very spacious with bay window and provides access to 2nd bathroom with pocket door designed as bedroom and ensuite providing guests with additional privacy. Additional features include French doors that lead to the flex/study and full laundry/mud room going out to spacious 2 car garage. This home delivers so much you must preview to get the full effect of all the home’s features, property and community.
Features
- Heating System:
- Central, Electric, Natural Gas
- Cooling System:
- Central Air
- Patio:
- Covered
- Parking:
- Garage Door Opener, Ground Level
- Architectural Style:
- Ranch
- Exterior Features:
- Lighting, Sidewalk, Sliding Doors, Hurricane Shutters
- Flooring:
- Ceramic Tile
- Interior Features:
- Crown Molding, Open Floorplan, Thermostat, Walk-In Closet(s), Living Room/Dining Room Combo, Kitchen/Family Room Combo, Primary Bedroom Main Floor, Window Treatments, High Ceilings, Stone Counters, Smart Home, Solid Surface Counters, Tray Ceiling(s)
- Laundry Features:
- Inside, Laundry Room, Gas Dryer Hookup, Electric Dryer Hookup, Washer Hookup
- Sewer:
- Public Sewer
- Utilities:
- Cable Available, Electricity Connected, Sewer Connected, Underground Utilities, Water Connected, Sprinkler Recycled, Natural Gas Connected
- Window Features:
- Double Pane Windows, Blinds
Appliances
- Appliances:
- Dishwasher, Microwave, Built-In Oven, Cooktop, Disposal, Convection Oven, Exhaust Fan, Tankless Water Heater, Touchless Faucet
Address Map
- Country:
- US
- State:
- FL
- County:
- Manatee
- City:
- Bradenton
- Subdivision:
- AZARIO ESPLANADE PH VI
- Zipcode:
- 34211
- Street:
- SAN LAZZARO
- Street Number:
- 15821
- Street Suffix:
- AVENUE
- Longitude:
- W83° 37' 7.8''
- Latitude:
- N27° 27' 42''
- Direction Faces:
- West
- Directions:
- From I75 take exit 217 east to Lorraine Rd. From Lorraine Rd turn Rt onto 44th st. to entrance of Esplanade at Azario turn Lt on Asolo Blvd. Take first street at round about, Santa Caterina Blvd, continue to San Lazzaro Ave, turn Lt., house is about 5 houses down on the right side of the street.
- Mls Area Major:
- 34211 - Bradenton/Lakewood Ranch Area
- Zoning:
- RESI
Neighborhood
- Elementary School:
- Gullett Elementary
- High School:
- Lakewood Ranch High
- Middle School:
- Dr Mona Jain Middle
Additional Information
- Water Source:
- Public
- Virtual Tour:
- https://www.propertypanorama.com/instaview/stellar/A4627281
- On Market Date:
- 2024-12-13
- Lot Features:
- Sidewalk, Paved, Landscaped, City Limits, Oversized Lot, On Golf Course
- Levels:
- One
- Garage:
- 2
- Foundation Details:
- Slab
- Construction Materials:
- Stucco
- Building Size:
- 2275
- Attached Garage Yn:
- 1
Financial
- Association Fee:
- 1868
- Association Fee Frequency:
- Quarterly
- Association Yn:
- 1
- Tax Annual Amount:
- 2130.92
Listing Information
- List Agent Mls Id:
- 475500216
- List Office Mls Id:
- 276658879
- Listing Term:
- Cash, Conventional, VA Loan
- Mls Status:
- Canceled
- Modification Timestamp:
- 2025-04-28T20:55:09Z
- Originating System Name:
- Stellar
- Special Listing Conditions:
- None
- Status Change Timestamp:
- 2025-04-28T20:53:17Z
Residential For Sale
15821 San Lazzaro Ave, Bradenton, Florida 34211
3 Bedrooms
3 Bathrooms
2,275 Sqft
$1,399,000
Listing ID #A4627281
Basic Details
- Property Type :
- Residential
- Listing Type :
- For Sale
- Listing ID :
- A4627281
- Price :
- $1,399,000
- View :
- Golf Course
- Bedrooms :
- 3
- Bathrooms :
- 3
- Square Footage :
- 2,275 Sqft
- Year Built :
- 2024
- Lot Area :
- 0.23 Acre
- Full Bathrooms :
- 3
- New Construction Yn :
- 1
- Property Sub Type :
- Single Family Residence
- Roof:
- Tile, Concrete








