
Property Description
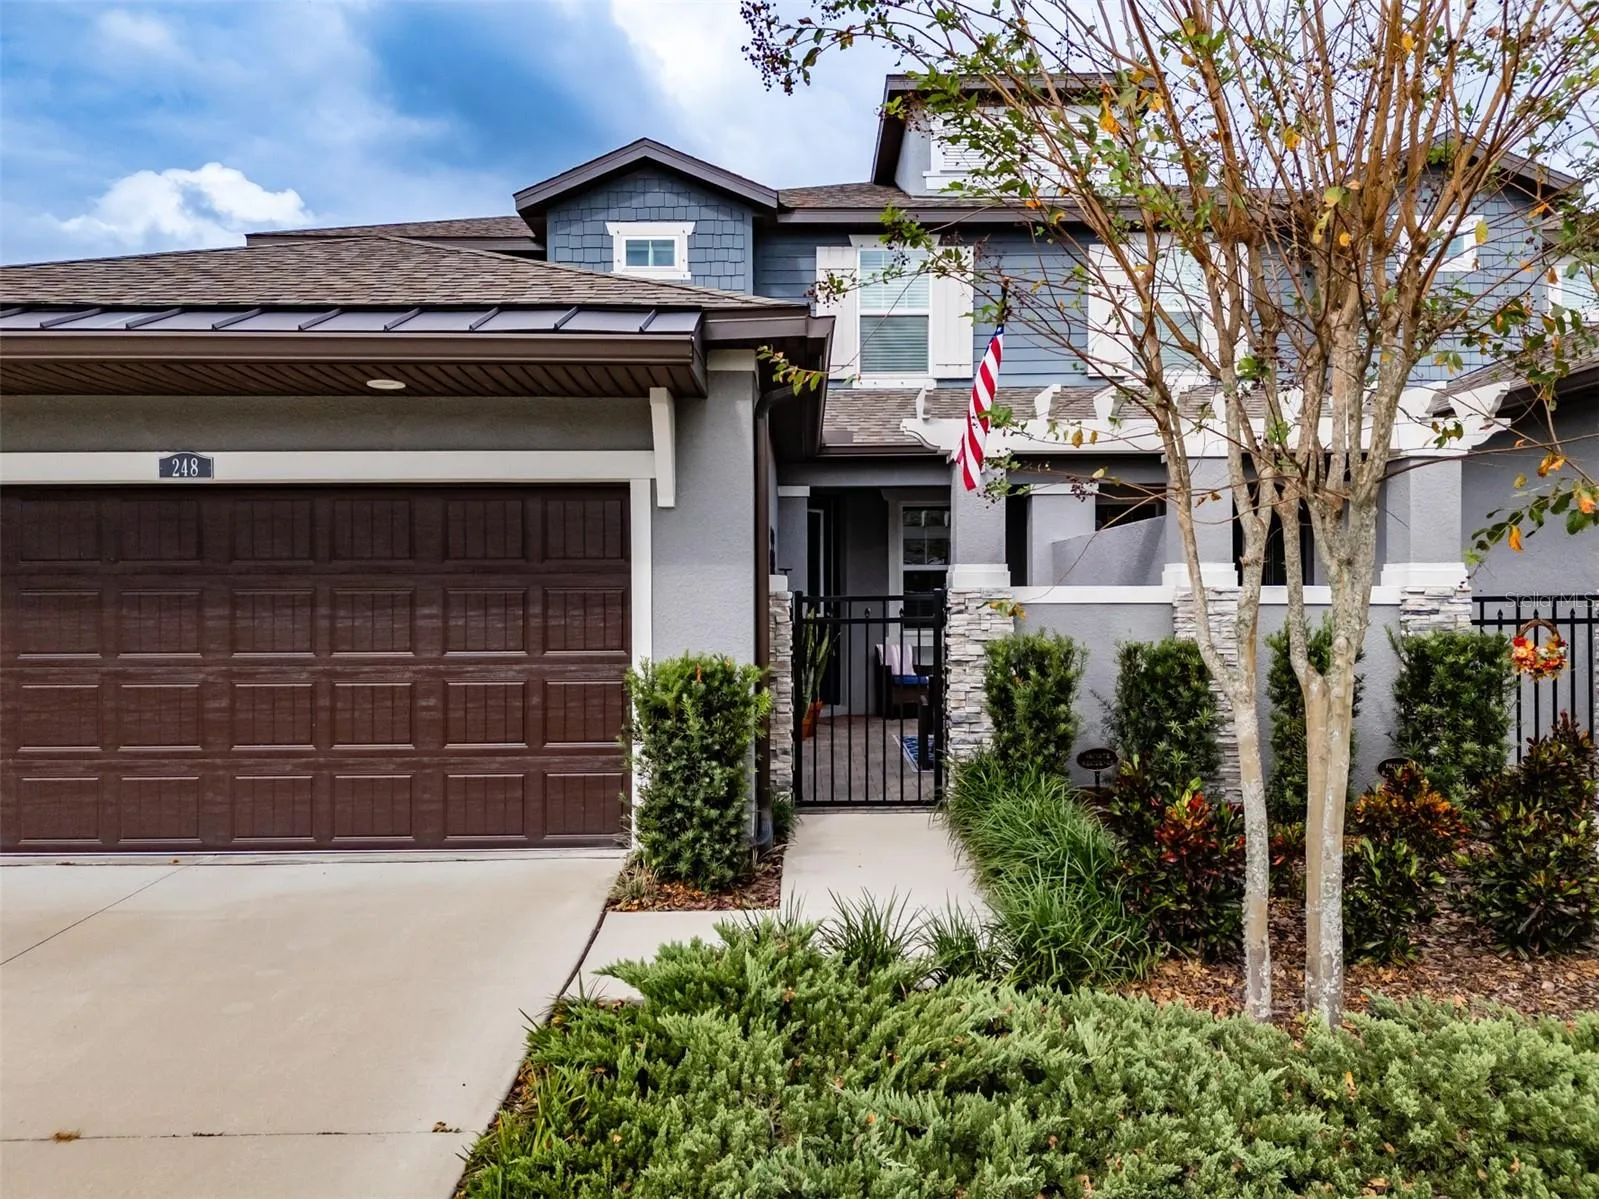
Located in a gated community, this 3-bedroom 2.5 bath villa is full of character and has lots of upgrades. The kitchen is light & bright boasting upgraded cabinets with upper and lower lighting and top of the line GE Cafe appliances with an induction stovetop, hood and double wall ovens. The dining room overlooks the courtyard and offers a huge storage closet. The dining room could also be used as an office or a library as there is room between the kitchen and the living room for a dining table. The cozy living room offers triple glass sliders and a view of the pond. There is a powder room off of the living room as well. The large primary suite is located on the main floor and the En-Suite features a walk-in shower, dual sinks and a custom California style closet. The spacious secondary rooms are upstairs sharing a Jack n Jill bathroom with dual sinks and a linen closet. The laundry room is equipped with a sink and shelves. The extended screen enclosed lanai is under an insulated roof featuring a wall mounted TV, sunshades and overlooks the pond & tropical landscaping in the back yard. The brick pavered courtyard in the entry to the house is the perfect spot for your morning coffee or your evening cocktail. Wood tile flooring in living areas and carpet in the bedrooms. Enjoy the holidays here as this house is perfect for entertaining with the large dining room and the spacious area between the kitchen and the family room. Enjoy your privacy in the back as you overlook conservation and do not have any backyard neighbors. There is an upgraded water softener. Conveniently located close to I-275.
Features
- Heating System:
- Central
- Cooling System:
- Central Air
- Patio:
- Enclosed, Screened, Front Porch
- Architectural Style:
- Contemporary
- Exterior Features:
- Sidewalk, Sliding Doors, Hurricane Shutters
- Flooring:
- Carpet, Tile
- Interior Features:
- Ceiling Fans(s), Open Floorplan, Walk-In Closet(s), Eat-in Kitchen, Primary Bedroom Main Floor, Stone Counters, Solid Wood Cabinets
- Laundry Features:
- Laundry Room
- Sewer:
- Public Sewer
- Utilities:
- Public
Appliances
- Appliances:
- Dishwasher, Refrigerator, Microwave, Built-In Oven, Cooktop, Range Hood, Water Softener
Address Map
- Country:
- US
- State:
- FL
- County:
- Hillsborough
- City:
- Lutz
- Subdivision:
- VILLAS DEL LAGO PH 1
- Zipcode:
- 33549
- Street:
- VILLA LUNA
- Street Number:
- 248
- Street Suffix:
- LANE
- Longitude:
- W83° 32' 27.1''
- Latitude:
- N28° 6' 5.5''
- Direction Faces:
- South
- Directions:
- North on Florida Ave- Right on Villa Corte Dr, left on Villa Luna.
- Mls Area Major:
- 33549 - Lutz
- Zoning:
- PD
Additional Information
- Water Source:
- Public
- Virtual Tour:
- https://vimeo.com/1043781813?share=copy#t=0
- Stories Total:
- 1
- Previous Price:
- 635000
- On Market Date:
- 2024-11-11
- Lot Features:
- Conservation Area
- Levels:
- Two
- Garage:
- 2
- Foundation Details:
- Slab
- Construction Materials:
- Block, Stucco
- Community Features:
- Sidewalks, Pool, Gated Community - No Guard
- Building Size:
- 2195
- Attached Garage Yn:
- 1
Financial
- Association Fee:
- 315
- Association Fee Frequency:
- Monthly
- Association Fee Includes:
- Maintenance Grounds, Pool, Cable TV, Internet, Maintenance Structure, Private Road
- Association Yn:
- 1
- Tax Annual Amount:
- 6000
Listing Information
- List Agent Mls Id:
- 261505872
- List Office Mls Id:
- 771292
- Listing Term:
- Cash, Conventional, FHA, VA Loan
- Mls Status:
- Sold
- Modification Timestamp:
- 2025-06-09T21:56:31Z
- Originating System Name:
- Stellar
- Special Listing Conditions:
- None
- Status Change Timestamp:
- 2025-03-04T15:56:51Z
Residential For Sale
248 Villa Luna Ln, Lutz, Florida 33549
3 Bedrooms
3 Bathrooms
2,198 Sqft
$615,000
Listing ID #TB8318032
Basic Details
- Property Type :
- Residential
- Listing Type :
- For Sale
- Listing ID :
- TB8318032
- Price :
- $615,000
- Bedrooms :
- 3
- Bathrooms :
- 3
- Half Bathrooms :
- 1
- Square Footage :
- 2,198 Sqft
- Year Built :
- 2022
- Lot Area :
- 0.10 Acre
- Full Bathrooms :
- 2
- Property Sub Type :
- Villa
- Roof:
- Shingle








