
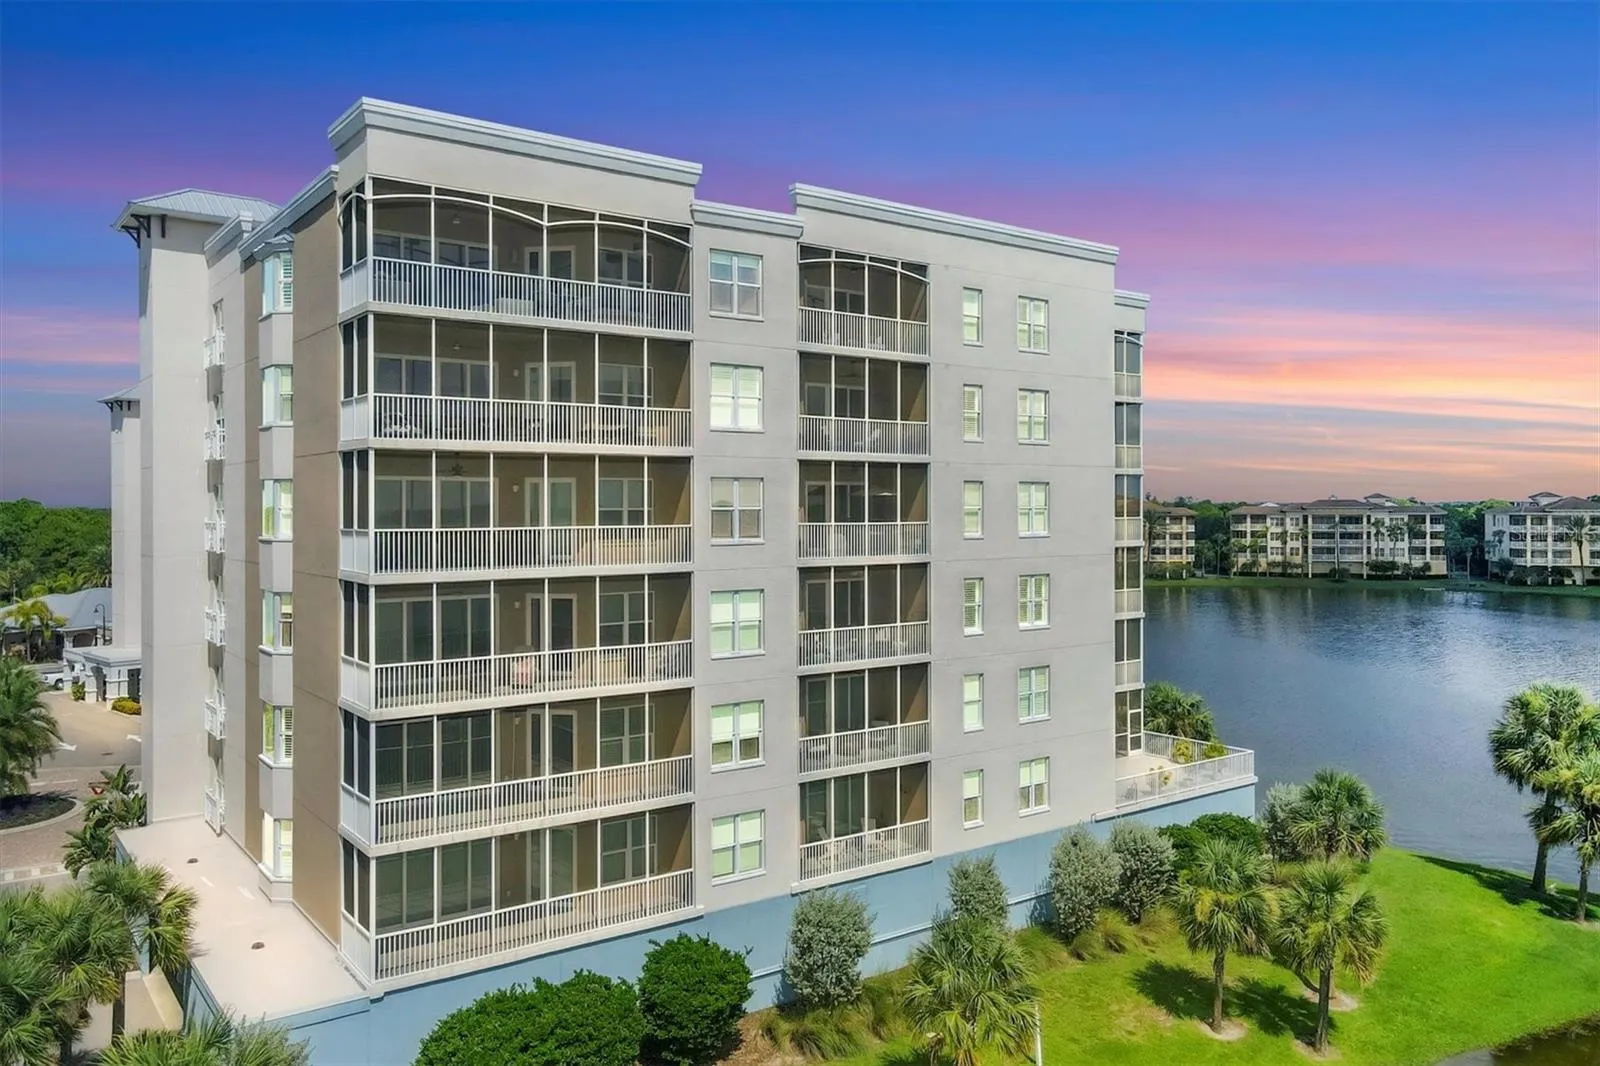
Property Description
Discover lakefront luxury at its finest in this stunning three-bedroom, two-bath condominium on the 6th floor, perfectly along the picturesque shores of Lake Uihlein in downtown Lakewood Ranch. Just moments from shopping, dining and vibrant entertainment, this residence is a true gem. The bright, open design begins with a light-drenched entryway leading into an airy floor plan adorned with high-end decorative upgrades, neutral tile floors and paint, and custom window treatments. The gourmet kitchen is a chef’s delight, boasting sleek white cabinetry, granite countertops, a breakfast bar and pantry. Experience mesmerizing sunrises over the lake from your great room, which features coffered beam ceilings, custom white entertainment built-in and expansive glass sliders. Retreat to your tranquil primary suite overlooking the lake, complete with a tray ceiling, private lanai access and a walk-in California Closet. Indulge in the luxurious en-suite bath featuring dual sinks and a large walk-in shower with elegant glass tiles. Two additional bedrooms and a guest bath at the front of the condominium provide ample space for family or guests, with one bedroom including a Murphy bed with shelving that easily converts into a stylish home office. Enjoy resort-style amenities in the exclusive Waterfront on Main community, including a heated saltwater pool, spa, fire pit, grilling stations, clubhouse with a catering kitchen, and a fitness center. With a gated entry and secure lobby access for peace of mind, as well as covered parking and storage locker for convenience, this condominium offers everything you need for an exceptional lifestyle. Embrace an active life filled with year-round festivals, a nearby movie theater, and an abundance of dining and shopping options just outside your door. Don’t miss out on this opportunity to live in a residence that feels new, combining luxury, comfort and an unbeatable location. Lakewood Ranch is America’s top best-selling, planned multigenerational community with A-rated schools. This convenient location is only minutes from the UTC shopping area, SRQ airport, and one exit from downtown Sarasota and beaches. Welcome home to a lifestyle of unparalleled comfort and sophistication!
Features
- Heating System:
- Central, Electric
- Cooling System:
- Central Air
- Patio:
- Rear Porch, Screened
- Architectural Style:
- Contemporary
- Exterior Features:
- Lighting, Balcony, Sidewalk, Sliding Doors
- Flooring:
- Carpet, Ceramic Tile, Tile
- Interior Features:
- Open Floorplan, Thermostat, Walk-In Closet(s), Kitchen/Family Room Combo, Window Treatments, Stone Counters, Cathedral Ceiling(s), Tray Ceiling(s), Coffered Ceiling(s)
- Laundry Features:
- Inside, Laundry Room
- Sewer:
- Public Sewer
- Utilities:
- Cable Connected, Electricity Connected, Sewer Connected, Underground Utilities, Water Connected, BB/HS Internet Available
- Waterfront Features:
- Lake Front
- Window Features:
- Drapes, Rods, Window Treatments, Shades, Storm Window(s)
Appliances
- Appliances:
- Range, Dishwasher, Refrigerator, Washer, Dryer, Electric Water Heater, Disposal
Address Map
- Country:
- US
- State:
- FL
- County:
- Manatee
- City:
- Lakewood Ranch
- Subdivision:
- WATERFRONT AT MAIN STREET PH 2
- Zipcode:
- 34202
- Street:
- BOARDWALK
- Street Number:
- 10520
- Street Suffix:
- LOOP
- Longitude:
- W83° 33' 56''
- Latitude:
- N27° 23' 48.7''
- Direction Faces:
- West
- Directions:
- I75 South to Naples Exit 213 for University Pkwy, Left on University Pkwy- Lakewood Ranch - Left 2 lanes Lakewood Ranch Blvd, turn Right on Natures Way, Left on Boardwalk Loop
- Mls Area Major:
- 34202 - Bradenton/Lakewood Ranch/Lakewood Rch
- Unit Number:
- 605
- Zoning:
- RES
Neighborhood
- Elementary School:
- Robert E Willis Elementary
- High School:
- Lakewood Ranch High
- Middle School:
- Nolan Middle
Additional Information
- Water Source:
- Public
- Water Body Name:
- LAKE UIHLEIN
- Stories Total:
- 7
- Previous Price:
- 659000
- On Market Date:
- 2024-10-11
- Lot Features:
- In County, Sidewalk, Paved, Cul-De-Sac, Landscaped
- Levels:
- One
- Garage:
- 1
- Foundation Details:
- Block
- Construction Materials:
- Block, Concrete, Stucco
- Community Features:
- Sidewalks, Pool, Gated Community - No Guard, Buyer Approval Required, Deed Restrictions, Fitness Center, Community Mailbox, Special Community Restrictions
- Building Size:
- 1793
- Association Amenities:
- Elevator(s), Fitness Center, Gated, Lobby Key Required, Pool, Recreation Facilities, Spa/Hot Tub, Storage
Financial
- Association Fee Includes:
- Maintenance Grounds, Trash, Pool, Common Area Taxes, Escrow Reserves Fund, Management, Recreational Facilities
- Tax Annual Amount:
- 8222
Listing Information
- List Agent Mls Id:
- 281524214
- List Office Mls Id:
- 266510535
- Listing Term:
- Cash, Conventional
- Mls Status:
- Sold
- Modification Timestamp:
- 2025-07-15T19:23:09Z
- Originating System Name:
- Stellar
- Special Listing Conditions:
- None
- Status Change Timestamp:
- 2025-07-15T17:41:22Z
Residential For Sale
10520 Boardwalk Loop #605, Bradenton, Florida 34202
3 Bedrooms
2 Bathrooms
1,558 Sqft
$649,000
Listing ID #A4624981
Basic Details
- Property Type :
- Residential
- Listing Type :
- For Sale
- Listing ID :
- A4624981
- Price :
- $649,000
- View :
- Water
- Bedrooms :
- 3
- Bathrooms :
- 2
- Square Footage :
- 1,558 Sqft
- Year Built :
- 2018
- Full Bathrooms :
- 2
- Property Sub Type :
- Condominium
- Roof:
- Other
- Waterfront Yn :
- 1








