
Property Description
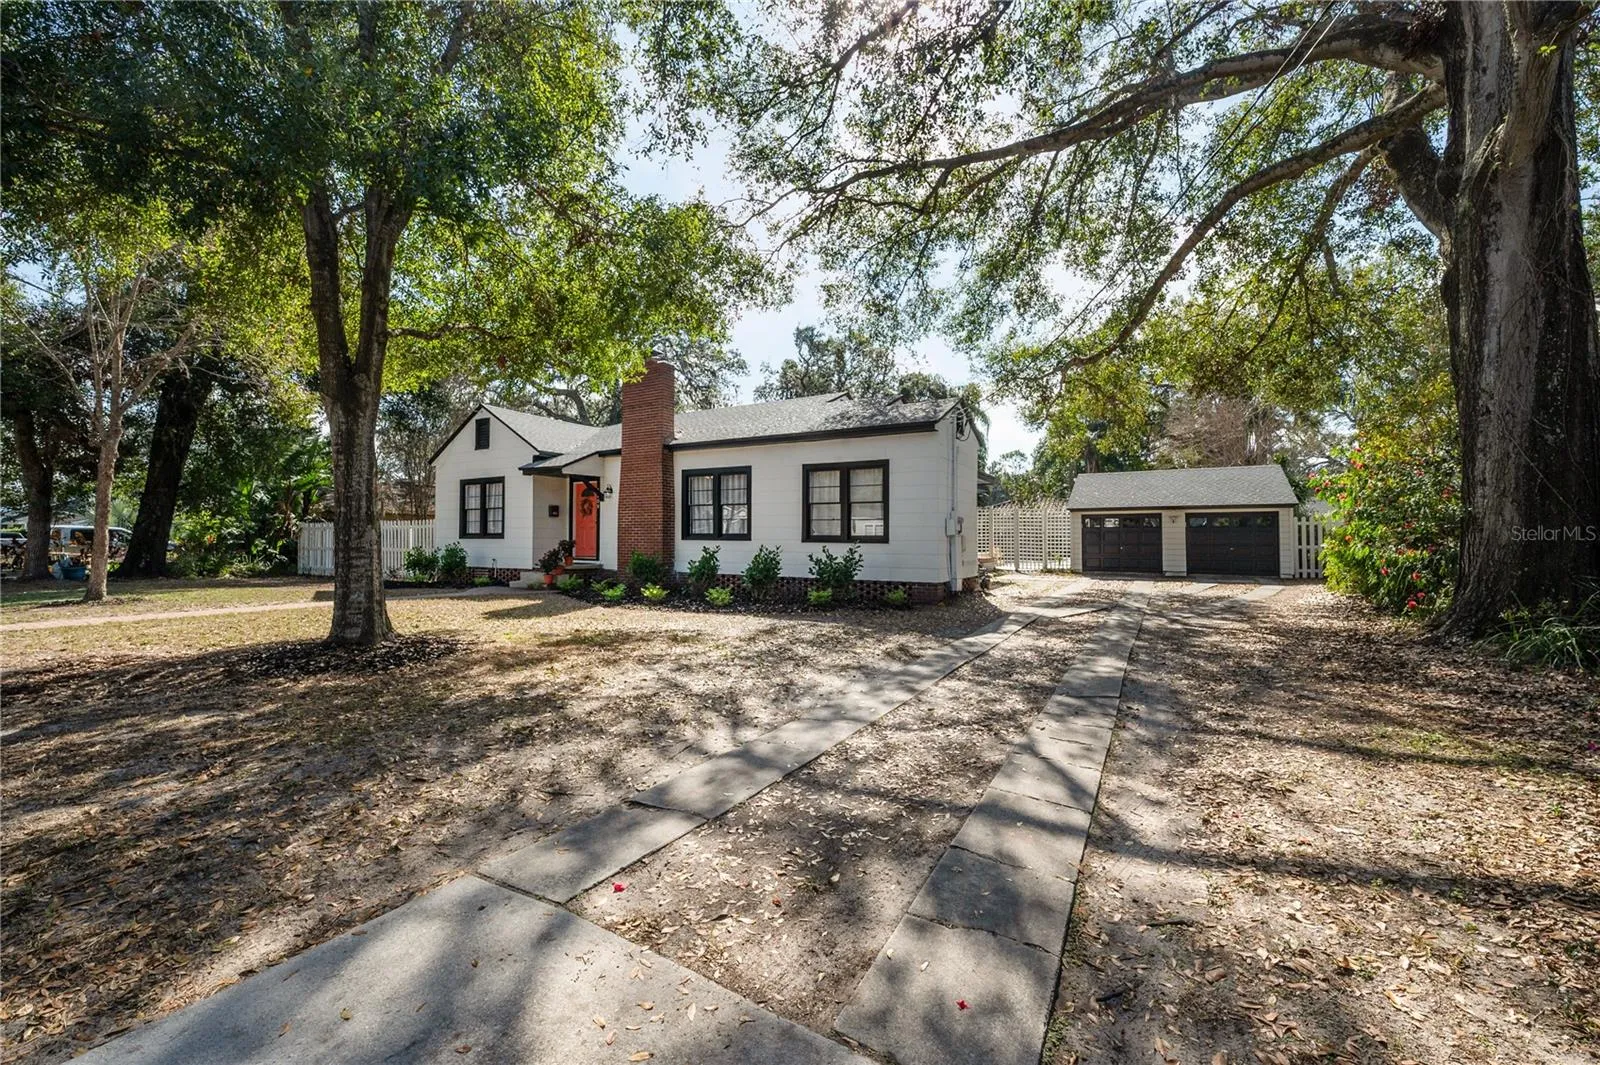
Tucked beneath a lush canopy of towering oaks along a charming, tree-lined street in the coveted Hampton Terrace neighborhood of Old Seminole Heights, this enchanting 3-bedroom, 2-bath pool home sits on a generous double lot. As you stroll up the inviting walkway past a meticulously landscaped yard, you’re greeted by the warmth and character of this delightful residence. A true testament to pride of ownership, this home exudes charm from every corner. Step inside and be welcomed by the formal living room, where a decorative fireplace adds a cozy touch while sunlight dances across the gleaming original hardwood floors. The space effortlessly flows into the formal dining room, an ideal setting for hosting dinner parties and special gatherings. Just beyond, the updated kitchen shines with sleek stainless-steel appliances, a gas range, subway tile backsplash, and an abundance of counter and cabinet space for all your culinary endeavors. The heart of the home is the spacious family room, seamlessly connecting to both the kitchen and dining room. Whether you’re catching up on your favorite shows, enjoying the company of loved ones, or unwinding with a good book, this room offers the perfect ambiance for relaxation. The two generously sized bedrooms on the left feature beautiful hardwood floors and share a timeless full bathroom, complete with original yellow porcelain tile that adds a touch of vintage charm. To the right of the home, discover the third bedroom, which could easily double as a home office or cozy retreat. Your laundry closet is to the right as you also find the second, quaint full bathroom, featuring classic black-and-white tile and a stand-up shower, completes the home’s thoughtful layout. Step outside to a truly spectacular backyard retreat. A sprawling deck stretches across the rear of the home, providing ample space for outdoor entertaining or simply enjoying the serene surroundings. Beyond the deck, dive into your own private oasis—a sparkling 15, 000-gallon pool that promises endless hours of relaxation and fun. With a separate storage shed and a highly coveted detached 2-car garage, this property has all the space you need. This home is packed with fantastic updates, including a new roof (2022), tankless gas water heater, HVAC (2017), Pool Pump (2020), and fresh exterior paint (2023). Plus, a transferable termite bond/warranty adds peace of mind to your investment. Located in a vibrant community brimming with exciting neighborhood events, this home offers access to the renowned Lake Roberta, teeming with captivating wildlife and the perfect setting for stunning southern sunsets. You’re just minutes away from downtown Tampa’s lively energy, top-notch dining, retail, the award-winning Tampa International Airport, and the world-famous Gulf Beaches. Don’t miss out—schedule your private showing today and experience all the magic this home has to offer!
Features
- Swimming Pool:
- In Ground, Fiberglass
- Heating System:
- Central
- Cooling System:
- Central Air
- Fence:
- Chain Link, Wood
- Fireplace:
- Living Room, Decorative
- Patio:
- Deck, Side Porch
- Parking:
- Driveway, Off Street
- Architectural Style:
- Ranch, Traditional, Florida
- Exterior Features:
- French Doors
- Flooring:
- Carpet, Wood, Tile
- Interior Features:
- Ceiling Fans(s), Thermostat, Primary Bedroom Main Floor, Stone Counters, Solid Wood Cabinets
- Laundry Features:
- Laundry Closet
- Pool Private Yn:
- 1
- Sewer:
- Public Sewer
- Utilities:
- Public, Cable Connected, Electricity Connected, Sewer Connected, Water Connected, BB/HS Internet Available, Street Lights, Natural Gas Connected
Appliances
- Appliances:
- Range, Dishwasher, Refrigerator, Washer, Dryer, Microwave, Disposal, Range Hood, Gas Water Heater, Tankless Water Heater
Address Map
- Country:
- US
- State:
- FL
- County:
- Hillsborough
- City:
- Tampa
- Subdivision:
- ALTA VISTA
- Zipcode:
- 33604
- Street:
- IDLEWILD
- Street Number:
- 1209
- Street Suffix:
- AVENUE
- Longitude:
- W83° 33' 13.1''
- Latitude:
- N28° 0' 4.6''
- Direction Faces:
- North
- Directions:
- Take I275 to Hillsborough Ave, head East. Then head North on Nebraska Ave. Take a Right and head East on Idlewild Ave. The home will be on the right.
- Mls Area Major:
- 33604 - Tampa / Sulphur Springs
- Street Dir Prefix:
- E
- Zoning:
- SH-RS
Neighborhood
- Elementary School:
- Foster-HB
- High School:
- Middleton-HB
- Middle School:
- Sligh-HB
Additional Information
- Lot Size Dimensions:
- 104x141
- Water Source:
- Public
- Virtual Tour:
- https://www.propertypanorama.com/instaview/stellar/TB8350455
- Stories Total:
- 1
- On Market Date:
- 2025-02-13
- Lot Features:
- City Limits
- Levels:
- One
- Garage:
- 2
- Foundation Details:
- Stem Wall
- Construction Materials:
- Asbestos, Frame
- Building Size:
- 2310
Financial
- Tax Annual Amount:
- 5290.85
Listing Information
- Co List Agent Full Name:
- Brian Frey
- Co List Agent Mls Id:
- 261552185
- Co List Office Mls Id:
- 779999
- Co List Office Name:
- PINEYWOODS REALTY LLC
- List Agent Mls Id:
- 261550144
- List Office Mls Id:
- 779999
- Listing Term:
- Cash, Conventional, FHA, VA Loan
- Mls Status:
- Sold
- Modification Timestamp:
- 2025-04-22T23:08:09Z
- Originating System Name:
- Stellar
- Special Listing Conditions:
- None
- Status Change Timestamp:
- 2025-04-22T23:06:46Z
Residential For Sale
1209 E Idlewild Ave, Tampa, Florida 33604
3 Bedrooms
2 Bathrooms
1,717 Sqft
$569,000
Listing ID #TB8350455
Basic Details
- Property Type :
- Residential
- Listing Type :
- For Sale
- Listing ID :
- TB8350455
- Price :
- $569,000
- Bedrooms :
- 3
- Bathrooms :
- 2
- Square Footage :
- 1,717 Sqft
- Year Built :
- 1939
- Lot Area :
- 0.34 Acre
- Full Bathrooms :
- 2
- Property Sub Type :
- Single Family Residence
- Roof:
- Shingle








