
Property Description
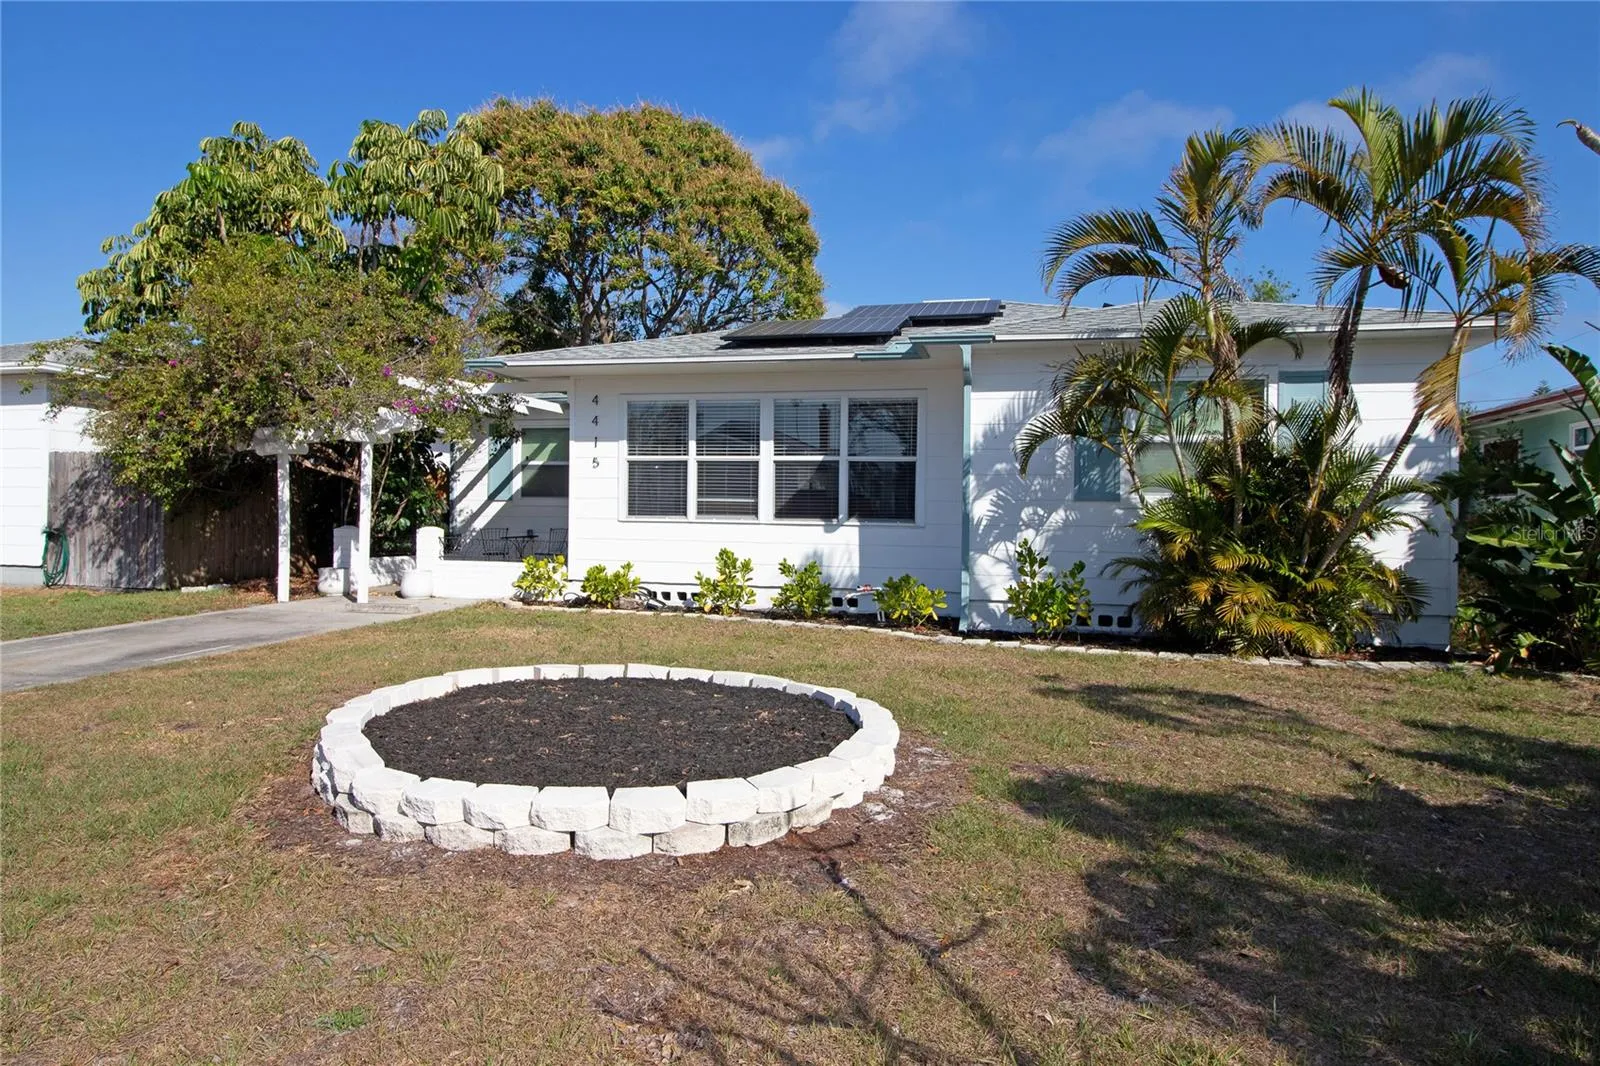
Welcome home to this Central Oak Park beauty. Located in flood zone X, it does not require flood insurance. No damage was incurred from either of our last hurricanes. Pulling into the driveway, the front porch and colorful bougainvillea put you right at ease. Walking into the home, the first thing you will notice is the high ceilings and how much natural light comes in through the windows. Original wood floors in the living room, hallway, and two guestrooms bring lovely warmth and character to the space. The living room is a very comfortable size, allowing you to spread out and relax. To your left is the kitchen, beautifully updated in 2023. The kitchen has been opened up to be included in the living space without dominating it. Spacious, with enough storage in the solid wood cabinets to keep all of your kitchen gadgets tucked away and enough room on the Quartz counters to use them. Two guest rooms round out this side of the house, separated by the hall bath. The primary bedroom with en suite bath is located on the opposite side of the house, giving you privacy. The roof was replaced in 2017, and is equipped with solar panels that bring the bill with Duke Energy down quite low. Outside, the backyard is quite large, truly allowing you to bring your imagination. The deck and fence were completely replaced. The extra large gate off of the alley means you can bring your boat or other large vehicle! Other things new and notable- electric panel, HVAC, and water heater were al replaced in 2023, the pvc sewer pipe connected to the city line is new, the washer and dryer were replaced in 2024. There is an existing termite bond for the next two years. This neighborhood is centrally located in St Petersburg, and convenient to all it has to offer. A quick trip down 1st Ave S will take you downtown. Minutes to the beach or the interstate, and plenty of shopping and dining options nearby.
Features
- Heating System:
- Central
- Cooling System:
- Central Air
- Fence:
- Wood
- Exterior Features:
- French Doors
- Flooring:
- Wood, Tile
- Interior Features:
- Ceiling Fans(s), Open Floorplan, Living Room/Dining Room Combo, Solid Surface Counters
- Laundry Features:
- Inside
- Sewer:
- Public Sewer
- Utilities:
- Public
Appliances
- Appliances:
- Range, Dishwasher, Refrigerator, Washer, Dryer, Electric Water Heater, Microwave, Disposal
Address Map
- Country:
- US
- State:
- FL
- County:
- Pinellas
- City:
- St Petersburg
- Subdivision:
- HALLS CENTRAL AVE 3
- Zipcode:
- 33711
- Street:
- 4TH
- Street Number:
- 4415
- Street Suffix:
- AVENUE
- Longitude:
- W83° 18' 23.8''
- Latitude:
- N27° 46' 3.4''
- Direction Faces:
- South
- Directions:
- From Central Avenue, turn south on 44th Street. At 4th Avenue South, turn right. House will be on the right.
- Mls Area Major:
- 33711 - St Pete/Gulfport
- Street Dir Suffix:
- S
Additional Information
- Lot Size Dimensions:
- 56x127
- Water Source:
- Public
- Virtual Tour:
- https://www.propertypanorama.com/instaview/stellar/TB8350558
- Stories Total:
- 1
- On Market Date:
- 2025-02-13
- Levels:
- One
- Foundation Details:
- Crawlspace
- Construction Materials:
- Wood Frame
- Building Size:
- 1256
Financial
- Tax Annual Amount:
- 5852.29
Listing Information
- List Agent Mls Id:
- 260039390
- List Office Mls Id:
- 260030730
- Listing Term:
- Cash, Conventional, FHA, VA Loan
- Mls Status:
- Sold
- Modification Timestamp:
- 2025-03-27T20:44:09Z
- Originating System Name:
- Stellar
- Special Listing Conditions:
- None
- Status Change Timestamp:
- 2025-03-27T19:35:59Z
Residential For Sale
4415 4th Ave S, St Petersburg, Florida 33711
3 Bedrooms
2 Bathrooms
1,256 Sqft
$485,000
Listing ID #TB8350558
Basic Details
- Property Type :
- Residential
- Listing Type :
- For Sale
- Listing ID :
- TB8350558
- Price :
- $485,000
- Bedrooms :
- 3
- Bathrooms :
- 2
- Square Footage :
- 1,256 Sqft
- Year Built :
- 1952
- Lot Area :
- 0.16 Acre
- Full Bathrooms :
- 2
- Property Sub Type :
- Single Family Residence
- Roof:
- Shingle








