
Property Description
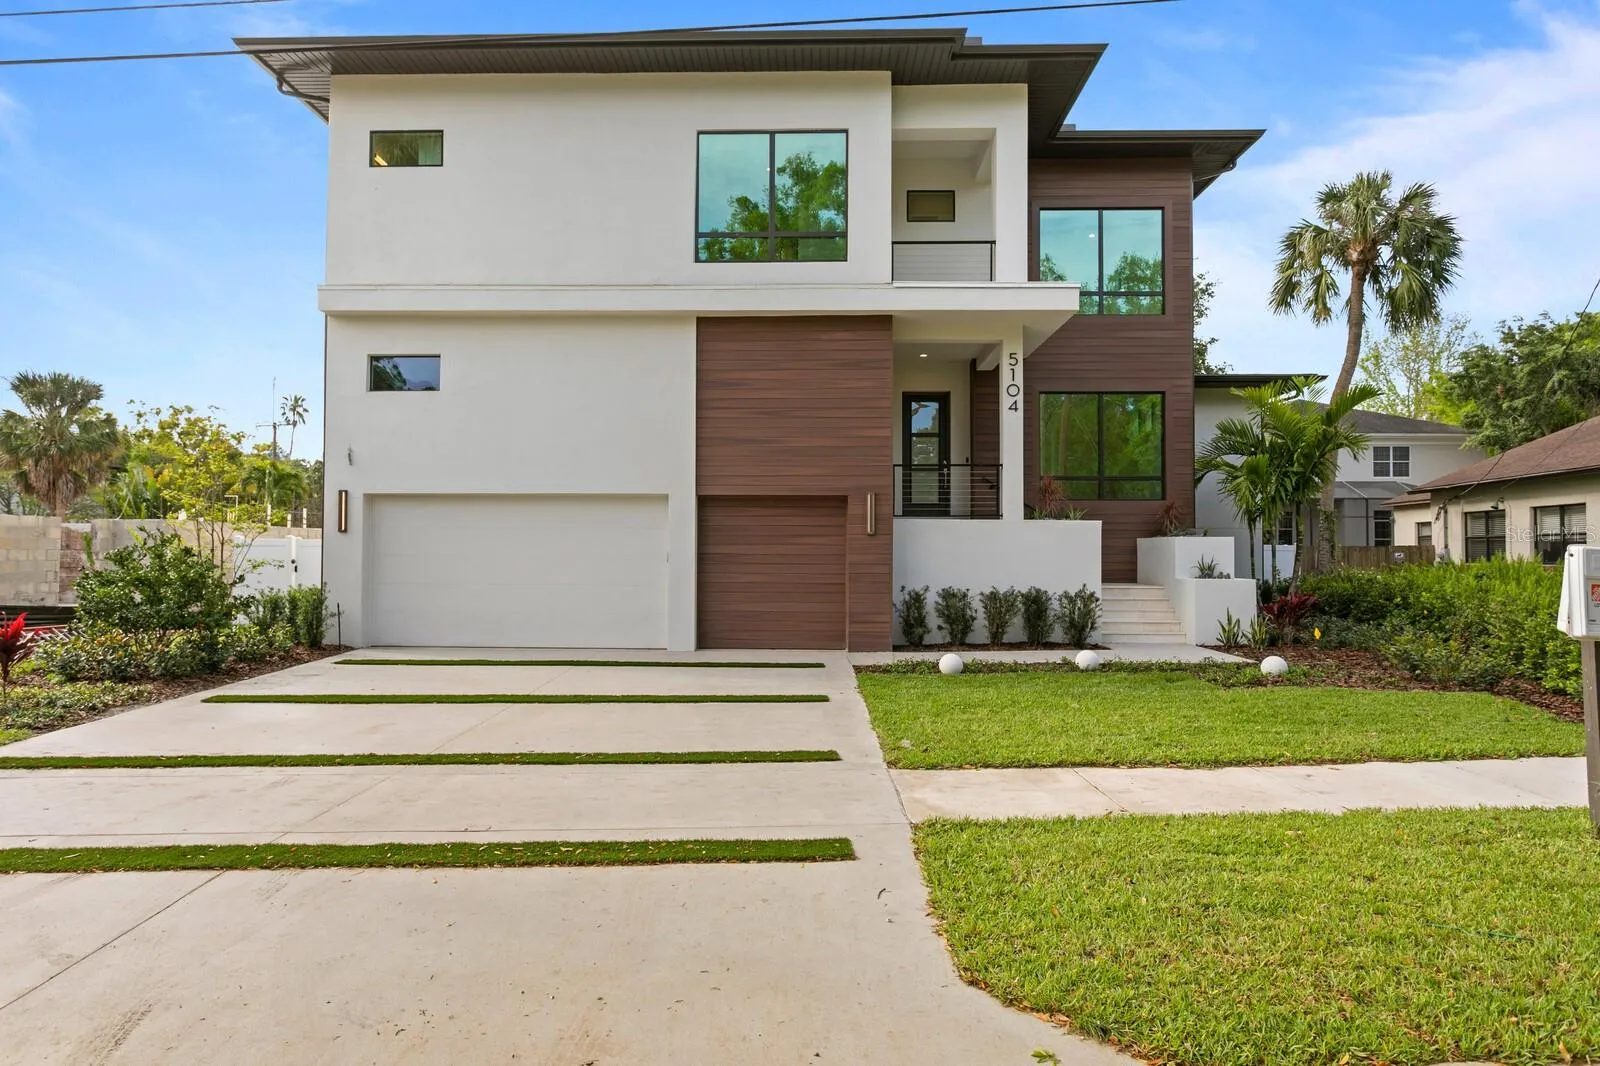
Welcome to this stunning contemporary masterpiece in the highly sought-after Beach Park neighborhood of South Tampa. Boasting over 4, 700 square feet of unparalleled design and craftsmanship, every inch of this custom masterpiece showcases meticulous attention to detail. Step through the grand foyer into an expansive open-concept living area, featuring soaring 10’ ceilings, sleek smooth-finish drywall, and hurricane-impact windows. The main floor is thoughtfully designed for both elegance and function, offering a private office/study with a secret closet and a adjacent pool bath, a show-stopping custom wine room complete with an LED-lit glass encasement, and a seamless glass display. The gourmet kitchen is a chef’s dream, featuring Wolf and Subzero appliances, a butler’s pantry, quartz countertops, and a wine fridge—perfect for entertaining in style. Flowing seamlessly from the great room, enjoy your private oasis with a heated pool, expansive travertine pavered lanai, outdoor kitchen and shower. Wide plank wood flooring graces all main living areas, enhancing the natural light and open spaces. A large guest suite with an en-suite bath completes the first floor, providing both luxury and privacy for guests. Upstairs, the owner’s suite is a true retreat with a upgraded custom walk-in closet, and spa-inspired bathroom featuring a luxurious wet room, a contemporary rectangular soaking tub, dual vanities, and a dedicated make-up area. Three additional spacious bedrooms located upstairs all have their own private en-suites and walk-in closets. The expansive upstairs bonus room offers endless possibilities, making it the perfect space for a media room, game room, or your own custom retreat—tailor it to suit your lifestyle and create the ultimate entertainment hub or relaxing hideaway. Every detail has been considered, from the mudroom, epoxy-coated three-car garage, to the future-ready built-in elevator shaft. The home is pre-wired for audio, cameras, a whole-house generator, and an electric car charger. Experience the height of refined living in one of Tampa’s most coveted neighborhoods. This is not just a home—it’s a lifestyle.
Features
- Swimming Pool:
- In Ground, Lighting, Deck, Outside Bath Access, Heated, Tile
- Heating System:
- Central
- Cooling System:
- Central Air
- Fence:
- Vinyl, Fenced
- Patio:
- Covered, Rear Porch, Front Porch, Wrap Around
- Parking:
- Driveway, Garage Door Opener, Ground Level
- Architectural Style:
- Contemporary
- Exterior Features:
- Lighting, Balcony, Storage, Rain Gutters, Sidewalk, Sliding Doors, French Doors, Outdoor Grill, Outdoor Kitchen, Sprinkler Metered, Outdoor Shower
- Flooring:
- Tile, Hardwood
- Interior Features:
- Ceiling Fans(s), Crown Molding, Open Floorplan, Thermostat, Walk-In Closet(s), Living Room/Dining Room Combo, High Ceilings, Stone Counters, Solid Wood Cabinets, Wet Bar, Built-in Features, PrimaryBedroom Upstairs
- Laundry Features:
- Laundry Room, Upper Level
- Pool Private Yn:
- 1
- Sewer:
- Public Sewer
- Utilities:
- Cable Available, Electricity Connected, Phone Available, Sewer Connected, Underground Utilities, Water Connected, Sprinkler Recycled, Natural Gas Connected
- Window Features:
- Storm Window(s)
Appliances
- Appliances:
- Dishwasher, Refrigerator, Built-In Oven, Cooktop, Disposal, Convection Oven, Range Hood, Bar Fridge, Ice Maker, Wine Refrigerator, Tankless Water Heater
Address Map
- Country:
- US
- State:
- FL
- County:
- Hillsborough
- City:
- Tampa
- Subdivision:
- BEACH PARK
- Zipcode:
- 33609
- Street:
- EVELYN
- Street Number:
- 5104
- Street Suffix:
- DRIVE
- Longitude:
- W83° 28' 16.5''
- Latitude:
- N27° 56' 25.9''
- Direction Faces:
- North
- Directions:
- Head southwest on I-275 S, Use the 2nd from the right lane to take exit 40A for N Westshore Blvd, Use the left 2 lanes to take the exit toward Lemon St/Westshore Plaza, Use any lane to turn left onto N Westshore Blvd, Turn right onto W Azeele St, Turn left onto W Evelyn Dr, The destination will be on the right: 5104 W Evelyn Dr, Tampa, FL 33609
- Mls Area Major:
- 33609 - Tampa / Palma Ceia
- Street Dir Prefix:
- W
- Zoning:
- RS-75
Neighborhood
- Elementary School:
- Grady-HB
- High School:
- Plant-HB
- Middle School:
- Coleman-HB
Additional Information
- Water Source:
- Public
- Previous Price:
- 2795000
- On Market Date:
- 2024-10-25
- Lot Features:
- Sidewalk, Paved, Level, Flood Insurance Required, Landscaped, City Limits
- Levels:
- Two
- Garage:
- 3
- Foundation Details:
- Slab, Stem Wall
- Construction Materials:
- Block, Stucco, Stone, Frame
- Community Features:
- Sidewalks, Park
- Building Size:
- 6021
- Attached Garage Yn:
- 1
Financial
- Tax Annual Amount:
- 34837.21
Listing Information
- List Agent Mls Id:
- 261520959
- List Office Mls Id:
- 673900
- Listing Term:
- Cash, Conventional, FHA, VA Loan
- Mls Status:
- Canceled
- Modification Timestamp:
- 2025-07-08T19:17:08Z
- Originating System Name:
- Stellar
- Special Listing Conditions:
- None
- Status Change Timestamp:
- 2025-07-08T17:49:14Z
Residential For Sale
5104 W Evelyn Dr, Tampa, Florida 33609
5 Bedrooms
7 Bathrooms
4,762 Sqft
$2,650,000
Listing ID #TB8314680
Basic Details
- Property Type :
- Residential
- Listing Type :
- For Sale
- Listing ID :
- TB8314680
- Price :
- $2,650,000
- View :
- Pool, Trees/Woods
- Bedrooms :
- 5
- Bathrooms :
- 7
- Half Bathrooms :
- 1
- Square Footage :
- 4,762 Sqft
- Year Built :
- 2023
- Lot Area :
- 0.20 Acre
- Full Bathrooms :
- 6
- Property Sub Type :
- Single Family Residence
- Roof:
- Shingle, Other








