
Property Description
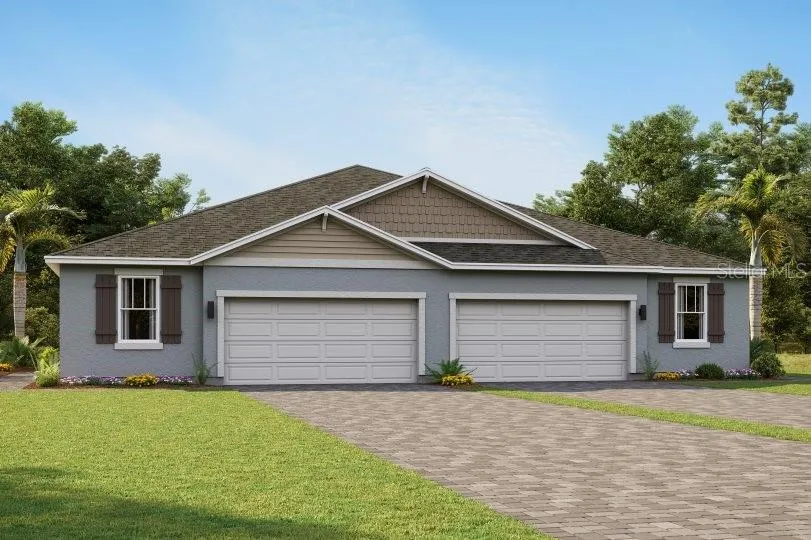
Ready Now! This 3 bedroom 2 bathroom 1, 765 square foot Craftsman-style Regatta floor plan is the perfect blend of the low maintenance living of a villa with the size and livability of a single family home. This home features an expansive owner’s retreat, a beautiful den with glass lit doors and a covered screened lanai with a gorgeous pond view. The kitchen features a full wall of cabinet space, large island and corner pantry. 42 inch cabinets painted Linen and marble style quartz countertops match throughout the home along with plank tile flooring in all the common areas. This open concept has 2 windows in the dining area and in the great room to allow for natural light. Owner’s bedroom is spacious and allows for a king size bed and an en suite with wide glass enclosed shower and a raised dual sink vanity. The two secondary bedrooms are located in the front of the home and share a full hallway bath. The study is situated back off the kitchen, giving some seclusion, making it perfect for a home office, or a flexible space for whatever you need. 9’4 ceilings and 8′ doors only add to the open, airy feel of the home. The villa comes with a full package of smart home features including a smart thermostat, touchscreen panel and video doorbell. Located in Welsey Chapel you will be just minutes away from all the area has to provide in shopping, food and entertainment. Pricing, dimensions and features can change at any time without notice or obligation. Photos, renderings and plans are for illustrative purposes only and should never be relied upon and may vary from the actual home.
Features
- Swimming Pool:
- Other
- Heating System:
- Central, Electric
- Cooling System:
- Central Air
- Patio:
- Covered, Rear Porch, Screened
- Architectural Style:
- Craftsman
- Exterior Features:
- Irrigation System, Sidewalk, Sliding Doors
- Flooring:
- Carpet, Tile
- Interior Features:
- Open Floorplan, Thermostat, Walk-In Closet(s), Eat-in Kitchen, Primary Bedroom Main Floor, Smart Home, Solid Surface Counters, In Wall Pest System, Tray Ceiling(s), Pest Guard System
- Laundry Features:
- Inside, Laundry Room, Electric Dryer Hookup, Washer Hookup
- Sewer:
- Public Sewer
- Utilities:
- Cable Available, Public, Phone Available, Sewer Connected, Underground Utilities, Water Connected, BB/HS Internet Available, Street Lights
- Waterfront Features:
- Pond
- Window Features:
- Insulated Windows, Low-Emissivity Windows
Appliances
- Appliances:
- Range, Dishwasher, Refrigerator, Electric Water Heater, Microwave, Disposal
Address Map
- Country:
- US
- State:
- FL
- County:
- Pasco
- City:
- Wesley Chapel
- Subdivision:
- TIMBERDALE AT CHAPEL CROSSING
- Zipcode:
- 33545
- Street:
- TIMBERDALE
- Street Number:
- 6182
- Street Suffix:
- AVENUE
- Longitude:
- W83° 42' 43.4''
- Latitude:
- N28° 14' 23.5''
- Direction Faces:
- Northwest
- Directions:
- North i-75 to exit 279 towards Zephyrhills/Wesley Chapel. Continue onto FL-54 East/Wesley Chapel Blvd. Go approx 3.7 miles and turn left onto Chapel Crossings Blvd/Curley Rd at the red light. At the traffic circle, take the first exit onto Zephyrhills Bypass. Take a left onto Carson Blvd. Take the first right onto Partain Place then right onto Timberdale Ave
- Mls Area Major:
- 33545 - Wesley Chapel
- Zoning:
- MPUD
Neighborhood
- Elementary School:
- New River Elementary
- High School:
- Wesley Chapel High-PO
- Middle School:
- Thomas E Weightman Middle-PO
Additional Information
- Water Source:
- Public
- On Market Date:
- 2025-02-12
- Lot Features:
- Sidewalk, Level
- Levels:
- One
- Garage:
- 2
- Foundation Details:
- Slab
- Construction Materials:
- Block, Stucco
- Community Features:
- Sidewalks, Clubhouse, Deed Restrictions, Park, Playground, Fitness Center, Community Mailbox
- Building Size:
- 2300
- Attached Garage Yn:
- 1
- Association Amenities:
- Park
Financial
- Association Fee:
- 180
- Association Fee Frequency:
- Monthly
- Association Fee Includes:
- Maintenance Grounds
- Association Yn:
- 1
- Tax Annual Amount:
- 2669
Listing Information
- List Agent Mls Id:
- 261560223
- List Office Mls Id:
- 781119
- Listing Term:
- Cash, Conventional, FHA, VA Loan
- Mls Status:
- Sold
- Modification Timestamp:
- 2025-03-28T14:25:09Z
- Originating System Name:
- Stellar
- Special Listing Conditions:
- None
- Status Change Timestamp:
- 2025-03-28T14:23:15Z
Residential For Sale
6182 Timberdale Ave, Wesley Chapel, Florida 33545
3 Bedrooms
2 Bathrooms
1,765 Sqft
$421,400
Listing ID #TB8349942
Basic Details
- Property Type :
- Residential
- Listing Type :
- For Sale
- Listing ID :
- TB8349942
- Price :
- $421,400
- View :
- Water
- Bedrooms :
- 3
- Bathrooms :
- 2
- Square Footage :
- 1,765 Sqft
- Year Built :
- 2025
- Lot Area :
- 0.12 Acre
- Full Bathrooms :
- 2
- New Construction Yn :
- 1
- Property Sub Type :
- Villa
- Roof:
- Shingle
- Waterfront Yn :
- 1








