
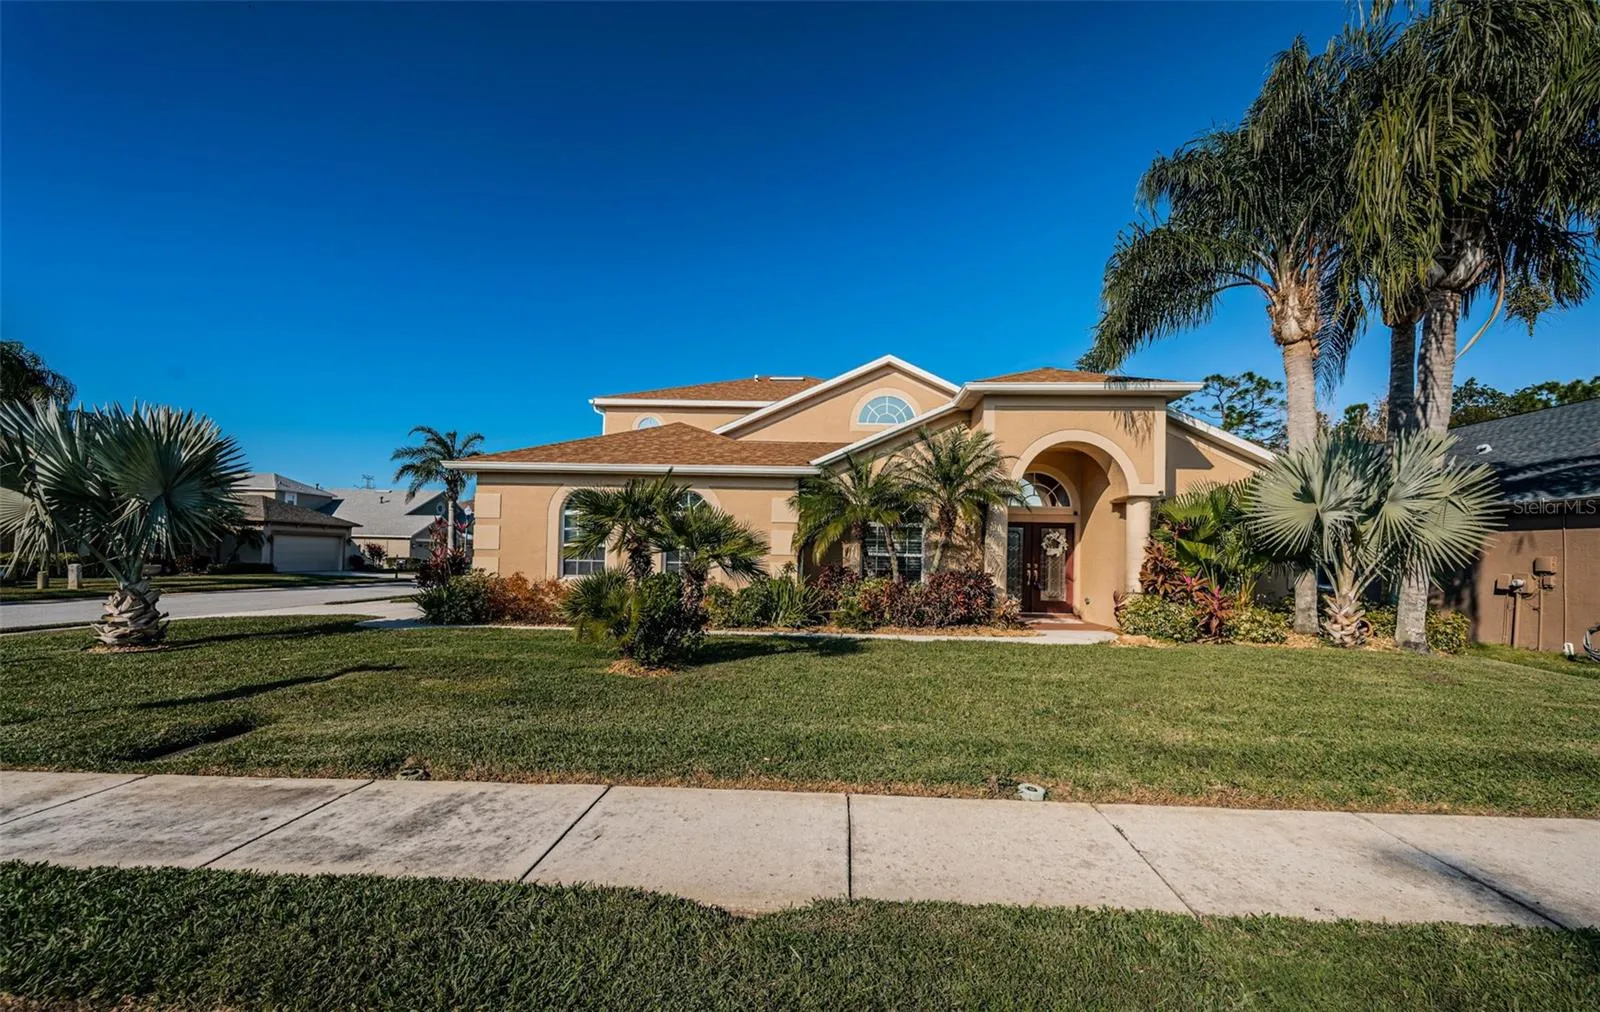
Property Description
Stunning 5-bedroom plus office (which could be a 6th bedroom) home located on a desirable corner lot in Trinity West, a gated community. New Roof in 2022. This home features 4 bedrooms on the main level, this home offers a spacious, open floor plan with tile and LVP flooring throughout—no carpet! The gourmet kitchen boasts a large island with seating, a breakfast bar, stainless steel appliances, a pantry, and a stylish tile backsplash. The adjacent great room features a cozy fireplace, vaulted ceilings, and built-in niches. Step outside to an impressive outdoor kitchen with granite countertops and a seating area, perfect for entertaining. The spacious pool area is complemented by a screened enclosure, offering ample space for relaxation, while the lot backs up to serene water views. The primary suite is a true retreat, with a sliding door to the pool area, a sitting area, and a luxurious ensuite bath featuring a walk-in shower, separate soaking tub, dual sinks, and a makeup vanity. The home also includes a separate dining room, modern fixtures, and a side-load garage for added curb appeal. Upstairs, you’ll find a bonus room, additional bedroom, and full bathroom—ideal for guests or extra living space. Located in a prime area near shopping, dining, medical centers, and top-rated schools, this home offers both luxury and convenience. Don’t miss this exceptional property!
Features
- Swimming Pool:
- In Ground, Gunite, Screen Enclosure
- Heating System:
- Central
- Cooling System:
- Central Air
- Patio:
- Patio, Screened
- Exterior Features:
- Sidewalk, Sliding Doors
- Flooring:
- Luxury Vinyl, Tile
- Interior Features:
- Ceiling Fans(s), Open Floorplan, Walk-In Closet(s), Eat-in Kitchen, Primary Bedroom Main Floor, Split Bedroom, High Ceilings, Vaulted Ceiling(s), Solid Wood Cabinets, Solid Surface Counters, Cathedral Ceiling(s)
- Laundry Features:
- Inside, Laundry Room
- Pool Private Yn:
- 1
- Sewer:
- Public Sewer
- Utilities:
- Electricity Connected, Sewer Connected, Water Connected
Appliances
- Appliances:
- Range, Dishwasher, Refrigerator, Microwave, Disposal
Address Map
- Country:
- US
- State:
- FL
- County:
- Pasco
- City:
- Trinity
- Subdivision:
- TRINITY WEST
- Zipcode:
- 34655
- Street:
- ARELLI
- Street Number:
- 7643
- Street Suffix:
- DRIVE
- Longitude:
- W83° 18' 42.5''
- Latitude:
- N28° 12' 3.8''
- Direction Faces:
- South
- Directions:
- 54 E, left on Mitchell Ranch, left on Welbilt, right on Braydon, left on Brinley, right on Arelli.
- Mls Area Major:
- 34655 - New Port Richey/Seven Springs/Trinity
- Zoning:
- MPUD
Neighborhood
- Elementary School:
- Trinity Oaks Elementary
- High School:
- J.W. Mitchell High-PO
- Middle School:
- Seven Springs Middle-PO
Additional Information
- Water Source:
- Public
- Virtual Tour:
- https://www.propertypanorama.com/instaview/stellar/W7871121
- Stories Total:
- 2
- On Market Date:
- 2025-01-06
- Lot Features:
- Sidewalk, Paved, Corner Lot, Level, Landscaped
- Levels:
- Two
- Garage:
- 2
- Foundation Details:
- Slab
- Construction Materials:
- Block, Stucco
- Community Features:
- Sidewalks, Gated Community - No Guard, Deed Restrictions
- Building Size:
- 3804
- Attached Garage Yn:
- 1
- Association Amenities:
- Gated
Financial
- Association Fee:
- 300
- Association Fee Frequency:
- Semi-Annually
- Association Yn:
- 1
- Tax Annual Amount:
- 9716.05
Listing Information
- List Agent Mls Id:
- 285511597
- List Office Mls Id:
- 285513935
- Listing Term:
- Cash, Conventional, FHA, VA Loan
- Mls Status:
- Sold
- Modification Timestamp:
- 2025-06-09T22:12:51Z
- Originating System Name:
- Stellar
- Special Listing Conditions:
- None
- Status Change Timestamp:
- 2025-02-27T21:42:59Z
Residential For Sale
7643 Arelli Dr, Trinity, Florida 34655
5 Bedrooms
4 Bathrooms
3,155 Sqft
$729,900
Listing ID #W7871121
Basic Details
- Property Type :
- Residential
- Listing Type :
- For Sale
- Listing ID :
- W7871121
- Price :
- $729,900
- View :
- Water
- Bedrooms :
- 5
- Bathrooms :
- 4
- Square Footage :
- 3,155 Sqft
- Year Built :
- 2004
- Lot Area :
- 0.22 Acre
- Full Bathrooms :
- 4
- Property Sub Type :
- Single Family Residence
- Roof:
- Shingle








