
Property Description
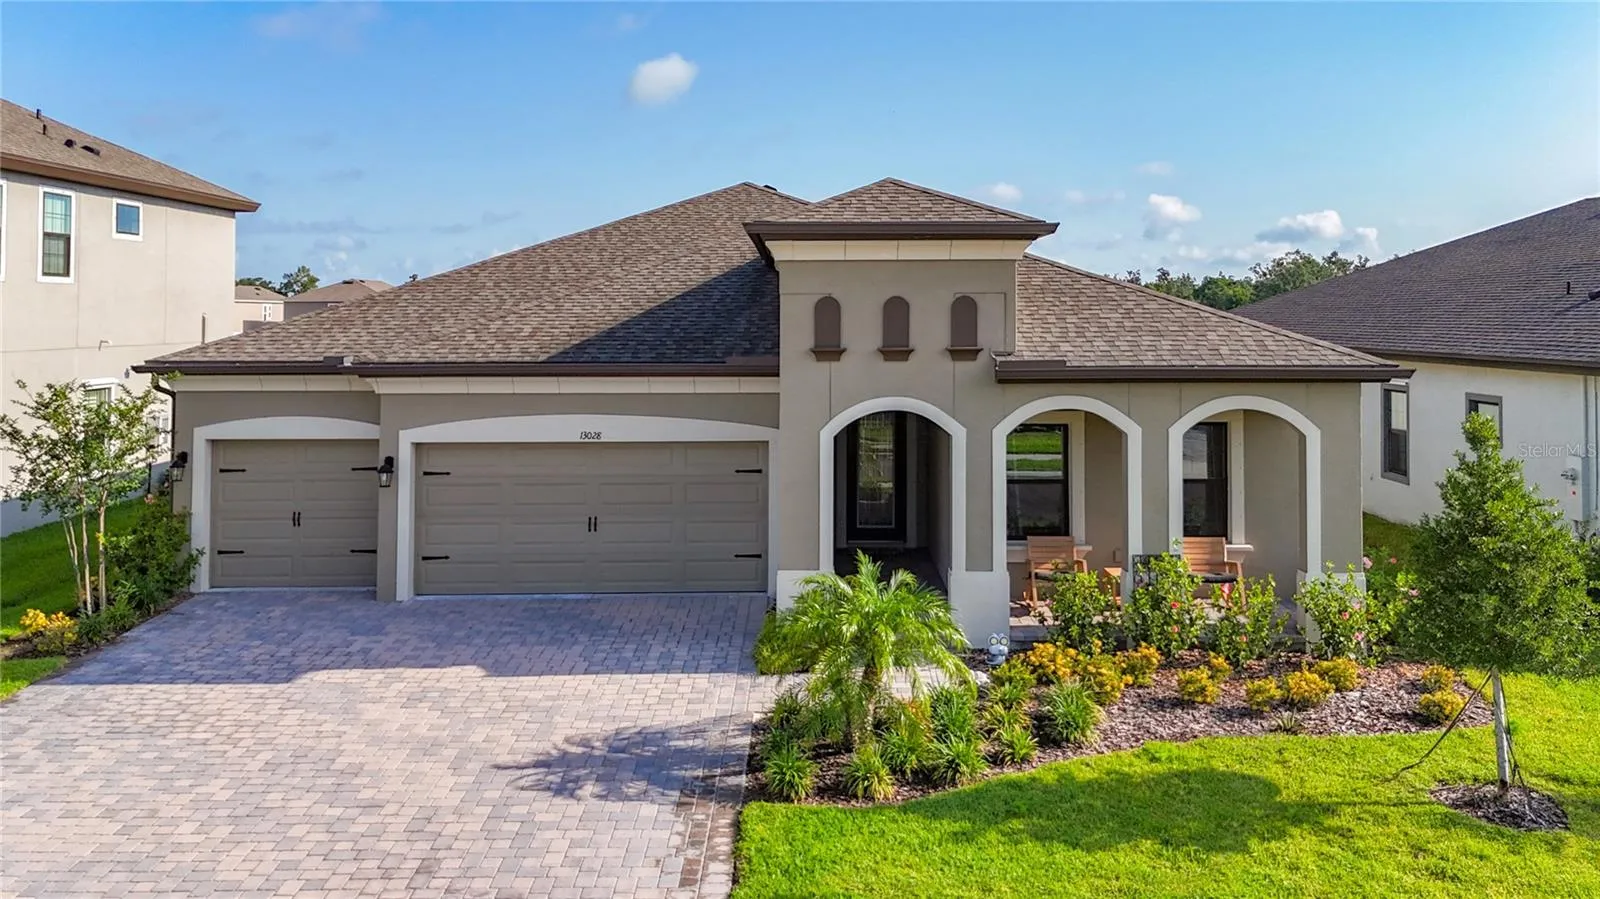
**PRICE IMPROVEMENT!**SELLER WILL ASSIST WITH CLOSING COSTS!**FURNISHINGS NEGOTIABLE!**Welcome to 13028 Homestead Lane a stunning 4-bedroom, 3-bathroom home with a versatile den, spacious 3-car garage, and serene pond view offering the perfect combination of modern elegance and comfort. Upon entry, this 2, 535 sq ft floor plan greets you with an elongated foyer flowing into the impressive great room, a thoughtfully designed kitchen, living room, and dining room combo that creates an open and inviting layout perfect for both entertaining and everyday living. Soaring 12-foot ceilings are beautifully accented with striking ceiling beams, adding a grand and refined touch to the space, while quad sliding glass pocket doors flood the area with natural light throughout the day. This incredible one-story home highlights elegant finishes throughout, including luxury wood plank tile flooring, 8’ interior doors, and exquisite lighting fixtures that add a touch of sophistication to every room. The gourmet kitchen is a true centerpiece, showcasing stainless steel appliances, stunning quartz countertops, subway tile backsplash, modern range hood, gas cooktop, microwave wall oven combo, undercounter lighting, and upgraded 42” wood cabinets with crown molding – supplying the chef with all the necessary tools to create culinary masterpieces. An oversized island allows for extra eating space and doubles as an additional breakfast bar, providing ample seating for all. Conveniently situated off the great room, the den provides versatility, functioning perfectly as a home office, playroom, or media space to suit your lifestyle. This thoughtfully crafted triple-split floor plan ensures privacy and practicality. Two bedrooms are located just off the foyer, sharing a full bathroom for easy access. The fourth bedroom, situated at the rear of the home, offers privacy and includes a nearby full bathroom, making it an ideal space for guests or in-law suite. Escape to the spacious Owner’s suite, a peaceful sanctuary adorned with sophisticated tray ceilings and complete with a luxurious en suite bathroom accessed through elegant double doors. The lavish en suite bathroom features a dual quartz-top vanity, a wall-to-wall mirror, and a generously sized frameless glass shower adorned with beautiful tile work, complete with both a ceiling-mounted rain showerhead and a wall-mounted showerhead for a customizable, indulgent experience. This spa-like space offers both luxury and functionality. A connected walk-in closet provides abundant storage and organization options. Slide open the glass doors to step onto the expansive 32′ x 12′ covered lanai, a perfect extension of the indoor living space. This serene outdoor retreat offers an ideal spot to enjoy your morning coffee or unwind in the evening while watching stunning sunsets, seamlessly blending indoor and outdoor living. Located in the sought-after natural gas community of Crosswind Point, this home is part of a 230-acre resort-style neighborhood offering an Amenity Center, community pool, playground, and tranquil pocket parks, providing endless opportunities for relaxation, recreation, and connection with neighbors. Conveniently located by US-301 and minutes from I-75, allowing for easy access to Sarasota, Tampa, or St. Petersburg. Don’t miss the opportunity to own this move-in-ready gem and experience the best of Florida living! Schedule your showing today!
Features
- Heating System:
- Central, Electric, Natural Gas
- Cooling System:
- Central Air
- Patio:
- Covered, Rear Porch, Front Porch
- Parking:
- Driveway, Garage Door Opener
- Exterior Features:
- Lighting, Rain Gutters, Sidewalk, Sliding Doors, Hurricane Shutters
- Flooring:
- Carpet, Tile
- Interior Features:
- Ceiling Fans(s), Open Floorplan, Thermostat, Walk-In Closet(s), Living Room/Dining Room Combo, Kitchen/Family Room Combo, Primary Bedroom Main Floor, Window Treatments, High Ceilings, Stone Counters, Solid Wood Cabinets, In Wall Pest System
- Laundry Features:
- Inside, Laundry Room
- Sewer:
- Public Sewer
- Utilities:
- Cable Available, Public, Electricity Connected, Sewer Connected, Water Connected, BB/HS Internet Available, Natural Gas Connected
- Window Features:
- Drapes, Rods
Appliances
- Appliances:
- Dishwasher, Refrigerator, Washer, Dryer, Microwave, Built-In Oven, Cooktop, Disposal, Range Hood, Exhaust Fan, Ice Maker, Gas Water Heater, Tankless Water Heater
Address Map
- Country:
- US
- State:
- FL
- County:
- Manatee
- City:
- Parrish
- Subdivision:
- CROSSWIND POINT PH II
- Zipcode:
- 34219
- Street:
- HOMESTEAD
- Street Number:
- 13028
- Street Suffix:
- LANE
- Longitude:
- W83° 35' 19.1''
- Latitude:
- N27° 34' 54.4''
- Direction Faces:
- South
- Directions:
- From I-75 S, take exit 229 toward 97th St onto Moccasin Wallow Rd. Continue straight for approximately 5 miles then turn right onto US-301 S. Continue for 0.5 miles then turn left onto FL-62 E. Turn right onto Spencer Parrish Rd. Turn right onto Oak Hill Way. Turn left onto Seatlement Ln. Turn right onto Homestead Ln. Property will be on the right.
- Mls Area Major:
- 34219 - Parrish
- Zoning:
- RESI
Neighborhood
- Elementary School:
- Annie Lucy Williams Elementary
- High School:
- Parrish Community High
- Middle School:
- Buffalo Creek Middle
Additional Information
- Water Source:
- Public
- Virtual Tour:
- https://www.zillow.com/view-imx/2ab2149c-77ac-4338-afa8-c6ebe3a57ecc/?initial View Type=pano&hide Photos=true&set Attribution=mls&wl=true&utm_source=email&utm_medium=email&utm_campaign=emm-3dtourpublished
- Video Url:
- https://www.youtube.com/watch?v=3tp OSrn5Hlg
- Previous Price:
- 624900
- On Market Date:
- 2025-01-17
- Lot Features:
- In County, Sidewalk, Paved, Landscaped
- Levels:
- One
- Garage:
- 3
- Foundation Details:
- Slab
- Construction Materials:
- Block, Stucco
- Community Features:
- Sidewalks, Pool, Community Mailbox
- Building Size:
- 3789
- Attached Garage Yn:
- 1
- Association Amenities:
- Pool
Financial
- Association Fee:
- 45
- Association Fee Frequency:
- Quarterly
- Association Yn:
- 1
- Tax Annual Amount:
- 9323.39
Listing Information
- List Agent Mls Id:
- 261560402
- List Office Mls Id:
- 260000779
- Listing Term:
- Cash, Conventional, FHA, VA Loan
- Mls Status:
- Canceled
- Modification Timestamp:
- 2025-07-13T18:43:09Z
- Originating System Name:
- Stellar
- Special Listing Conditions:
- None
- Status Change Timestamp:
- 2025-07-13T18:32:05Z
Residential For Sale
13028 Homestead Ln, Parrish, Florida 34219
4 Bedrooms
3 Bathrooms
2,535 Sqft
$614,900
Listing ID #TB8338452
Basic Details
- Property Type :
- Residential
- Listing Type :
- For Sale
- Listing ID :
- TB8338452
- Price :
- $614,900
- View :
- Water
- Bedrooms :
- 4
- Bathrooms :
- 3
- Square Footage :
- 2,535 Sqft
- Year Built :
- 2023
- Lot Area :
- 0.18 Acre
- Full Bathrooms :
- 3
- Property Sub Type :
- Single Family Residence
- Roof:
- Shingle








