
Property Description
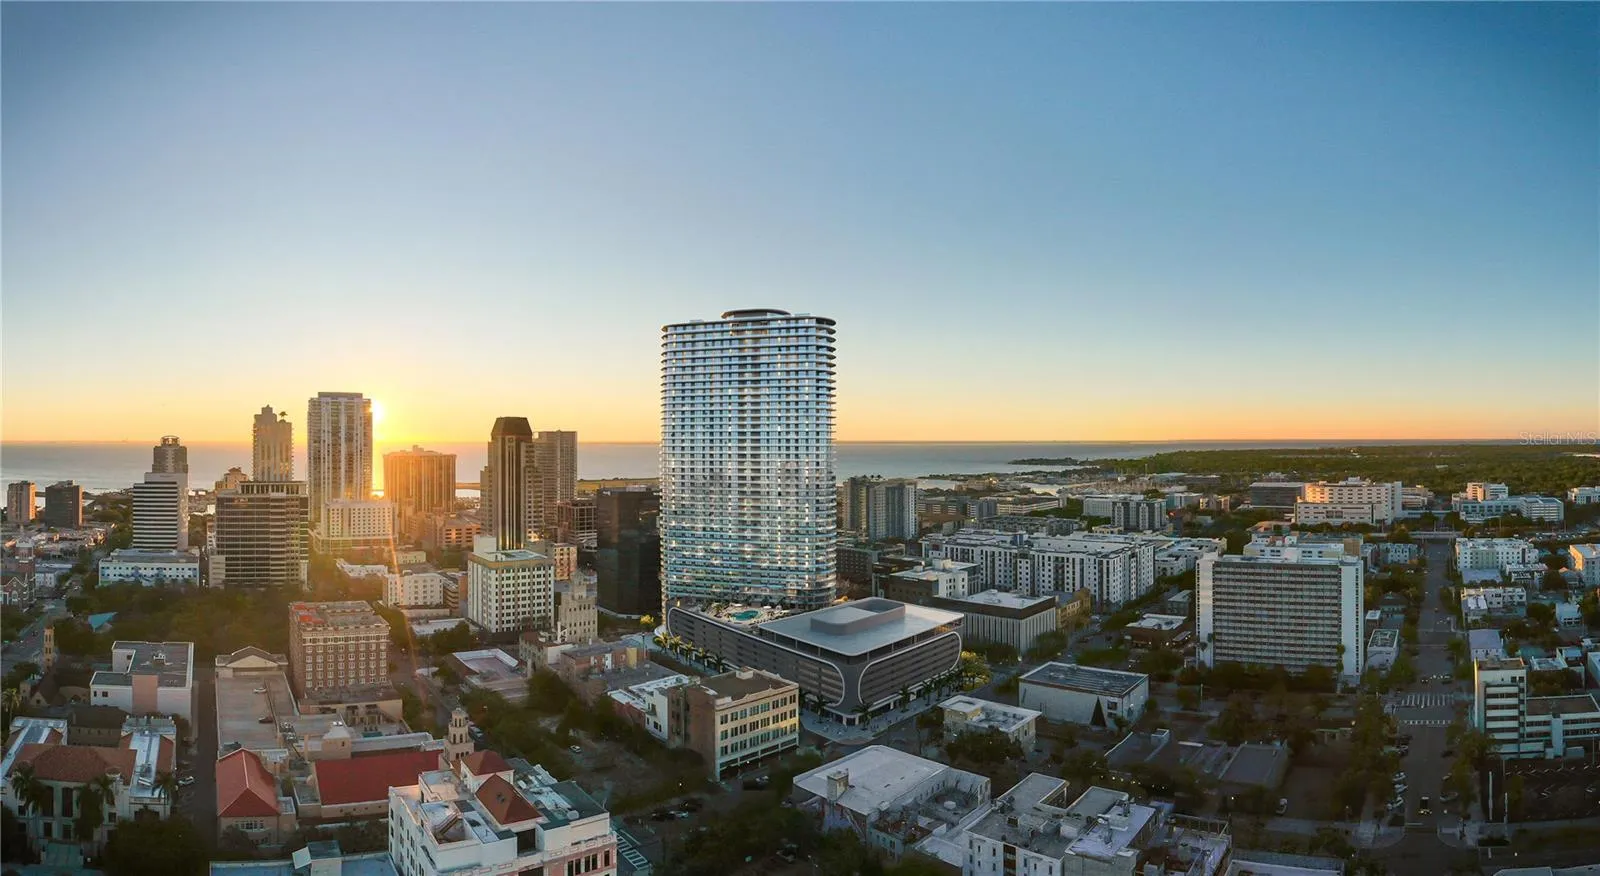
Under Construction. Designed by the renowned, award-winning firm Arquitectonica, with interiors and amenities by New York’s Celano Design Studio, 400 Central redefines luxury urban living in St. Petersburg. This 2-bedroom, 2.5-bath residence features 10′ ceilings and expansive walls of glass that flood the space with natural light. The spacious terrace spans the full length of the home, offering stunning panoramic views from the living and dining areas as well as every bedroom. The gourmet kitchen is outfitted with Italian cabinetry, under-cabinet lighting, quartz countertops, and top-of-the-line JennAir appliances, including a gas cooktop, wall oven/microwave, dishwasher, and a 36″ refrigerator with a bottom freezer. The luxurious owners’ suite bathrooms feature glass-enclosed showers with built-in bench seats, and Grohe plumbing fixtures. On the 7th level, residents can enjoy more than 36, 000 square feet of indoor and outdoor amenities designed for health and wellness, as well as a theater lounge and private dining room. Relax by the resort-style heated pool, unwind in the zen garden, or in a poolside cabana. The state-of-the-art fitness center provides additional opportunities for relaxation and exercise. On the 45th floor, the Sky Lounge and Observatory showcase breathtaking 360-degree views of the city, Tampa Bay, and the Gulf of Mexico. 400 Central offers the ultimate maintenance-free, lock-and-leave condominium lifestyle, all within the vibrant heart of St. Petersburg.
Features
- Swimming Pool:
- In Ground, Lighting, Outside Bath Access, Heated
- Heating System:
- Central
- Cooling System:
- Central Air
- Parking:
- Assigned, Covered, Guest, Under Building, Valet
- Architectural Style:
- Contemporary
- Exterior Features:
- Lighting, Balcony, Storage, Irrigation System, Sliding Doors, Other, Dog Run, Outdoor Grill, Outdoor Kitchen
- Flooring:
- Carpet, Tile
- Interior Features:
- Open Floorplan, Thermostat, Walk-In Closet(s), Living Room/Dining Room Combo, Eat-in Kitchen, Kitchen/Family Room Combo, Primary Bedroom Main Floor, Split Bedroom, Stone Counters, Solid Surface Counters
- Laundry Features:
- Inside, Laundry Room, Laundry Closet
- Pool Private Yn:
- 1
- Sewer:
- Public Sewer
- Utilities:
- Cable Connected, Electricity Connected, Water Connected, Natural Gas Connected
- Window Features:
- Insulated Windows, Low Emissivity Windows, Thermal Windows
Appliances
- Appliances:
- Range, Dishwasher, Refrigerator, Washer, Dryer, Electric Water Heater, Microwave, Built-In Oven, Cooktop, Disposal, Range Hood, Exhaust Fan, Ice Maker, Freezer
Address Map
- Country:
- US
- State:
- FL
- County:
- Pinellas
- City:
- St Petersburg
- Subdivision:
- 400 CENTRAL
- Zipcode:
- 33701
- Street:
- CENTRAL
- Street Number:
- 400
- Street Suffix:
- AVENUE
- Longitude:
- W83° 21' 38.4''
- Latitude:
- N27° 46' 14.8''
- Direction Faces:
- Northwest
- Directions:
- The Residences at 400 Central Sales Gallery is located at 465 Central Avenue in St. Petersburg, FL - between 4th and 5th Streets. From 275 South bound, take exit 23A to 375 East and merge onto 4th Avenue N. Turn right onto 4th St N. then turn right on Central Avenue. The Sales Gallery will be down on your right. From 275 North bound take exit 22 to 175 East and take the exit for 6th St S. Merge onto 5th Ave S and turn left on 6th St S. Turn right on Central Avenue and the Sales Gallery will be on your left.
- Mls Area Major:
- 33701 - St Pete
- Unit Number:
- 2008
- Zoning:
- DC-C
Neighborhood
- Elementary School:
- Campbell Park Elementary-PN
- High School:
- St. Petersburg High-PN
- Middle School:
- John Hopkins Middle-PN
Additional Information
- Lot Size Dimensions:
- 220x450
- Water Source:
- Public
- Water Body Name:
- MIRROR LAKE, GULF OF MEXICO
- Stories Total:
- 45
- On Market Date:
- 2025-01-17
- Levels:
- One
- Garage:
- 2
- Foundation Details:
- Slab
- Construction Materials:
- Block, Concrete, Stucco, Metal Frame
- Community Features:
- Pool, Fitness Center
- Building Size:
- 1669
- Association Amenities:
- Elevator(s), Fitness Center, Pool, Recreation Facilities, Security, Spa/Hot Tub
Financial
- Association Fee Frequency:
- Monthly
- Association Fee Includes:
- Maintenance Grounds, Trash, Pool, Common Area Taxes, Escrow Reserves Fund, Maintenance Structure, Management, Recreational Facilities, Sewer, Water, Guard - 24 Hour, Security, Gas
- Association Yn:
- 1
Listing Information
- Co List Agent Full Name:
- Tina Borges-Druth
- Co List Agent Mls Id:
- 279649795
- Co List Office Mls Id:
- 260033439
- Co List Office Name:
- MICHAEL SAUNDERS & COMPANY
- List Agent Mls Id:
- 248024777
- List Office Mls Id:
- 260033439
- Mls Status:
- Canceled
- Modification Timestamp:
- 2025-03-18T19:50:09Z
- Originating System Name:
- Stellar
- Special Listing Conditions:
- None
- Status Change Timestamp:
- 2025-03-18T18:21:11Z
Residential For Sale
400 Central Ave #2008, St Petersburg, Florida 33701
2 Bedrooms
3 Bathrooms
1,348 Sqft
$1,305,000
Listing ID #TB8339641
Basic Details
- Property Type :
- Residential
- Listing Type :
- For Sale
- Listing ID :
- TB8339641
- Price :
- $1,305,000
- View :
- City, Park/Greenbelt, Pool, Water
- Bedrooms :
- 2
- Bathrooms :
- 3
- Half Bathrooms :
- 1
- Square Footage :
- 1,348 Sqft
- Year Built :
- 2023
- Lot Area :
- 2.30 Acre
- Full Bathrooms :
- 2
- New Construction Yn :
- 1
- Property Sub Type :
- Condominium
- Roof:
- Membrane








