
Property Description
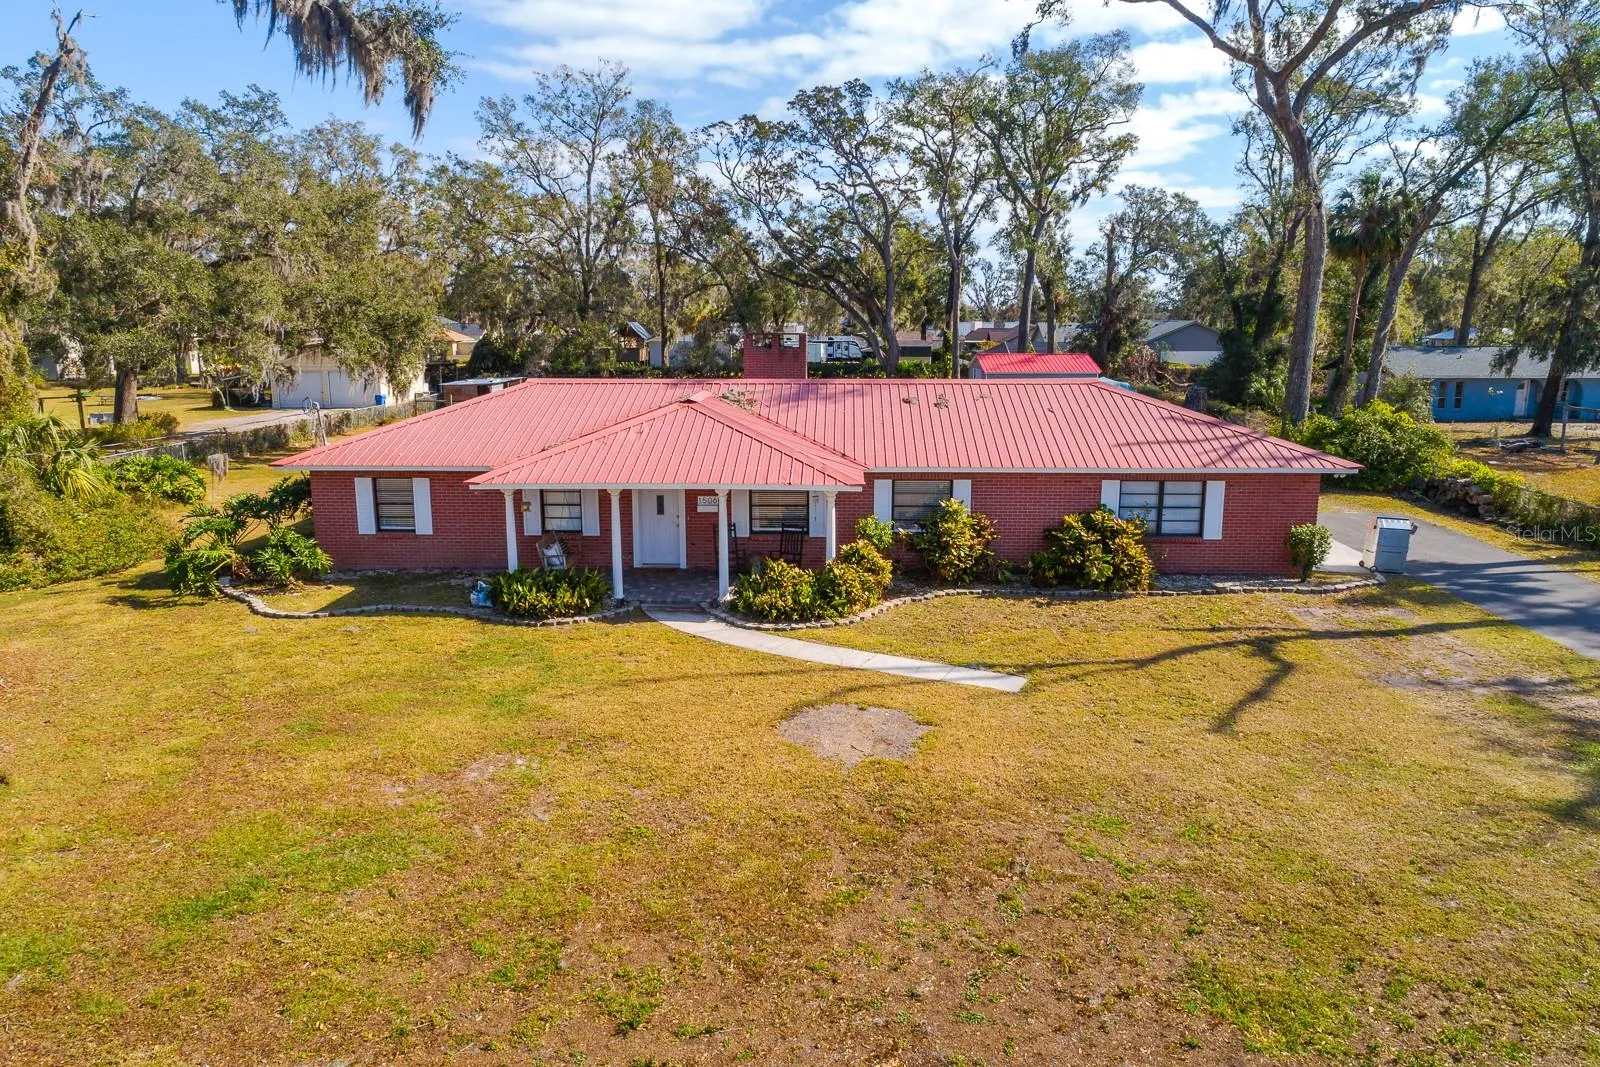
Don’t miss this beautifully renovated 3-bedroom, 2-bathroom home nestled on a fully fenced one-acre lot. Featuring a spacious open floor plan, this home offers a formal den/study, a large dining area, and a generous living room with an updated wood-burning fireplace. The kitchen is a chef’s dream, equipped with stunning granite countertops, wood cabinets, recessed lighting, and newer stainless steel appliances. The three comfortable bedrooms include built-in closets, and the two updated bathrooms provide modern finishes throughout. Laminate flooring flows seamlessly through the home, complemented by newer luxury vinyl plank flooring and 5.25-inch baseboards. Additional features include newer doors, custom molding, updated ceiling fans and light fixtures, and a newer HVAC system. The home also offers plenty of storage space, including an attached oversized 2-car garage, and a newer water heater. The exterior includes a 20×20 metal shed with electrical power. The property also boasts a 40-year metal roof (approximately 10 years old), dual septic tanks, and a deep well. Relax and enjoy the outdoors from the front covered patio with brick pavers, and take advantage of added security with LED motion lights. The safe in the master bedroom will not convey, but the home’s other features are sure to impress. This is a rare opportunity to own a home of this quality at such an affordable price!
Features
- Heating System:
- Central
- Cooling System:
- Central Air
- Fence:
- Chain Link, Fenced
- Fireplace:
- Wood Burning
- Patio:
- Covered, Front Porch
- Parking:
- Garage Door Opener
- Architectural Style:
- Ranch
- Exterior Features:
- Storage
- Flooring:
- Vinyl
- Interior Features:
- Ceiling Fans(s), Open Floorplan, Primary Bedroom Main Floor
- Laundry Features:
- In Garage
- Sewer:
- Septic Tank
- Utilities:
- Electricity Connected, Private
- Window Features:
- Blinds
Appliances
- Appliances:
- Range, Dishwasher, Refrigerator, Microwave, Disposal
Address Map
- Country:
- US
- State:
- FL
- County:
- Hillsborough
- City:
- Plant City
- Subdivision:
- UNPLATTED
- Zipcode:
- 33567
- Street:
- SWILLEY
- Street Number:
- 1506
- Street Suffix:
- ROAD
- Longitude:
- W83° 51' 47''
- Latitude:
- N27° 53' 20.4''
- Direction Faces:
- West
- Directions:
- 39 / W on Keysville / N on Swilley rd to address
- Mls Area Major:
- 33567 - Plant City
- Zoning:
- ASC-1
Neighborhood
- Elementary School:
- Pinecrest-HB
- High School:
- Durant-HB
- Middle School:
- Turkey Creek-HB
Additional Information
- Lot Size Dimensions:
- 150x300
- Water Source:
- Well
- Virtual Tour:
- https://www.propertypanorama.com/instaview/stellar/TB8337795
- Stories Total:
- 1
- On Market Date:
- 2025-01-17
- Lot Features:
- Paved
- Levels:
- One
- Garage:
- 2
- Foundation Details:
- Slab
- Construction Materials:
- Block, Brick
- Building Size:
- 2205
- Attached Garage Yn:
- 1
Financial
- Tax Annual Amount:
- 4005.71
Listing Information
- Co List Agent Full Name:
- Daniel Townsend
- Co List Agent Mls Id:
- 261566700
- Co List Office Mls Id:
- 805521714
- Co List Office Name:
- REAL BROKER, LLC
- List Agent Mls Id:
- 261545077
- List Office Mls Id:
- 805521714
- Listing Term:
- Cash, Conventional, FHA, VA Loan
- Mls Status:
- Sold
- Modification Timestamp:
- 2025-02-26T20:31:07Z
- Originating System Name:
- Stellar
- Special Listing Conditions:
- None
- Status Change Timestamp:
- 2025-02-26T20:02:06Z
Residential For Sale
1506 Swilley Rd, Plant City, Florida 33567
3 Bedrooms
2 Bathrooms
1,377 Sqft
$425,000
Listing ID #TB8337795
Basic Details
- Property Type :
- Residential
- Listing Type :
- For Sale
- Listing ID :
- TB8337795
- Price :
- $425,000
- Bedrooms :
- 3
- Bathrooms :
- 2
- Square Footage :
- 1,377 Sqft
- Year Built :
- 1981
- Lot Area :
- 1.03 Acre
- Full Bathrooms :
- 2
- Property Sub Type :
- Single Family Residence
- Roof:
- Metal








