
Property Description
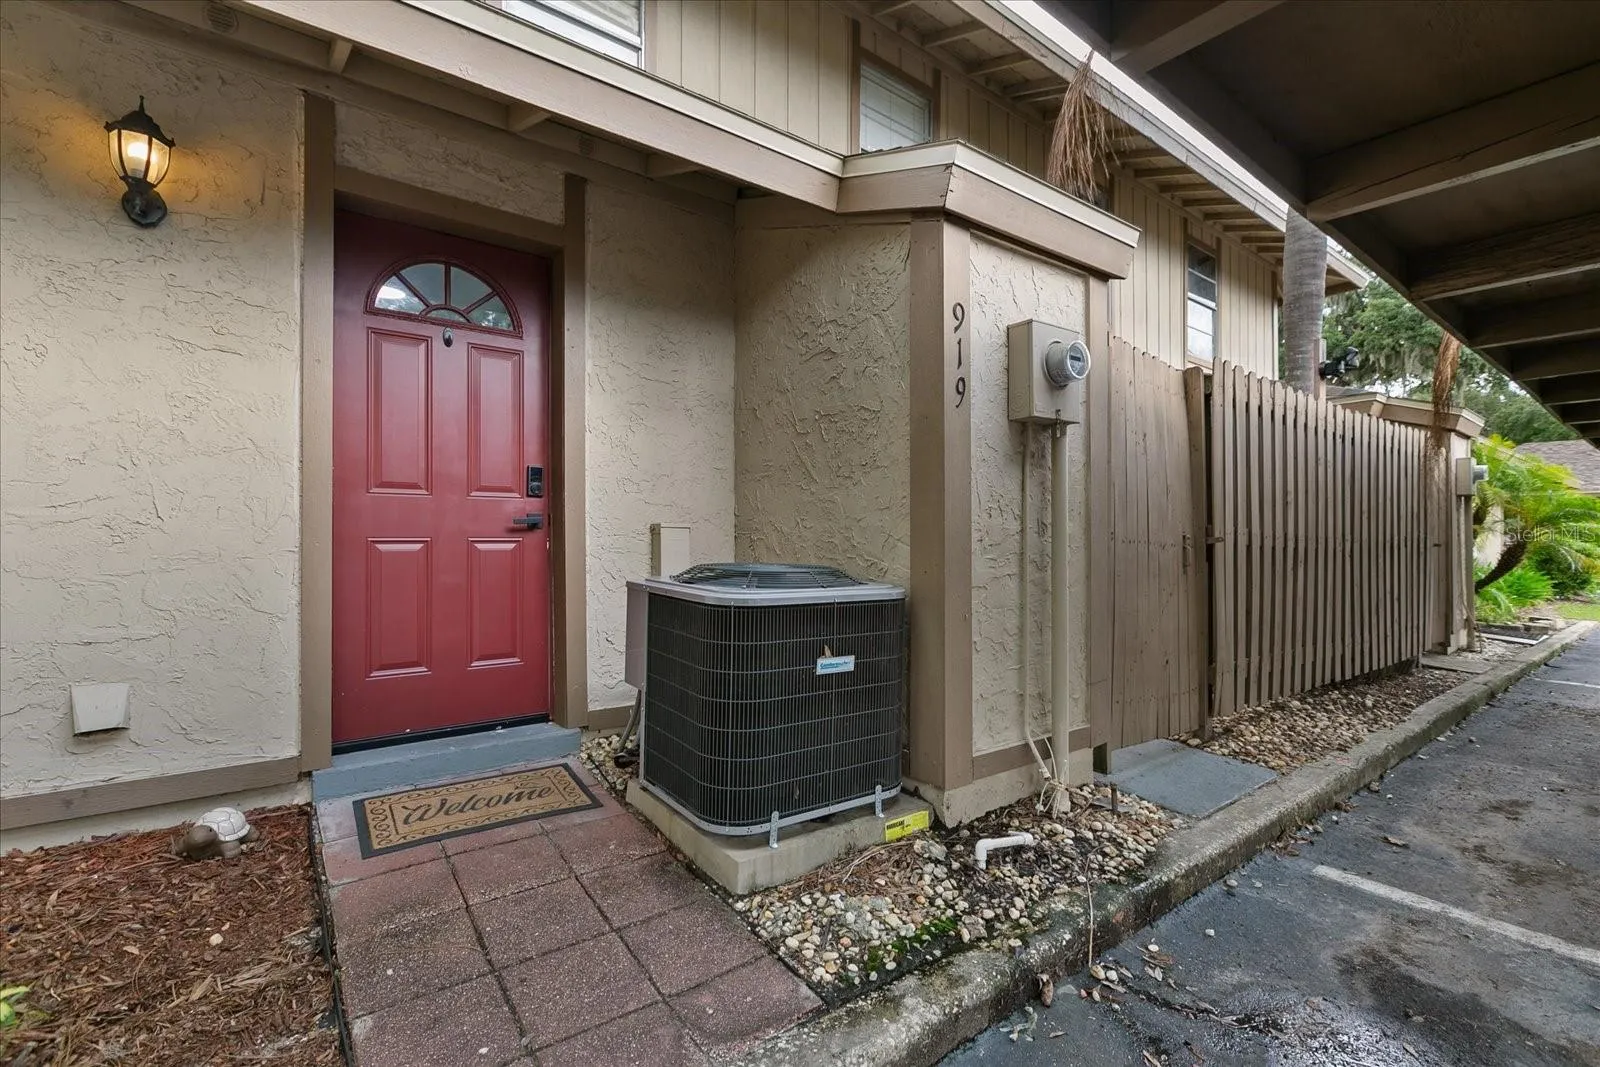
Must see it in person. This charming Townhome offers a blend of modern comfort and stylish living making it a perfect place to call home. The first floor features a convenient a full remodel half bath, perfect for guests. The heart of the home is the beautiful kitchen, equipped with sleek stainless steel appliances that perfectly complement the contemporary cabinetry and beautiful Quartz countertops. Freshly painted interiors create a bright and airy atmosphere, enhancing the overall appeal of the living spaces. The living space is enhanced by gorgeous French doors and sliding doors allowing natural light to flood in and offering transition to the outdoor patio area and outdoor storage closet. Cozy patio area, ideal for relaxing or entertaining. Upstairs, Laminate flooring throughout, leading to three well-appointed bedrooms. The full bathroom on this level is designed with functionality and elegance in mind, providing ample space for family and guests. Additionally, a newer water heater A/C is about 4 years old. Two (2) parking spaces are assigned to the property, one (1) is under an open car porch. The community offers a safe and serene environment with a community pool for residents to enjoy. Motivated seller, closing contribution to buyer.
Features
- Heating System:
- Central
- Cooling System:
- Central Air
- Exterior Features:
- Storage, Irrigation System, Sidewalk, Other
- Flooring:
- Laminate, Tile, Vinyl
- Interior Features:
- Ceiling Fans(s), Thermostat, Living Room/Dining Room Combo
- Laundry Features:
- Other
- Sewer:
- Public Sewer
- Utilities:
- Public, Electricity Available, Water Available, Electricity Connected, Water Connected
Appliances
- Appliances:
- Range, Dishwasher, Refrigerator, Electric Water Heater, Disposal, Range Hood, Exhaust Fan
Address Map
- Country:
- US
- State:
- FL
- County:
- Hillsborough
- City:
- Brandon
- Subdivision:
- BUCKHORN CREEK UNIT 1
- Zipcode:
- 33511
- Street:
- BUCK
- Street Number:
- 919
- Street Suffix:
- COURT
- Longitude:
- W83° 42' 15.6''
- Latitude:
- N27° 53' 41.7''
- Direction Faces:
- East
- Directions:
- From Highway 60: go south on Kings Ave. Turn right (west) one block before Bloomingdale Ave onto Buckhorn Creek Drive. Take first left (south) onto Denham then bear right onto Buck Ct
- Mls Area Major:
- 33511 - Brandon
- Zoning:
- PD
Neighborhood
- Elementary School:
- Kingswood-HB
- High School:
- Riverview-HB
- Middle School:
- Rodgers-HB
Additional Information
- Water Source:
- Public
- Virtual Tour:
- https://www.propertypanorama.com/instaview/stellar/TB8309051
- Stories Total:
- 2
- Previous Price:
- 264500
- On Market Date:
- 2024-10-03
- Levels:
- Two
- Foundation Details:
- Slab
- Construction Materials:
- Block, Stucco
- Community Features:
- Pool
- Building Size:
- 1495
Financial
- Association Fee:
- 249
- Association Fee Frequency:
- Monthly
- Association Fee Includes:
- None
- Association Yn:
- 1
- Tax Annual Amount:
- 3184.36
Listing Information
- List Agent Mls Id:
- 279608232
- List Office Mls Id:
- 780577
- Listing Term:
- Cash, Conventional, FHA, VA Loan
- Mls Status:
- Withdrawn
- Modification Timestamp:
- 2025-02-13T15:52:07Z
- Originating System Name:
- Stellar
- Special Listing Conditions:
- None
- Status Change Timestamp:
- 2025-02-13T15:50:31Z
Residential For Sale
919 Buck Ct, Brandon, Florida 33511
3 Bedrooms
2 Bathrooms
1,256 Sqft
$255,000
Listing ID #TB8309051
Basic Details
- Property Type :
- Residential
- Listing Type :
- For Sale
- Listing ID :
- TB8309051
- Price :
- $255,000
- Bedrooms :
- 3
- Bathrooms :
- 2
- Half Bathrooms :
- 1
- Square Footage :
- 1,256 Sqft
- Year Built :
- 1975
- Lot Area :
- 0.02 Acre
- Full Bathrooms :
- 1
- Property Sub Type :
- Townhouse
- Roof:
- Shingle








