
Property Description
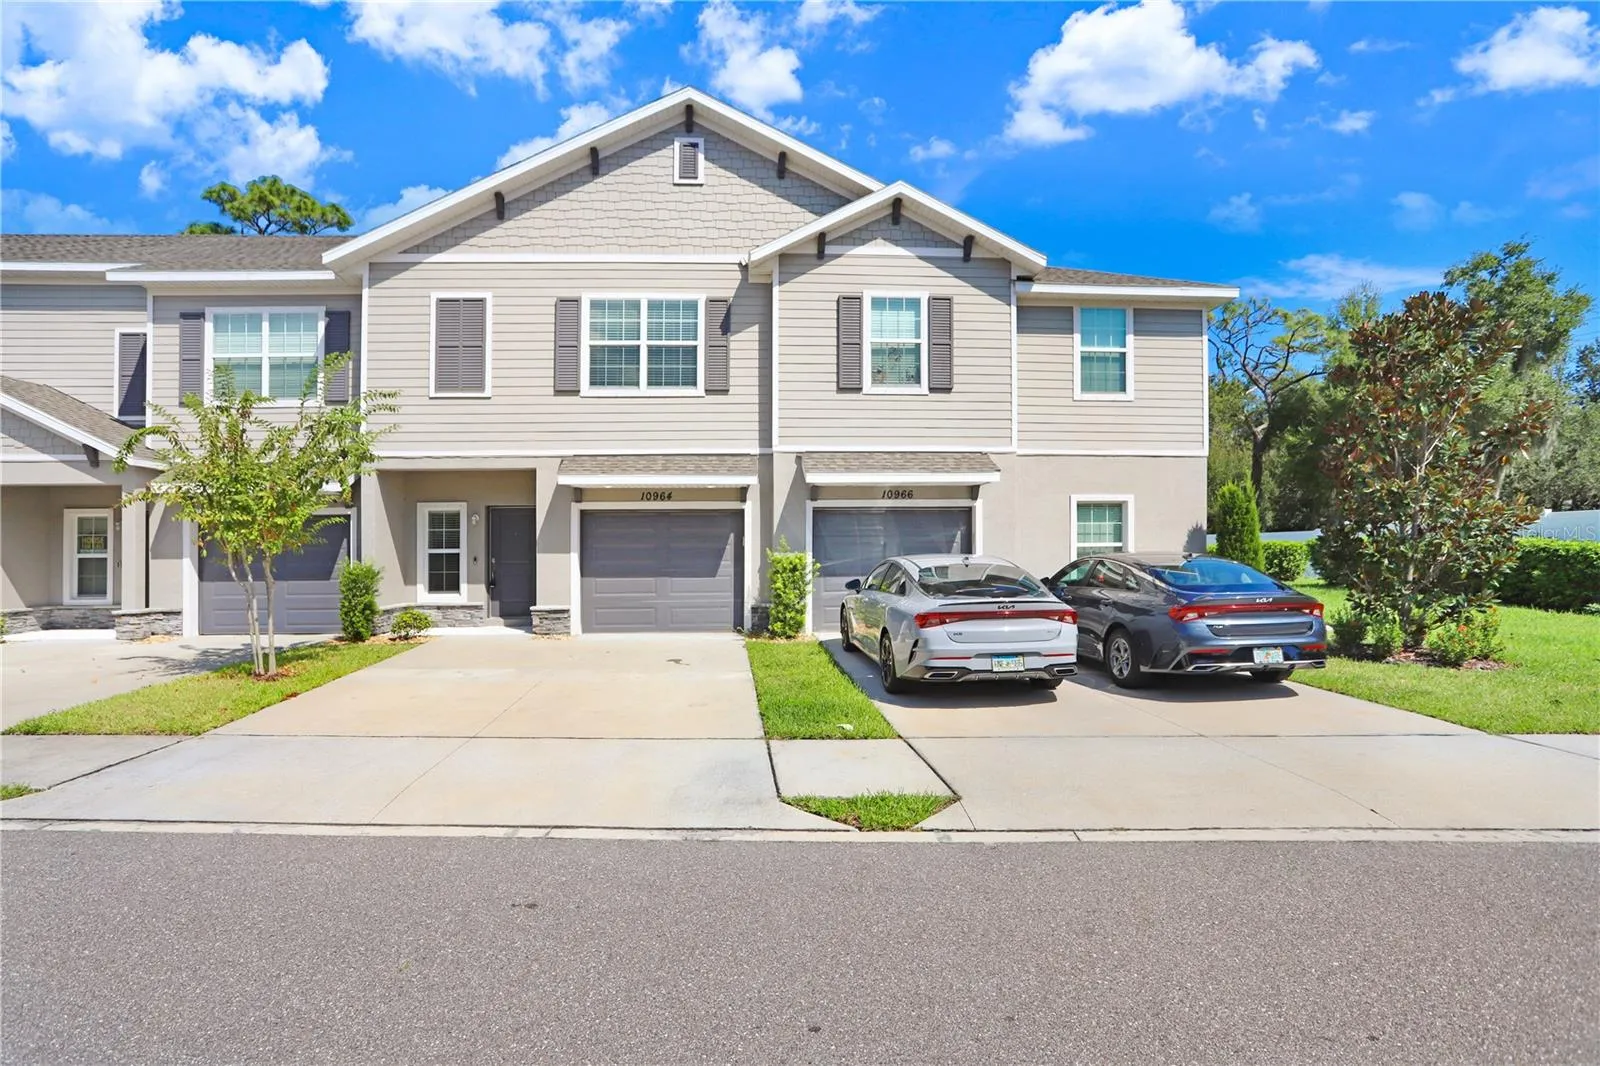
One or more photo(s) has been virtually staged. Discover the perfect blend of modern living and comfort in this beautiful 3-bedroom, 2.5-bath townhome, now available in the highly sought-after Calusa Creek community in Riverview. With 1, 777 square feet of thoughtfully designed space, this home offers an open-concept floor plan, perfect for both everyday living and entertaining. The main level features a stylish kitchen equipped with quartz countertops, sleek gray cabinets, and stainless steel appliances, seamlessly flowing into the dining and family room for a bright, open feel. A convenient half bath is also located on the first floor, making it perfect for guests. Upstairs, you’ll find three generously sized bedrooms, including a spacious master suite with a large walk-in closet and a private ensuite bath. The additional two bedrooms share a full bath, ideal for family or guests. A versatile loft area provides extra living space—perfect for a home office, media room, or play area. Outside, enjoy the convenience of an oversized one-car garage with a two-car driveway. The private, screened-in porch offers a peaceful outdoor retreat—a rare upgrade, as most units in the community feature only a slab patio. Calusa Creek’s amenities include a community pool and a dog park, all surrounded by scenic nature views. Conveniently located near major highways, shopping, dining, and entertainment options, this Riverview townhome is a fantastic place to call home.
Features
- Heating System:
- Central
- Cooling System:
- Central Air
- Exterior Features:
- Sliding Doors
- Flooring:
- Carpet, Ceramic Tile
- Interior Features:
- Ceiling Fans(s), Open Floorplan, Thermostat, Walk-In Closet(s), Living Room/Dining Room Combo, Eat-in Kitchen, Kitchen/Family Room Combo, Split Bedroom, Window Treatments, High Ceilings, Stone Counters, Solid Wood Cabinets, PrimaryBedroom Upstairs
- Laundry Features:
- Laundry Room
- Sewer:
- Public Sewer
- Utilities:
- Public
Appliances
- Appliances:
- Range, Dishwasher, Refrigerator, Washer, Dryer, Microwave, Disposal
Address Map
- Country:
- US
- State:
- FL
- County:
- Hillsborough
- City:
- Riverview
- Subdivision:
- CALUSA CRK
- Zipcode:
- 33569
- Street:
- QUICKWATER
- Street Number:
- 10964
- Street Suffix:
- COURT
- Longitude:
- W83° 40' 44.5''
- Latitude:
- N27° 51' 35.1''
- Direction Faces:
- South
- Directions:
- From 301 South, turn East on Boyette Rd
- Mls Area Major:
- 33569 - Riverview
- Zoning:
- PD
Neighborhood
- Elementary School:
- Riverview Elem School-HB
- High School:
- Riverview-HB
- Middle School:
- Rodgers-HB
Additional Information
- Water Source:
- Public
- Virtual Tour:
- www.viewshoot.com/tour/MLS/10964Quickwater Court_Riverview_FL_33569_1627_392737.html
- Stories Total:
- 2
- Previous Price:
- 325000
- On Market Date:
- 2024-10-03
- Levels:
- Two
- Garage:
- 1
- Foundation Details:
- Block
- Construction Materials:
- Stucco
- Community Features:
- Pool, Dog Park
- Building Size:
- 2202
- Attached Garage Yn:
- 1
Financial
- Association Fee:
- 200
- Association Fee Frequency:
- Monthly
- Association Fee Includes:
- Maintenance Grounds, Pool
- Association Yn:
- 1
- Tax Annual Amount:
- 4807.92
Listing Information
- List Agent Mls Id:
- 261566224
- List Office Mls Id:
- 805521714
- Listing Term:
- Cash, Conventional, FHA, VA Loan
- Mls Status:
- Sold
- Modification Timestamp:
- 2025-06-09T21:45:41Z
- Originating System Name:
- Stellar
- Special Listing Conditions:
- None
- Status Change Timestamp:
- 2025-04-18T22:16:24Z
Residential For Sale
10964 Quickwater Ct, Riverview, Florida 33569
3 Bedrooms
3 Bathrooms
1,777 Sqft
$305,000
Listing ID #TB8307633
Basic Details
- Property Type :
- Residential
- Listing Type :
- For Sale
- Listing ID :
- TB8307633
- Price :
- $305,000
- Bedrooms :
- 3
- Bathrooms :
- 3
- Half Bathrooms :
- 1
- Square Footage :
- 1,777 Sqft
- Year Built :
- 2021
- Lot Area :
- 0.05 Acre
- Full Bathrooms :
- 2
- Property Attached Yn :
- 1
- Property Sub Type :
- Townhouse
- Roof:
- Shingle








