
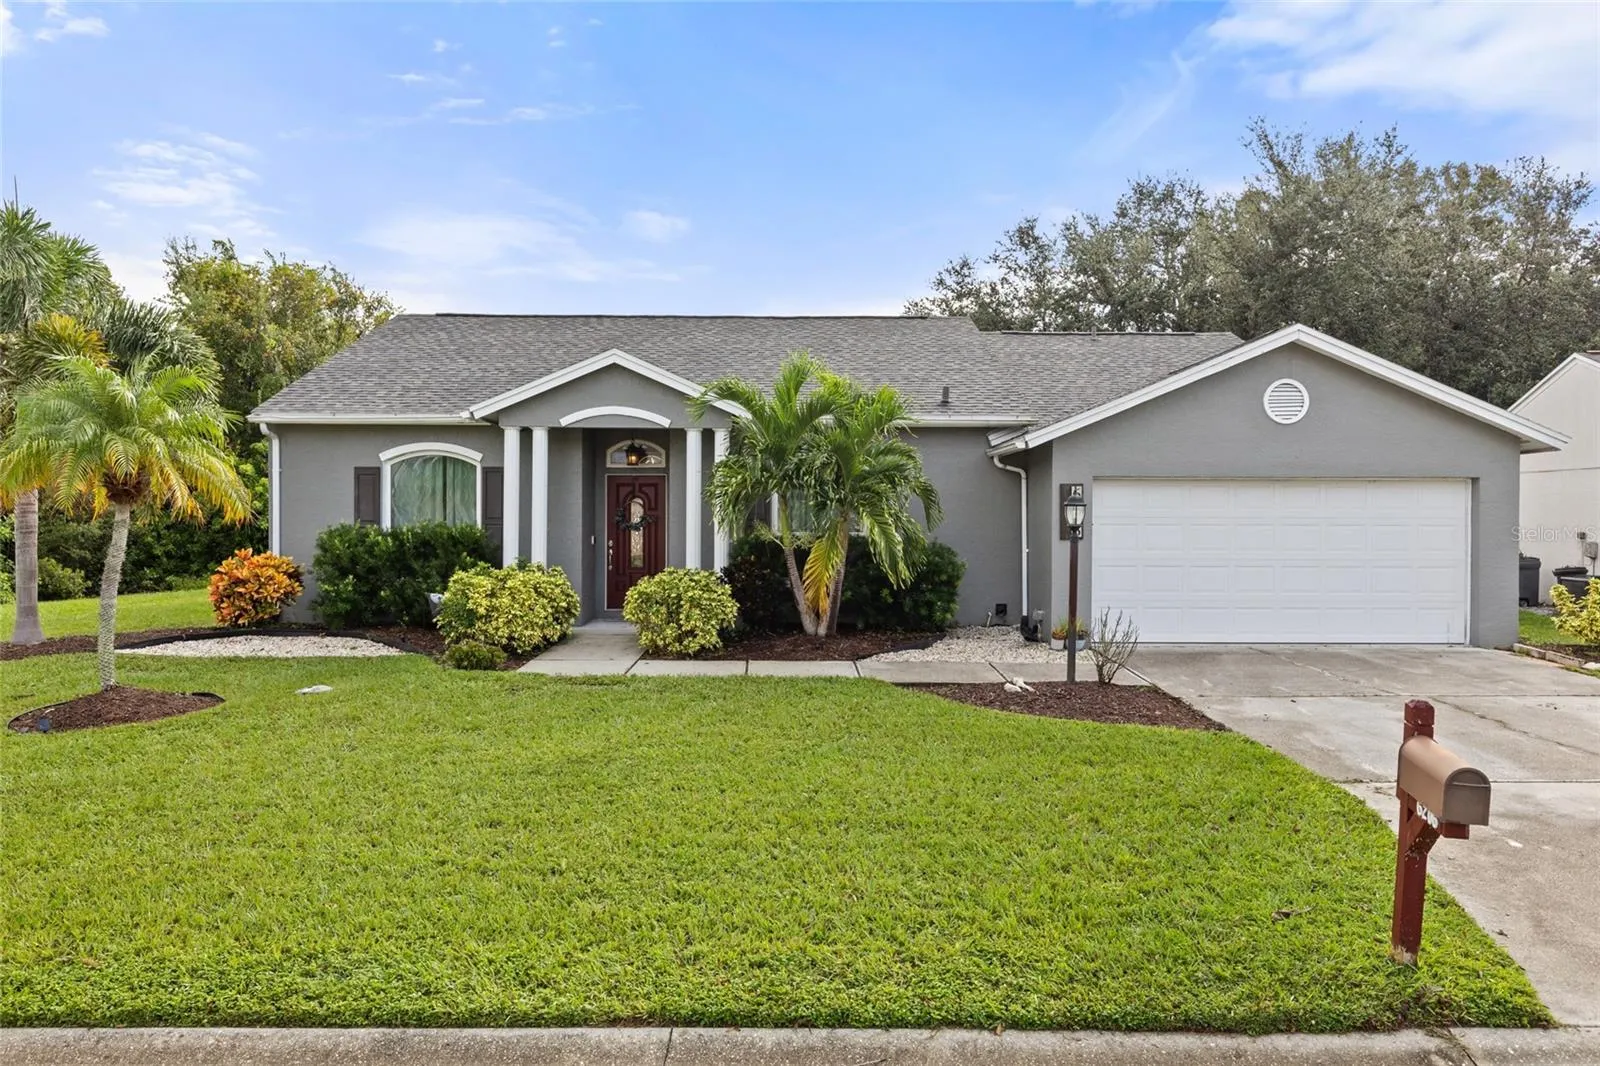
Property Description
Discover your dream home in the serene Fresh Meadows community! This beautifully landscaped 3-bedroom, 2-bath home offers the perfect blend of comfort and style. Enjoy relaxing days in the resurfaced pool with spa, fully screened with a shaded sitting area – ideal for entertaining or unwinding. Inside, the open-concept layout fosters family togetherness, while the split-bedroom design offers peaceful privacy for adults. As you enter, the foyer leads into a dining space adorned with a custom accent wall. Through French doors with transom window, you’ll find a versatile bonus room, currently used as a home office. The kitchen, with rich cherry cabinetry with appliance garage, stainless steel appliances, and ample storage in the pantry, flows seamlessly into the living area with sky lights and cozy dinette. Just off the dinette is a mud room that has a butcher block dry bar with mini fridge and leads to the caged pool. Built in shoe cabinets serve as beach towel holders – genius! The primary bedroom is a true retreat, boasting vaulted ceilings and a newly remodeled en-suite featuring a glass shower, soaker tub, dual sinks, and a walk-in closet with custom shelving, built-in drawers, shoe shelves, and a make-up area. Two additional bedrooms and a well-appointed main bath complete the home. Tile floors throughout make for easy maintenance. Roof is 3 years old, Pool was resurfaced 2 years ago, Hurricane impact windows added this year! Outside, the expansive fenced backyard offers both privacy and space for outdoor activities, as well as a storage shed. Attached 2 car garage has attic storage. Conveniently located just a short walk from top-rated schools, including Virgil Mills Elementary and Buffalo Creek Middle School, and a quick drive to I-75 & I-275, Ellenton Outlet Mall, and local amenities, this home combines comfort, convenience, and community. Make this stunning property yours and enjoy resort-style living every day!
Features
- Swimming Pool:
- In Ground, Gunite, Screen Enclosure
- Heating System:
- Electric
- Cooling System:
- Central Air
- Parking:
- Driveway, Garage Door Opener
- Exterior Features:
- Lighting, Storage, Private Mailbox, Rain Gutters
- Flooring:
- Tile
- Interior Features:
- Ceiling Fans(s), Open Floorplan, Walk-In Closet(s), Eat-in Kitchen, Kitchen/Family Room Combo, Primary Bedroom Main Floor, Split Bedroom, High Ceilings, Vaulted Ceiling(s), Solid Surface Counters, Skylight(s), Dry Bar
- Laundry Features:
- Laundry Room
- Pool Private Yn:
- 1
- Sewer:
- Public Sewer
- Utilities:
- Cable Available, Electricity Connected, Sewer Connected, Water Connected, BB/HS Internet Available
Appliances
- Appliances:
- Range, Dishwasher, Refrigerator, Washer, Dryer, Electric Water Heater, Microwave, Disposal, Range Hood, Bar Fridge
Address Map
- Country:
- US
- State:
- FL
- County:
- Manatee
- City:
- Palmetto
- Subdivision:
- FRESH MEADOWS PH II
- Zipcode:
- 34221
- Street:
- 63RD
- Street Number:
- 6206
- Street Suffix:
- AVENUE
- Longitude:
- W83° 30' 2.5''
- Latitude:
- N27° 34' 12.8''
- Direction Faces:
- Southwest
- Directions:
- From 69th St E, turn onto 63rd Ave E, house will be on your left
- Mls Area Major:
- 34221 - Palmetto/Rubonia
- Street Dir Suffix:
- E
- Zoning:
- RSF3
Neighborhood
- Elementary School:
- Robert E Willis Elementary
- High School:
- Palmetto High
- Middle School:
- Buffalo Creek Middle
Additional Information
- Water Source:
- Public
- Virtual Tour:
- https://www.propertypanorama.com/instaview/stellar/A4625228
- Video Url:
- www.thefurlangroup.com
- Stories Total:
- 1
- On Market Date:
- 2024-10-03
- Levels:
- One
- Garage:
- 2
- Foundation Details:
- Slab
- Construction Materials:
- Stucco
- Building Size:
- 2277
- Attached Garage Yn:
- 1
Financial
- Association Fee:
- 150
- Association Fee Frequency:
- Quarterly
- Association Yn:
- 1
- Tax Annual Amount:
- 2814.12
Listing Information
- List Agent Mls Id:
- 629007082
- List Office Mls Id:
- 281527443
- Listing Term:
- Cash, Conventional, FHA, VA Loan
- Mls Status:
- Sold
- Modification Timestamp:
- 2024-11-07T19:37:07Z
- Originating System Name:
- Stellar
- Special Listing Conditions:
- None
- Status Change Timestamp:
- 2024-11-07T19:35:40Z
Residential For Sale
6206 63rd Ave E, Palmetto, Florida 34221
3 Bedrooms
2 Bathrooms
1,816 Sqft
$450,000
Listing ID #A4625228
Basic Details
- Property Type :
- Residential
- Listing Type :
- For Sale
- Listing ID :
- A4625228
- Price :
- $450,000
- Bedrooms :
- 3
- Bathrooms :
- 2
- Square Footage :
- 1,816 Sqft
- Year Built :
- 1993
- Lot Area :
- 0.18 Acre
- Full Bathrooms :
- 2
- Property Sub Type :
- Single Family Residence
- Roof:
- Shingle








