
Property Description
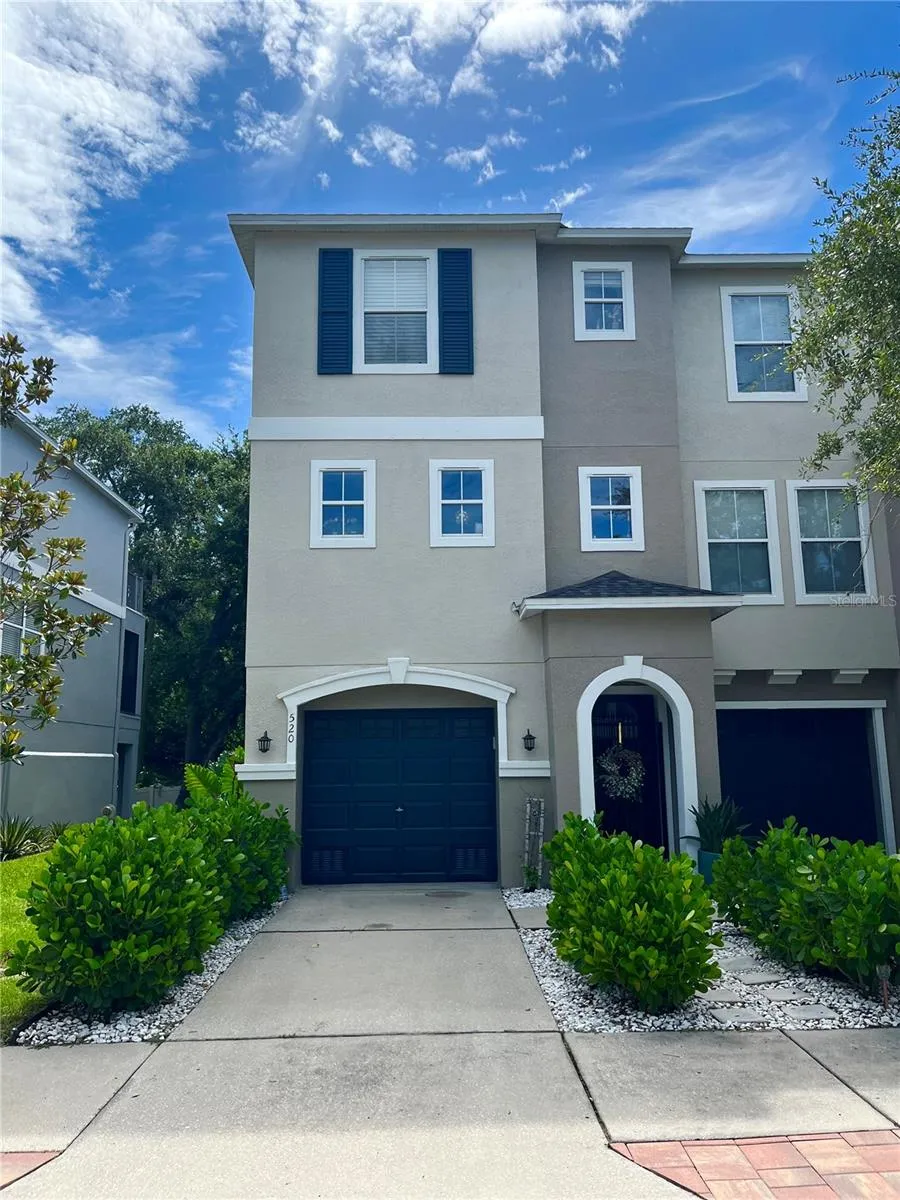
Buyers financing fell through! Welcome to this beautiful townhouse just 9 minutes from downtown Tampa. With a fresh and modern feel, this home features stylish tile flooring throughout, a kitchen boasting sleek stainless steel appliances that complement the contemporary design, with solid wood 42″ cabinets. This townhouse combines modern amenities with a prime location, making it an ideal choice for those seeking both convenience and style. Inside, you’ll find a range of thoughtful updates, including a storm door for added security and peace of mind, 1st and second floor screened in balconies to enhance those winter nights. The spacious 2.5 car tandem garage offers ample parking and storage space. A brand-new roof installed in 2023. The exterior was recently painted this year, a new Water Heater installed in 2023. The air conditioning system, installed in 2018, has been serviced regularly to ensure optimal performance and comfort year-round on top of that a new washer and dryer are included for your convenience. Clusia bushes in the front and back garden are watered by an irrigation system installed in 2022. The Community pool was also recently updated! Don’t miss your chance to make this move-in-ready gem your new home! List agent is owner of this home.
Features
- Heating System:
- Central, Electric
- Cooling System:
- Central Air
- Patio:
- Screened
- Exterior Features:
- Balcony, Sliding Doors
- Flooring:
- Ceramic Tile
- Interior Features:
- Ceiling Fans(s), Open Floorplan, Thermostat, Living Room/Dining Room Combo, Solid Wood Cabinets, PrimaryBedroom Upstairs
- Laundry Features:
- Inside, Laundry Room, Upper Level
- Sewer:
- Public Sewer
- Utilities:
- Cable Available, Public, Electricity Available, Water Available, Cable Connected, Electricity Connected, Water Connected, BB/HS Internet Available
- Window Features:
- Blinds
Appliances
- Appliances:
- Dishwasher, Refrigerator, Washer, Dryer, Electric Water Heater, Microwave, Disposal, Convection Oven
Address Map
- Country:
- US
- State:
- FL
- County:
- Hillsborough
- City:
- Tampa
- Subdivision:
- PALM RIVER TWNHMS PH 1
- Zipcode:
- 33619
- Street:
- WHEATON TRENT
- Street Number:
- 520
- Street Suffix:
- PLACE
- Longitude:
- W83° 35' 48.9''
- Latitude:
- N27° 56' 38.6''
- Direction Faces:
- West
- Directions:
- Coming from sellmon Expressway, exit to 50th st, turn right onto 50th st, turn right onto Palm River Rd, turn right onto Tuscan loon dr, turn left onto Wheaton Trent place.
- Mls Area Major:
- 33619 - Tampa / Palm River / Progress Village
- Zoning:
- PD
Neighborhood
- Elementary School:
- Palm River-HB
- High School:
- Blake-HB
- Middle School:
- Giunta Middle-HB
Additional Information
- Water Source:
- Public
- Virtual Tour:
- https://www.propertypanorama.com/instaview/stellar/T3549603
- Stories Total:
- 3
- Previous Price:
- 329900
- On Market Date:
- 2024-08-17
- Levels:
- Three Or More
- Garage:
- 2
- Foundation Details:
- Slab
- Construction Materials:
- Block, Stucco, Wood Frame
- Community Features:
- Sidewalks, Pool, Gated Community - No Guard, Community Mailbox
- Building Size:
- 2700
- Attached Garage Yn:
- 1
Financial
- Association Fee:
- 339
- Association Fee Frequency:
- Monthly
- Association Fee Includes:
- Maintenance Grounds, Pool, Cable TV, Internet, Maintenance Structure, Water
- Association Yn:
- 1
- Tax Annual Amount:
- 4712.02
Listing Information
- List Agent Mls Id:
- 261566938
- List Office Mls Id:
- 261011242
- Listing Term:
- Cash, Conventional
- Mls Status:
- Temporarily Off-Market
- Modification Timestamp:
- 2025-02-05T15:55:07Z
- Originating System Name:
- Stellar
- Special Listing Conditions:
- None
- Status Change Timestamp:
- 2025-02-05T15:53:42Z
Residential For Sale
520 Wheaton Trent Pl, Tampa, Florida 33619
3 Bedrooms
3 Bathrooms
1,572 Sqft
$319,900
Listing ID #T3549603
Basic Details
- Property Type :
- Residential
- Listing Type :
- For Sale
- Listing ID :
- T3549603
- Price :
- $319,900
- Bedrooms :
- 3
- Bathrooms :
- 3
- Half Bathrooms :
- 1
- Square Footage :
- 1,572 Sqft
- Year Built :
- 2006
- Lot Area :
- 0.03 Acre
- Full Bathrooms :
- 2
- Property Attached Yn :
- 1
- Property Sub Type :
- Townhouse
- Roof:
- Shingle








