
Property Description
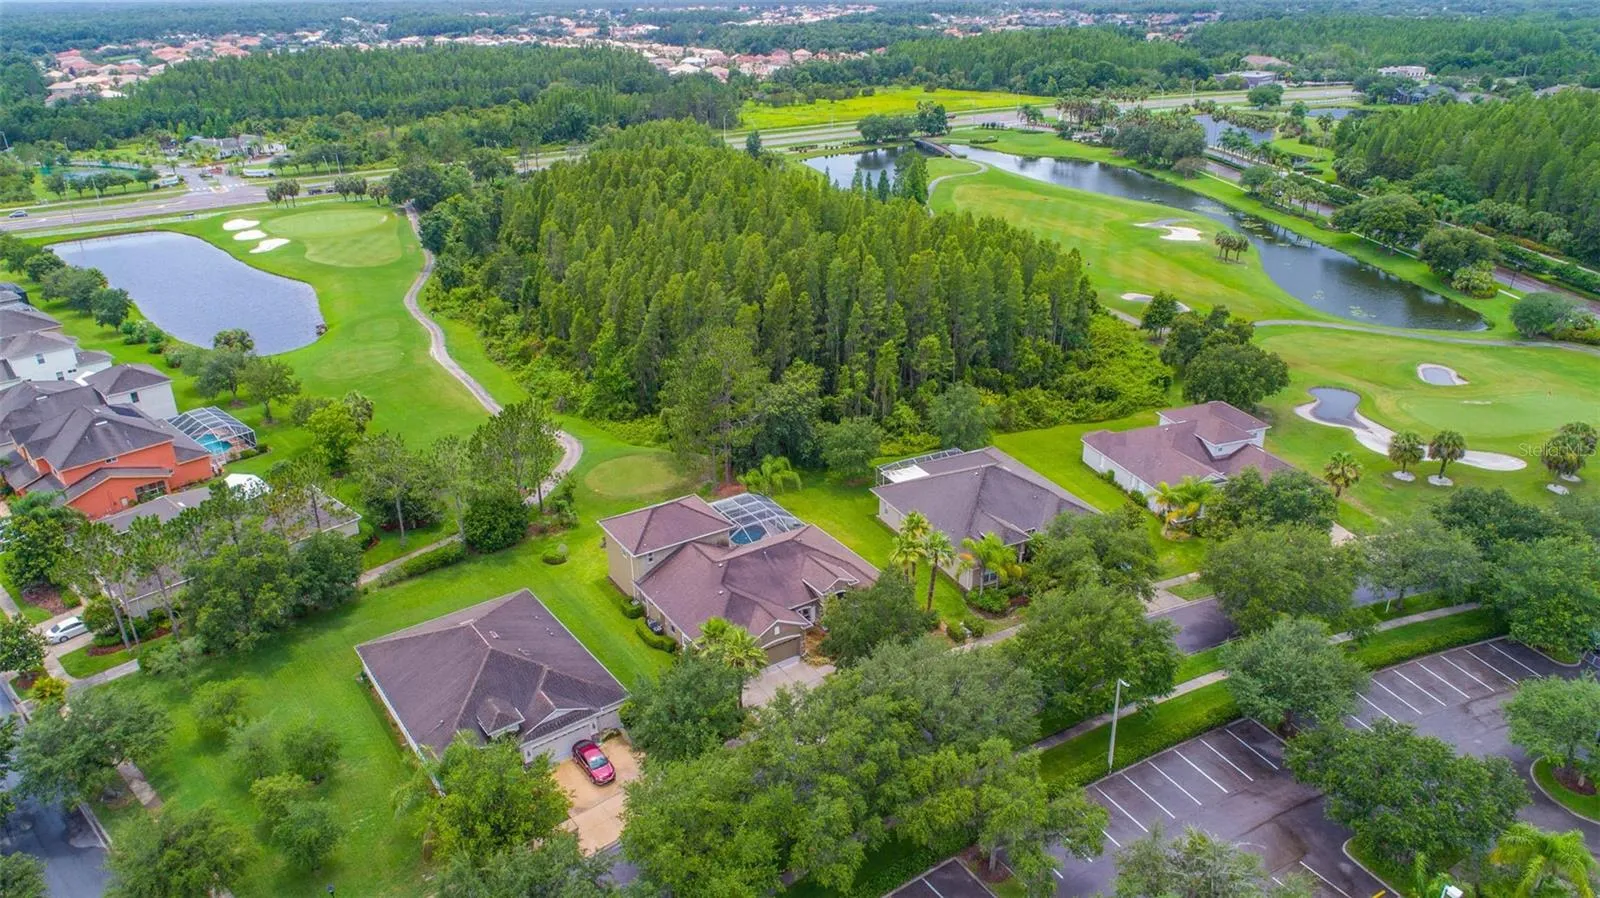
Seller is offering a rate buy-down credit! Save about $900 per month in your first year!! Discover your dream home in the stunning Heritage Isles community! This two-story former model home offers a perfect blend of style, space, and luxury. From the moment you step inside, you’re welcomed by a grand formal living and dining area, setting an elegant tone for the rest of the house. To your right, you’ll find a spacious master suite with its own sliding glass doors leading to the outdoor pool oasis—more on that soon. The heart of the home features an expansive, open-concept kitchen and living room area, ideal for both everyday living and entertaining. The kitchen overlooks the living room, keeping the flow open and connected. Sliding doors off the living room lead you to the breathtaking pool area, complete with a spa, offering the ultimate relaxation space. Two additional bedrooms and a full bathroom are conveniently located off the kitchen, perfect for family or guests. Beyond the living room, another bedroom and full bathroom double as a pool bath, adding both functionality and flair. Upstairs, you’ll find a massive bonus room—ideal for a game room, office, or additional family area—along with yet another bedroom and full bathroom. This home also includes a three-car garage, offering ample storage and parking space. The backyard backs up to a pristine golf course, ensuring privacy with no rear neighbors and picturesque views. And with the community amenities just across the street, you’ll have easy access to all the activities Heritage Isles has to offer. Don’t miss your chance to upgrade your lifestyle—schedule your private tour today!
Features
- Swimming Pool:
- Indoor
- Heating System:
- Central, Electric
- Cooling System:
- Central Air
- Exterior Features:
- Lighting, Sidewalk, Sliding Doors
- Flooring:
- Carpet, Ceramic Tile, Wood
- Interior Features:
- Ceiling Fans(s), Crown Molding, Open Floorplan, Walk-In Closet(s), Primary Bedroom Main Floor, Split Bedroom, High Ceilings, Solid Wood Cabinets
- Laundry Features:
- Inside, Laundry Room, Electric Dryer Hookup, Washer Hookup
- Pool Private Yn:
- 1
- Sewer:
- Public Sewer
- Utilities:
- Cable Connected, Electricity Connected, Sewer Connected, Water Connected
Appliances
- Appliances:
- Range, Dishwasher, Refrigerator, Electric Water Heater, Microwave, Disposal, Range Hood
Address Map
- Country:
- US
- State:
- FL
- County:
- Hillsborough
- City:
- Tampa
- Subdivision:
- HERITAGE ISLES PH 1A
- Zipcode:
- 33647
- Street:
- PLANTATION BAY
- Street Number:
- 10645
- Street Suffix:
- DRIVE
- Longitude:
- W83° 42' 15.3''
- Latitude:
- N28° 8' 46.2''
- Direction Faces:
- North
- Directions:
- East on cross creek Boulevard from I 75 make a left onto Grand Isle Drive and then make a right onto plantation Bay Drive and the house will be on your right hand side.
- Mls Area Major:
- 33647 - Tampa / Tampa Palms
- Zoning:
- PD-A
Additional Information
- Lot Size Dimensions:
- 93.34x132
- Water Source:
- Public
- Virtual Tour:
- https://www.propertypanorama.com/instaview/stellar/TB8317964
- Stories Total:
- 2
- Previous Price:
- 799000
- On Market Date:
- 2024-11-05
- Levels:
- Two
- Garage:
- 3
- Foundation Details:
- Slab
- Construction Materials:
- Block, Stucco
- Community Features:
- Street Lights
- Building Size:
- 3695
- Attached Garage Yn:
- 1
Financial
- Association Fee:
- 100
- Association Fee Frequency:
- Annually
- Association Yn:
- 1
- Tax Annual Amount:
- 8213.32
Listing Information
- List Agent Mls Id:
- 261547663
- List Office Mls Id:
- 771292
- Listing Term:
- Cash, Conventional, FHA, VA Loan
- Mls Status:
- Sold
- Modification Timestamp:
- 2025-06-30T16:55:09Z
- Originating System Name:
- Stellar
- Special Listing Conditions:
- None
- Status Change Timestamp:
- 2025-06-30T16:54:17Z
Residential For Sale
10645 Plantation Bay Dr, Tampa, Florida 33647
6 Bedrooms
4 Bathrooms
3,695 Sqft
$799,900
Listing ID #TB8317964
Basic Details
- Property Type :
- Residential
- Listing Type :
- For Sale
- Listing ID :
- TB8317964
- Price :
- $799,900
- Bedrooms :
- 6
- Bathrooms :
- 4
- Square Footage :
- 3,695 Sqft
- Year Built :
- 2006
- Lot Area :
- 0.28 Acre
- Full Bathrooms :
- 4
- Property Sub Type :
- Single Family Residence
- Roof:
- Shingle








