
Property Description
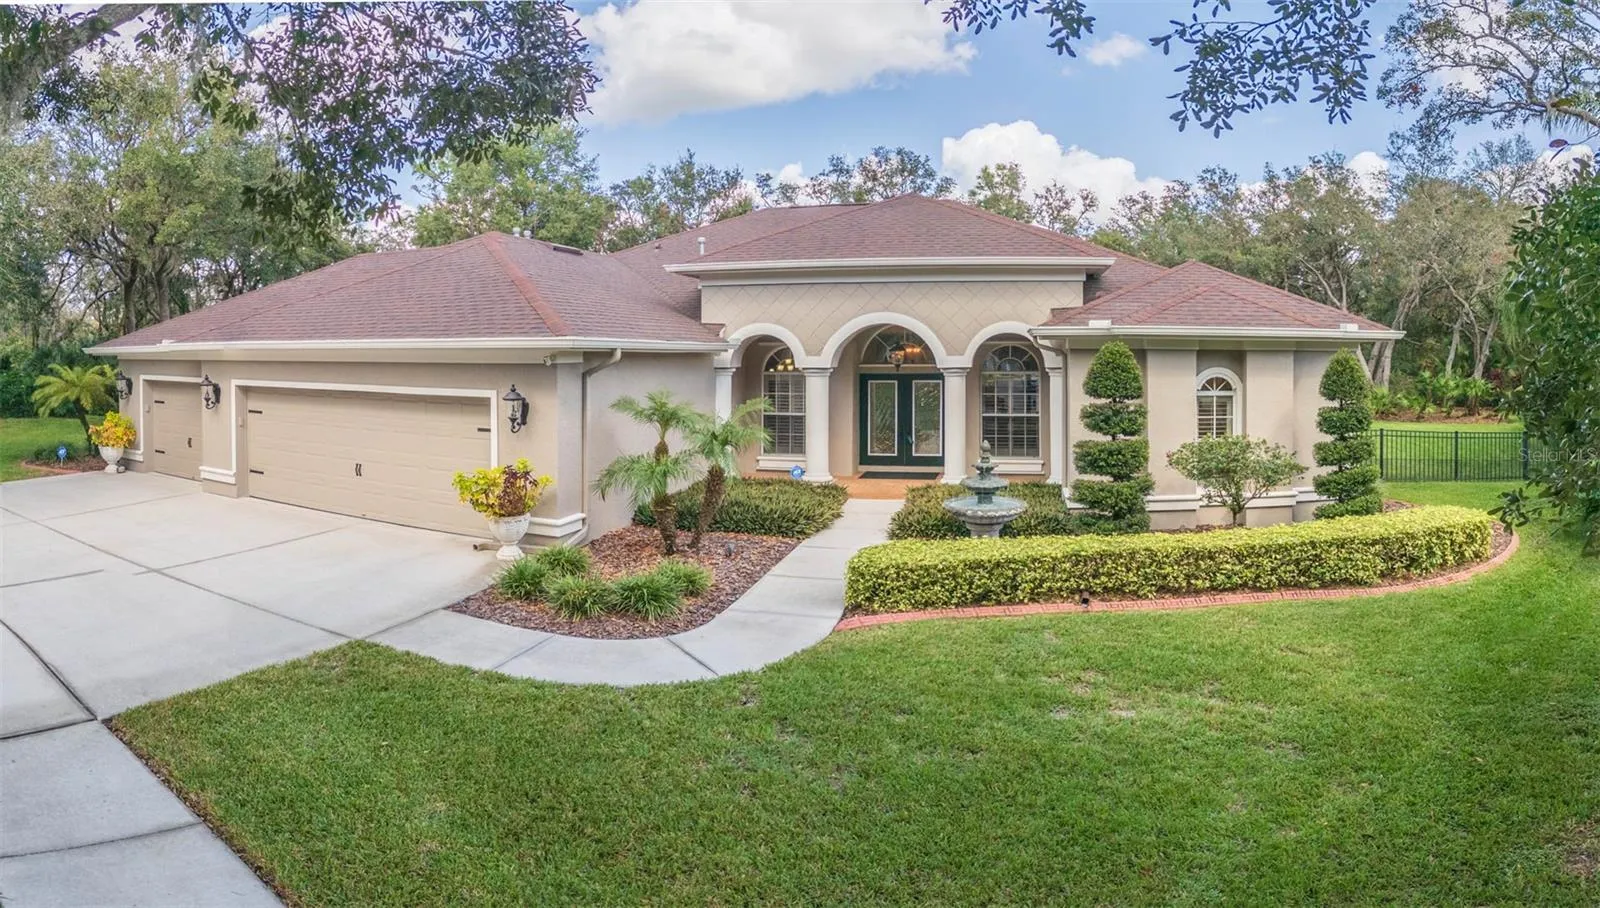
This Gorgeous Arthur Rutenberg custom built Home St. Augustine IV has been extended all the way around the home making larger rooms/bedrooms ! Located one of the largest lots in the gated community of Sora Trace in Fishhawk Ranch. The home is sitting on a private cul de sac lot. The owner has meticulously created a gorgeous tropical landscape around the home giving the home added privacy. The landscaping includes lighting and rainbird sprinklers using reclaimed water. You and your family will enjoy four oversized bedrooms, 3 full baths, a formal living room, dining room, new custom kitchen, office/den, oversized bonus room with sliders leading out the the pool/spa, large laundry room with tons of counter space and cabinets, and an extra large lanai with 2 separate sitting/entertaining areas and a gas line that leads to the current grill or can be used for an outdoor kitchen. The Primary bedroom contains a sitting area and large ensuite with separate shower, jacuzzi tub, toilet room, and two separate vanities. The Primary bedroom also includes two custom designed walk in closets with floor to ceiling cabinetry and crown molding. The kitchen was completely renovated from the studs out and includes custom soft close cabinetry, gorgeous granite countertops including an oversized island, plus a full matching set of high-end Jenn Air appliances to include Refrigerator, gas wall oven, dishwasher, wine cooler, warming drawer, oversized gas cooktop, microwave and disposal. Floors were recently replaced with custom wood look tile and quality carpet with durable padding. This home includes crown molding, raised baseboards, plantation shutters on whole home, all new lights and fixtures, new interior and exterior paint throughout. Your garage is a massive three car garage with new custom epoxy floors (2024). The home includes a new textured shingle roof (2021), resurfaced pool and hot tub (2022), new air conditioning units 5 and 3.5 ton with 10-year warranties (2022), hot water heater (2019), water softener (2020). The home comes with a new 22KW natural gas Generac generator with 10-year warranty (2023), hurricane shutters and garage door braces. The property has an ADT security system and is wired for internet/ cable and WiFi.
Features
- Swimming Pool:
- Gunite, Screen Enclosure, Heated
- Heating System:
- Central, Natural Gas
- Cooling System:
- Central Air
- Fence:
- Fenced
- Patio:
- Covered, Front Porch
- Parking:
- Driveway, Garage Door Opener, Oversized
- Architectural Style:
- Traditional
- Exterior Features:
- Lighting, Rain Gutters, Sidewalk, Sliding Doors, Hurricane Shutters
- Flooring:
- Tile
- Interior Features:
- Ceiling Fans(s), Open Floorplan, Walk-In Closet(s), Eat-in Kitchen, Primary Bedroom Main Floor, Split Bedroom, Window Treatments, High Ceilings, Solid Wood Cabinets, Solid Surface Counters
- Laundry Features:
- Inside, Gas Dryer Hookup, Electric Dryer Hookup, Washer Hookup
- Pool Private Yn:
- 1
- Sewer:
- Public Sewer
- Utilities:
- Cable Connected, Electricity Connected, BB/HS Internet Available, Natural Gas Connected
- Window Features:
- Shutters
Appliances
- Appliances:
- Dishwasher, Refrigerator, Microwave, Built-In Oven, Cooktop, Disposal, Water Softener, Gas Water Heater, Wine Refrigerator
Address Map
- Country:
- US
- State:
- FL
- County:
- Hillsborough
- City:
- Lithia
- Subdivision:
- FISHHAWK RANCH PH 2 PRCL
- Zipcode:
- 33547
- Street:
- SORAWATER
- Street Number:
- 15802
- Street Suffix:
- DRIVE
- Longitude:
- W83° 46' 40.2''
- Latitude:
- N27° 50' 13.9''
- Direction Faces:
- East
- Directions:
- LITHIA PINECREST TO FISHHAWK BLVD. FOLLOW TO OSPREY RIDGE ON LEFT. FOLLOW TO SORA TRACE ON RIGHT. GATE CODE NEEDED. GO TO END OF STREET AND TURN RIGHT ON SORAWATER. FOLLOW TO END OF CUL DE SAC.
- Mls Area Major:
- 33547 - Lithia
- Zoning:
- PD
Neighborhood
- Elementary School:
- Fishhawk Creek-HB
- High School:
- Newsome-HB
- Middle School:
- Randall-HB
Additional Information
- Lot Size Dimensions:
- 111.75x150
- Water Source:
- None
- Virtual Tour:
- https://www.propertypanorama.com/instaview/stellar/TB8316922
- Stories Total:
- 1
- Previous Price:
- 1150000
- On Market Date:
- 2024-11-04
- Lot Features:
- Sidewalk, Paved, Private, Cul-De-Sac, Oversized Lot
- Levels:
- One
- Garage:
- 3
- Foundation Details:
- Slab
- Construction Materials:
- Block, Stucco
- Community Features:
- Sidewalks, Pool, Gated Community - No Guard, Deed Restrictions, Park, Playground, Fitness Center, Racquetball, Tennis Court(s)
- Building Size:
- 5494
- Attached Garage Yn:
- 1
- Association Amenities:
- Basketball Court, Clubhouse, Fitness Center, Park, Playground, Pool, Racquetball, Tennis Court(s)
Financial
- Association Fee:
- 582.73
- Association Fee Frequency:
- Annually
- Association Fee Includes:
- Private Road
- Association Yn:
- 1
- Tax Annual Amount:
- 2223.43
Listing Information
- Co List Agent Full Name:
- Kesia Thompson
- Co List Agent Mls Id:
- 261530540
- Co List Office Mls Id:
- 673900
- Co List Office Name:
- SIGNATURE REALTY ASSOCIATES
- List Agent Mls Id:
- 261521192
- List Office Mls Id:
- 673900
- Listing Term:
- Cash, Conventional, VA Loan
- Mls Status:
- Sold
- Modification Timestamp:
- 2025-06-09T21:55:30Z
- Originating System Name:
- Stellar
- Special Listing Conditions:
- None
- Status Change Timestamp:
- 2025-03-21T21:10:46Z
Residential For Sale
15802 Sorawater Dr, Lithia, Florida 33547
4 Bedrooms
3 Bathrooms
3,983 Sqft
$1,100,000
Listing ID #TB8316922
Basic Details
- Property Type :
- Residential
- Listing Type :
- For Sale
- Listing ID :
- TB8316922
- Price :
- $1,100,000
- View :
- Trees/Woods
- Bedrooms :
- 4
- Bathrooms :
- 3
- Square Footage :
- 3,983 Sqft
- Year Built :
- 2007
- Lot Area :
- 0.38 Acre
- Full Bathrooms :
- 3
- Property Sub Type :
- Single Family Residence
- Roof:
- Shingle








