
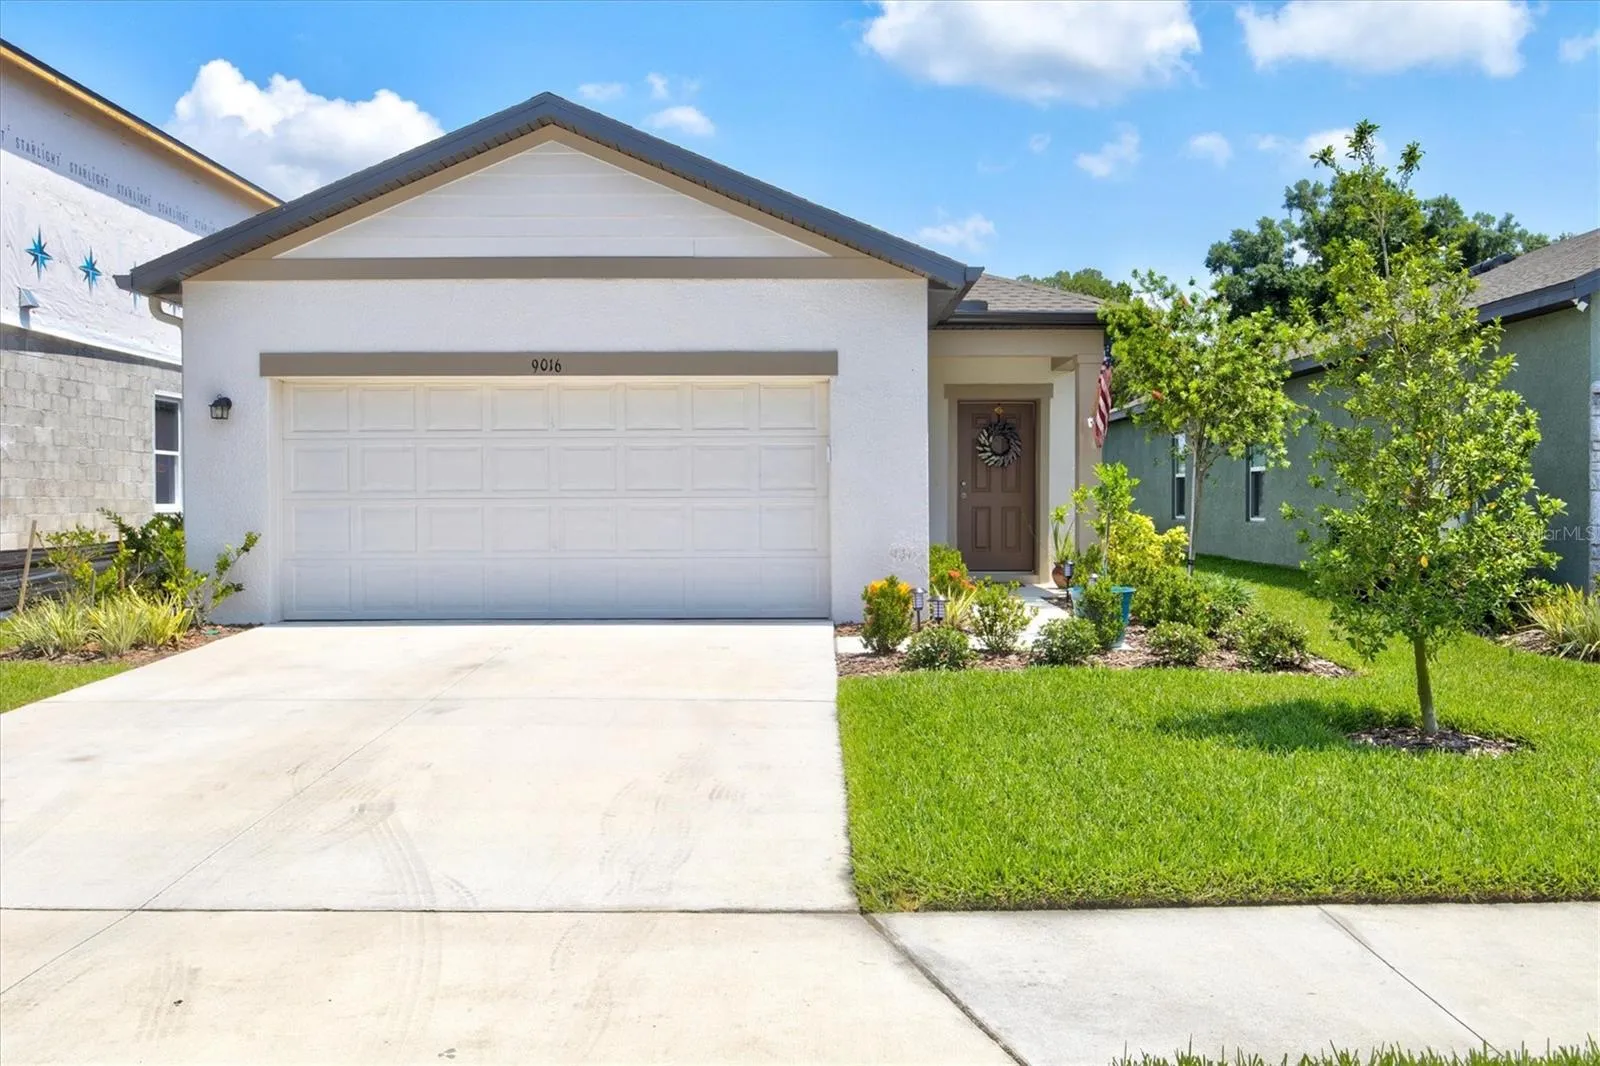
Property Description
Home is available for immediate move in! ***NOW IN X ZONE – NO FLOOD INSURANCE REQUIRED!***WOW! Seller will pay for buyer’s home inspection up to $500 along with assisting with buyer’s closing costs or rate buy down!** LIKE-NEW HOME available IMMEDIATELY without waiting to build with new construction. No worries about loud new construction noise throughout the day OR a busy road in your backyard! This home sits on ONE OF THE BEST backdrops of NATURAL WOODED CONSERVATION AREA with STUNNING WATER VIEWS just waiting for you to move in. LOW HOA fees paired with great amenities like a community dog park and resort style pool within the sought-after Summerwoods enclave of Parrish This Odyssey model is BASICALLY a NEW CONSTRUCTUION 3-bedroom, 2-bathroom haven harmonizing style and practicality. Situated on a PREMIUM WATER VIEW lot, this exceptional STARLIGHT HOMES abode assures a lifestyle of unrivaled comfort and convenience. Step into a realm of modern refinement upon crossing the threshold, where a seamless OPEN LAYOUT floods the space with NATURAL LIGHT, fostering an inviting atmosphere throughout. Thoughtfully arranged, the design effortlessly caters to both entertaining and intimate family gatherings, offering a versatile canvas for your lifestyle needs. Indulge in culinary delights in the stunning kitchen, showcasing GRANITE countertops, stainless steel appliances, a SPACIOUS island, and abundant cabinetry accented with exquisite hardware. Step outside onto the back patio and unwind as you admire the SERENE pond view. Unwind to the comfort of the Owner’s Suite, offering a tranquil water vista, a WALK-IN closet, and a generously sized, MODERN bathroom with a walk-in shower. This home boasts an ARRAY OF UPGRADES designed to enhance both its aesthetic appeal and functionality. LUXURY VINYL flooring adorns the living room and guest bedroom, adding a touch of sophistication and durability to these spaces. A SEAMLESS GUTTER SYSTEM ensures efficient water drainage, while MARBLE WINDOWSILLS exude elegance. CUSTOM BLINDS plus the FLUSH CEILING LIGHTS were upgraded to stylish ceiling fans, enhancing both the aesthetic appeal and functionality of the room. HURRICANE SHUTTERS provide peace of mind and protection during inclement weather. These thoughtful upgrades elevate the home’s overall allure. Summerwoods offers an unparalleled living experience with amenities designed for families, including: resort style Pool with Pavilion and splash pad, play, relax and unwind in style. Walking Trails to embrace the outdoors with scenic paths. Playground, Perfect for fun and activities. Its convenient location provides easy access to I-75 for a quick travel to Sarasota, St. Pete, Tampa, Lakewood Ranch, as well as nearby shops, restaurants, and beautiful gulf coast beaches. In very close proximity you will also find Ellenton Premium Outlets and Ellenton Ice Skating Rink. Immerse yourself in the allure of Parrish where contemporary living harmonizes with community warmth. Seize the opportunity to claim this residence as your own – we promise you’ll never want to leave!
Features
- Swimming Pool:
- Other
- Heating System:
- Central, Electric
- Cooling System:
- Central Air
- Patio:
- Covered, Patio, Rear Porch
- Parking:
- Driveway, Garage Door Opener, Ground Level, Guest, Parking Pad
- Architectural Style:
- Ranch, Traditional, Florida
- Exterior Features:
- Lighting, Rain Gutters, Sidewalk, Sliding Doors, Sprinkler Metered
- Flooring:
- Carpet, Luxury Vinyl
- Interior Features:
- Ceiling Fans(s), Open Floorplan, Thermostat, Walk-In Closet(s), Eat-in Kitchen, Kitchen/Family Room Combo, Primary Bedroom Main Floor, Split Bedroom, High Ceilings, Stone Counters, Smart Home, Solid Surface Counters
- Laundry Features:
- Inside, Laundry Room, Electric Dryer Hookup, Washer Hookup
- Sewer:
- Public Sewer
- Utilities:
- Cable Available, Public, Electricity Available, Water Available, Cable Connected, Electricity Connected, Phone Available, Sewer Connected, Underground Utilities, Water Connected, BB/HS Internet Available, Sprinkler Recycled, Sprinkler Meter
- Window Features:
- Blinds, Low-Emissivity Windows
Appliances
- Appliances:
- Range, Dishwasher, Refrigerator, Electric Water Heater, Microwave, Disposal
Address Map
- Country:
- US
- State:
- FL
- County:
- Manatee
- City:
- Parrish
- Subdivision:
- SUMMERWOODS PH IIIA & IVA PI
- Zipcode:
- 34219
- Street:
- WAXWING WAY
- Street Number:
- 9016
- Longitude:
- W83° 32' 20.9''
- Latitude:
- N27° 35' 41.4''
- Direction Faces:
- Northwest
- Directions:
- Heading N on I-75, take exit 229 to Parrish. Heading E on Moccasin Wallow Rd. take a right onto Westernwoods Ave. Then a left onto Daybreak Gln. Take a right onto Waxwing Way. Home is on your left.
- Mls Area Major:
- 34219 - Parrish
- Zoning:
- RESIDENTIA
Neighborhood
- Elementary School:
- Barbara A. Harvey Elementary
- High School:
- Parrish Community High
- Middle School:
- Buffalo Creek Middle
Additional Information
- Lot Size Dimensions:
- 40x125
- Water Source:
- Public
- Virtual Tour:
- https://my.matterport.com/show/?m=5k Bu JP3Ng Ty&mls=1
- Stories Total:
- 1
- Previous Price:
- 333000
- On Market Date:
- 2024-12-30
- Lot Features:
- In County, Sidewalk, Paved, Cleared, Conservation Area, Landscaped
- Levels:
- One
- Garage:
- 2
- Foundation Details:
- Slab
- Construction Materials:
- Block, Stucco
- Community Features:
- Sidewalks, Street Lights, Pool, Association Recreation - Owned, Deed Restrictions, Playground, Irrigation-Reclaimed Water, Community Mailbox, Dog Park
- Building Size:
- 1897
- Attached Garage Yn:
- 1
- Association Amenities:
- Fence Restrictions, Lobby Key Required, Playground, Pool, Recreation Facilities, Security, Trail(s)
Financial
- Association Fee:
- 133
- Association Fee Frequency:
- Annually
- Association Fee Includes:
- Pool
- Association Yn:
- 1
- Tax Annual Amount:
- 5391
Listing Information
- List Agent Mls Id:
- 266506594
- List Office Mls Id:
- 266510701
- Listing Term:
- Cash, Conventional, FHA, USDA Loan, VA Loan
- Mls Status:
- Sold
- Modification Timestamp:
- 2025-07-01T11:24:09Z
- Originating System Name:
- Stellar
- Special Listing Conditions:
- None
- Status Change Timestamp:
- 2025-07-01T11:22:26Z
Residential For Sale
9016 Waxwing Way, Parrish, Florida 34219
3 Bedrooms
2 Bathrooms
1,412 Sqft
$331,000
Listing ID #A4633688
Basic Details
- Property Type :
- Residential
- Listing Type :
- For Sale
- Listing ID :
- A4633688
- Price :
- $331,000
- View :
- Water
- Bedrooms :
- 3
- Bathrooms :
- 2
- Square Footage :
- 1,412 Sqft
- Year Built :
- 2022
- Lot Area :
- 0.11 Acre
- Full Bathrooms :
- 2
- Property Sub Type :
- Single Family Residence
- Roof:
- Shingle








