
Property Description
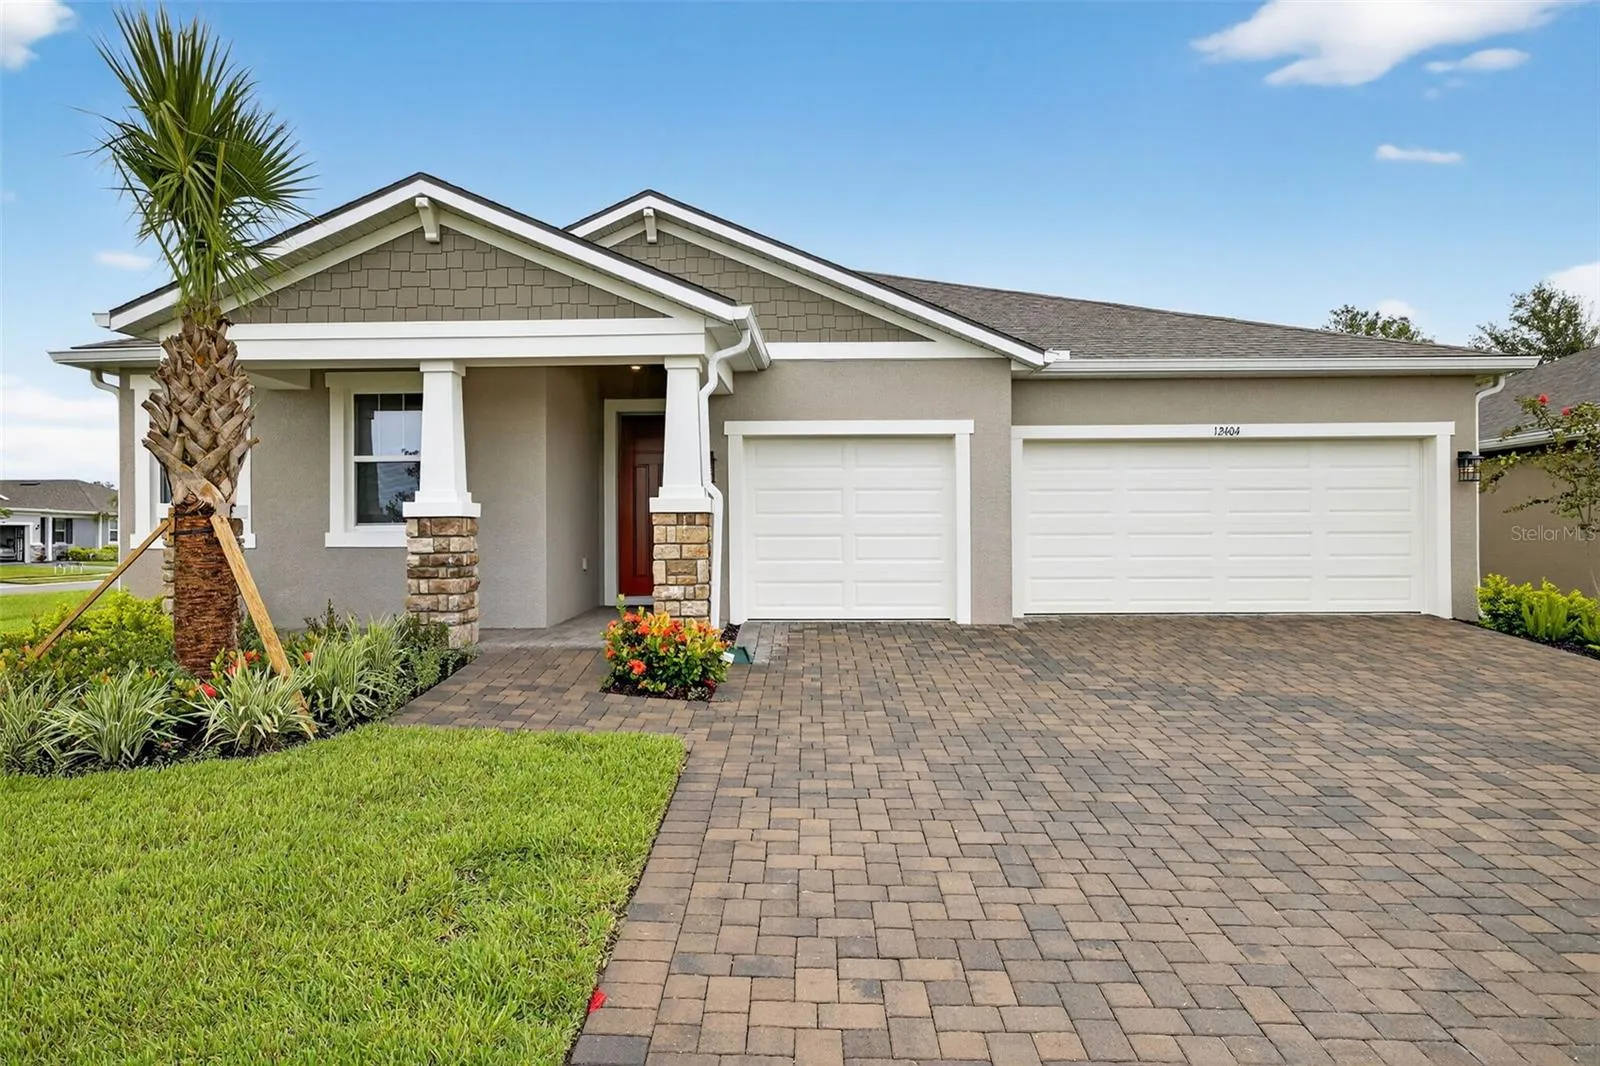
One or more photo(s) has been virtually staged. Welcome to the Mesa Verde Craftsman style Elevation Elevation, a stunning and spacious home located in the gated community of Windwater in Parrish, FL. This exquisite property offers 2, 600 square feet of beautifully designed living space, featuring 4 bedrooms, 3 bathrooms, a study, and a 3-car garage. This home combines elegance and comfort, making it perfect for families seeking a luxurious lifestyle. As you step inside, you’ll be captivated by the open floor plan and design elements. The main living areas and study feature Debary 7×22 wood-look tile flooring, adding both warmth and durability. The kitchen is a chef’s dream, boasting 42″ Barnett Painted Linen cabinets and sleek Carrara Breve quartz countertops, perfect for culinary adventures and entertaining guests. The 8-foot doors throughout the home add to the sense of grandeur and spaciousness. The master suite is a true sanctuary, offering a spacious bedroom and a luxurious en-suite bathroom with dual vanities, and a separate shower. The additional bedrooms are generously sized, providing comfort and privacy for family members or guests. Outdoor living is a delight with the screened in covered lanai, perfect for hosting gatherings or simply relaxing while enjoying the beautiful Florida weather. Create your perfect outdoor oasis on the oversized corner homesite. Windwater is renowned for its serene ambiance and prime location. Residents enjoy close proximity to schools, scenic parks, and a variety of shopping and dining options. With convenient access to both Tampa and Sarasota, you can enjoy the best of urban amenities while residing in a peaceful suburban setting. Photos, renderings and plans are for illustrative purposes only and should never be relied upon and may vary from the actual home. Pricing, dimensions and features can change at any time without notice or obligation.
Features
- Swimming Pool:
- Other
- Heating System:
- Central, Electric
- Cooling System:
- Central Air
- Patio:
- Covered, Rear Porch, Screened
- Parking:
- Garage Door Opener
- Architectural Style:
- Craftsman
- Exterior Features:
- Sidewalk, Sliding Doors, Hurricane Shutters
- Flooring:
- Carpet, Tile
- Interior Features:
- Open Floorplan, Thermostat, Eat-in Kitchen, Primary Bedroom Main Floor, Smart Home, Solid Surface Counters, In Wall Pest System, Pest Guard System
- Laundry Features:
- Inside, Laundry Room
- Sewer:
- Public Sewer
- Utilities:
- Cable Available, Electricity Connected, Phone Available, Sewer Connected, Underground Utilities, Water Connected
- Window Features:
- Insulated Windows, Low-Emissivity Windows
Appliances
- Appliances:
- Range, Dishwasher, Refrigerator, Electric Water Heater, Microwave, Disposal
Address Map
- Country:
- US
- State:
- FL
- County:
- Manatee
- City:
- Parrish
- Subdivision:
- WINDWATER PH IA & IB
- Zipcode:
- 34219
- Street:
- 52ND
- Street Number:
- 12404
- Street Suffix:
- STREET
- Longitude:
- W83° 34' 49.1''
- Latitude:
- N27° 33' 33.2''
- Direction Faces:
- South
- Directions:
- 75 to Ellenton Exit 224 – turn left on US 301 go north to Ft. Hamer Road. Turn right on Ft. Hamer Road – Windwater on the left
- Mls Area Major:
- 34219 - Parrish
- Street Dir Suffix:
- E
- Zoning:
- PD-MU
Neighborhood
- Elementary School:
- Annie Lucy Williams Elementary
- High School:
- Parrish Community High
- Middle School:
- Buffalo Creek Middle
Additional Information
- Water Source:
- Public
- Virtual Tour:
- https://www.propertypanorama.com/instaview/stellar/TB8333333
- Previous Price:
- 539480
- On Market Date:
- 2024-12-30
- Lot Features:
- Sidewalk, Paved, Corner Lot, Level
- Levels:
- One
- Garage:
- 3
- Foundation Details:
- Slab
- Construction Materials:
- Block, Stucco
- Community Features:
- Sidewalks, Street Lights, Pool, Deed Restrictions, Playground
- Building Size:
- 3809
- Attached Garage Yn:
- 1
- Association Amenities:
- Fence Restrictions, Gated, Playground, Pool
Financial
- Association Fee:
- 129
- Association Fee Frequency:
- Monthly
- Association Fee Includes:
- Pool
- Association Yn:
- 1
- Tax Annual Amount:
- 162
Listing Information
- List Agent Mls Id:
- 261560223
- List Office Mls Id:
- 781119
- Listing Term:
- Conventional, FHA, VA Loan
- Mls Status:
- Sold
- Modification Timestamp:
- 2026-04-10T13:00:09Z
- Originating System Name:
- Stellar
- Special Listing Conditions:
- None
- Status Change Timestamp:
- 2026-03-16T16:12:39Z
Residential For Sale
12404 52th St E, Parrish, Florida 34219
4 Bedrooms
3 Bathrooms
2,601 Sqft
$529,480
Listing ID #TB8333333
Basic Details
- Property Type :
- Residential
- Listing Type :
- For Sale
- Listing ID :
- TB8333333
- Price :
- $529,480
- Bedrooms :
- 4
- Bathrooms :
- 3
- Square Footage :
- 2,601 Sqft
- Year Built :
- 2024
- Lot Area :
- 0.23 Acre
- Full Bathrooms :
- 3
- New Construction Yn :
- 1
- Property Sub Type :
- Single Family Residence
- Roof:
- Shingle








