
Property Description
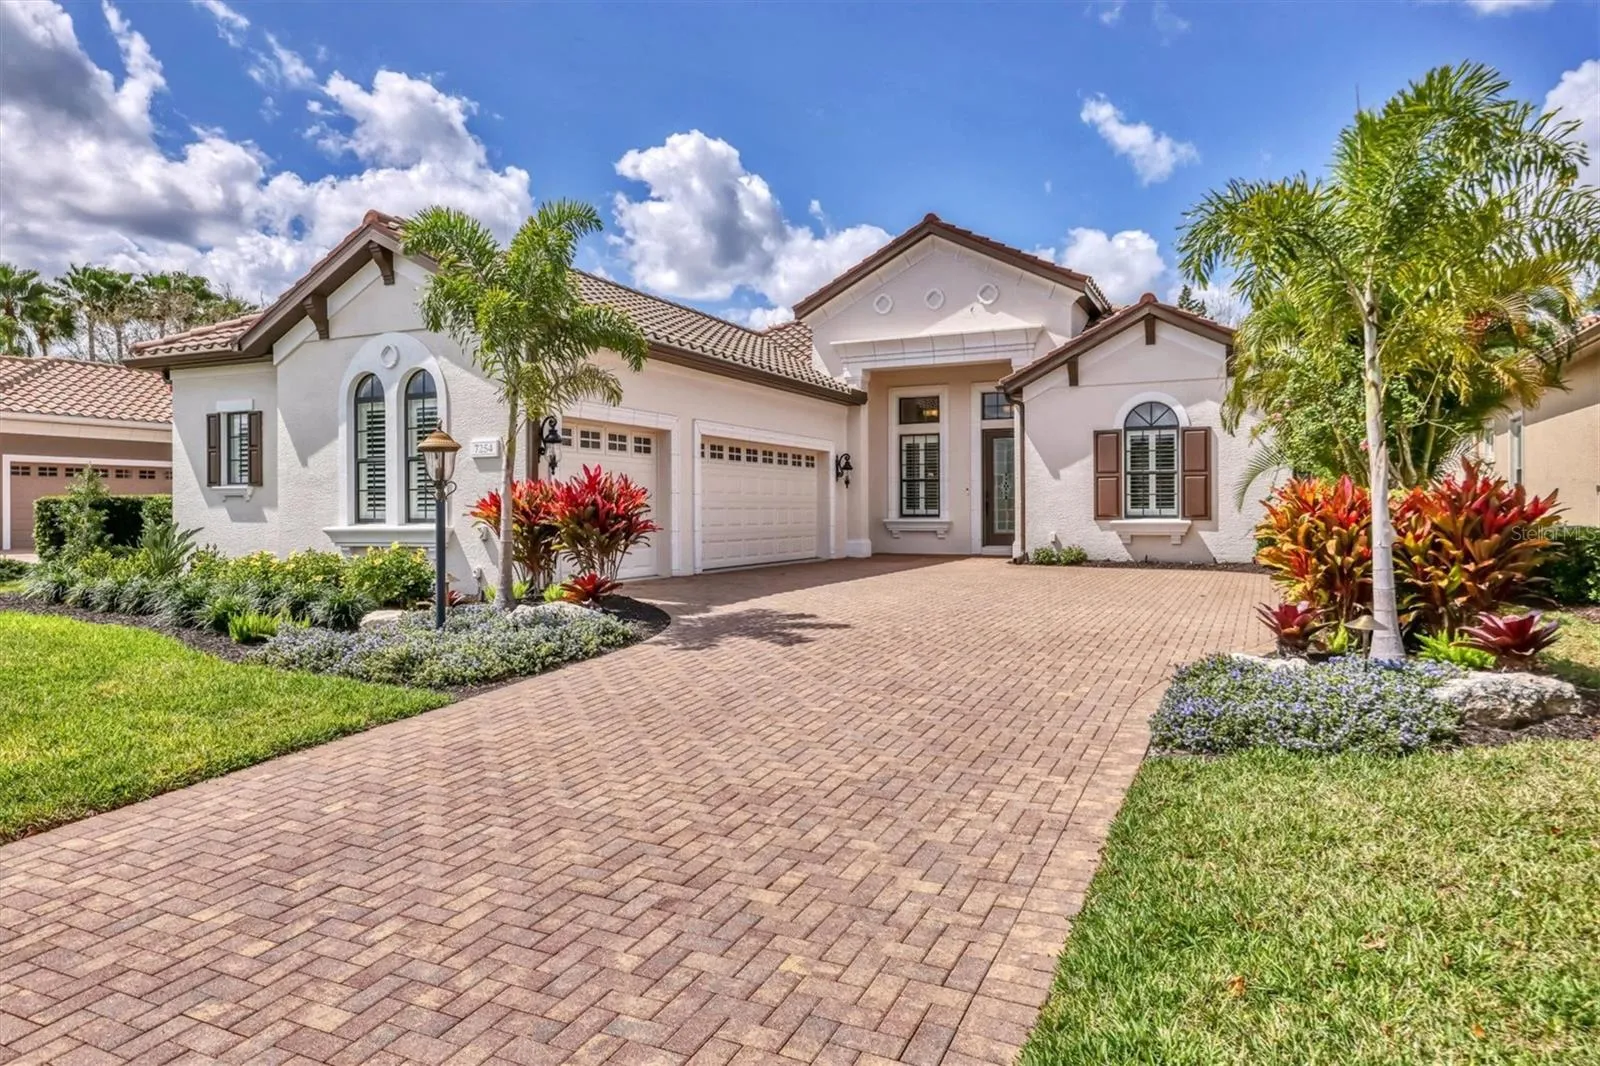
Updated kitchen, new air conditioner, new Generac generator and plentiful upgrades! Welcome to luxury living inside the Stoneridge neighborhood of Lakewood Ranch Country Club. This stunning, recently updated Sarantino plan home by Neal Communities offers a blend of elegance and functionality, boasting three bedrooms plus a den, three full baths and an oversized side-entry three-car garage. Tray ceilings, crown moldings and handcrafted woodworking create an ambiance of refinement, while clerestory windows flood the home with natural light. Hardwood flooring and diagonal tile add warmth to every space, complemented by recently updated pendant light fixtures and an abundance of flush-mount LED lighting. The heart of the home is the open kitchen. The updated sprawling island with extended storage, quartz countertops and new dishwasher offers the ideal gathering place. The kitchen’s mosaic-tiled backsplash elevates the space, while stainless steel appliances, including a beverage refrigerator and upgraded range, cater to culinary enthusiasts. Bountiful wood cabinetry and a walk-in pantry provide plenty of storage, while the breakfast nook overlooking the pool is ideal for morning coffee. Entertaining is effortless with the kitchen seamlessly flowing into the family room. Beyond the family room, French doors offer privacy in the study with an adjacent completely renovated full bath complete with custom tile work and new Kohler bath products. Glass sliders lead to the screened paver lanai oasis with electric roller shades. Relax in the newly resurfaced and converted saltwater heated pool and spa with new filter in 2024, LED lighting, all controlled conveniently from your smartphone via the new PENTAIR control center. The outdoor entertainment area offers a summer kitchen with granite countertops, polymer cabinetry and Lynx natural gas grill. Retreat to the spacious primary suite with sitting area, dual closets, and a luxurious en-suite bath with an oversized walk-in shower and dual vanity. The guest wing offers two generous bedrooms equipped with new fans, recessed LED lighting and updated full bath with tub. This home is enhanced with modern amenities for peace of mind, including impact glass windows in the front, hurricane shutters for the sides and rear of the home, and new whole-house natural gas Generac generator. The side-turned three-car garage with epoxy floors, custom cabinetry and new quiet Chamberlain smart garage door system. This garage is large enough for a lift, ideal for a car collector. Recent outdoor upgrades include paint, professionally designed landscaping, additional landscape irrigation and landscape lighting. Lakewood Ranch Country Club offers a variety of membership options. Enjoy championship golf, indulge in the offerings of a sprawling 45, 000-square-foot clubhouse complete with a pro shop, banquet facilities and formal dining. Unwind at the rustic lodge, take to the pickleball and tennis courts, cool off in the Olympic- and resort-style pools, or visit the state-of-the-art fitness center. Discover this gem in Lakewood Ranch, one of America’s top best-selling, planned multigenerational communities with A-rated schools. This convenient location is only minutes from the UTC shopping area, SRQ airport, and one exit from downtown Sarasota and renowned beaches. Welcome home to a lifestyle of unparalleled comfort, convenience and sophistication.
Features
- Swimming Pool:
- In Ground, Lighting, Gunite, Salt Water, Screen Enclosure, Heated, Child Safety Fence
- Heating System:
- Central, Electric, Zoned
- Cooling System:
- Central Air
- Patio:
- Screened
- Parking:
- Driveway, Garage Door Opener, Garage Faces Side, Ground Level
- Architectural Style:
- Florida
- Exterior Features:
- Lighting, Irrigation System, Rain Gutters, Sidewalk, Sliding Doors, Hurricane Shutters, Outdoor Grill, Outdoor Kitchen, Sprinkler Metered, Awning(s)
- Flooring:
- Wood, Tile
- Interior Features:
- Ceiling Fans(s), Crown Molding, Thermostat, Walk-In Closet(s), Living Room/Dining Room Combo, Kitchen/Family Room Combo, Primary Bedroom Main Floor, Window Treatments, High Ceilings, Stone Counters, Solid Wood Cabinets, Tray Ceiling(s)
- Laundry Features:
- Inside, Laundry Room
- Pool Private Yn:
- 1
- Sewer:
- Public Sewer
- Utilities:
- Electricity Connected, Sewer Connected, Underground Utilities, Water Connected, BB/HS Internet Available, Natural Gas Connected
- Window Features:
- Impact Glass/Storm Windows, Shutters, Drapes, Shades
Appliances
- Appliances:
- Range, Dishwasher, Refrigerator, Washer, Dryer, Microwave, Disposal, Water Filtration System, Gas Water Heater, Wine Refrigerator
Address Map
- Country:
- US
- State:
- FL
- County:
- Manatee
- City:
- Lakewood Ranch
- Subdivision:
- LAKEWOOD RANCH COUNTRY CLUB VILLAGE HH
- Zipcode:
- 34202
- Street:
- LAKE FOREST
- Street Number:
- 7254
- Street Suffix:
- GLEN
- Longitude:
- W83° 35' 4.2''
- Latitude:
- N27° 24' 38.6''
- Direction Faces:
- East
- Directions:
- From University Pkwy & Legacy Blvd. (guard at gate); N on Legacy Blvd., Follow Legacy Blvd and Arnold Palmer Green to Lake Forest Gln in Lakewood Ranch, Turn right onto Stone Ridge Pl, Turn left at the 1st cross street onto Lake Forest Gln
- Mls Area Major:
- 34202 - Bradenton/Lakewood Ranch/Lakewood Rch
- Zoning:
- PDMU
Neighborhood
- Elementary School:
- Robert E Willis Elementary
- High School:
- Lakewood Ranch High
- Middle School:
- Nolan Middle
Additional Information
- Water Source:
- Public
- On Market Date:
- 2024-10-03
- Lot Features:
- In County, Near Golf Course, Sidewalk, Paved, Level
- Levels:
- One
- Garage:
- 3
- Foundation Details:
- Slab
- Construction Materials:
- Block, Stucco
- Community Features:
- Sidewalks, Clubhouse, Deed Restrictions, Playground, Tennis Courts, Golf Carts OK, Golf, Fitness Center, Gated Community - Guard, Irrigation-Reclaimed Water, No Truck/RV/Motorcycle Parking, Special Community Restrictions
- Building Size:
- 3652
- Attached Garage Yn:
- 1
- Association Amenities:
- Basketball Court, Clubhouse, Fitness Center, Gated, Golf Course, Pickleball Court(s), Playground, Pool, Recreation Facilities, Tennis Court(s), Vehicle Restrictions
Financial
- Association Fee:
- 550
- Association Fee Frequency:
- Quarterly
- Association Fee Includes:
- Maintenance Grounds, Common Area Taxes, Escrow Reserves Fund
- Association Yn:
- 1
- Tax Annual Amount:
- 3013
Listing Information
- List Agent Mls Id:
- 281524214
- List Office Mls Id:
- 266510535
- Listing Term:
- Cash, Conventional
- Mls Status:
- Sold
- Modification Timestamp:
- 2024-11-22T16:44:07Z
- Originating System Name:
- Stellar
- Special Listing Conditions:
- None
- Status Change Timestamp:
- 2024-11-22T16:42:42Z
Residential For Sale
7254 Lake Forest Gln, Lakewood Ranch, Florida 34202
3 Bedrooms
3 Bathrooms
2,661 Sqft
$1,049,000
Listing ID #A4625261
Basic Details
- Property Type :
- Residential
- Listing Type :
- For Sale
- Listing ID :
- A4625261
- Price :
- $1,049,000
- View :
- Pool
- Bedrooms :
- 3
- Bathrooms :
- 3
- Square Footage :
- 2,661 Sqft
- Year Built :
- 2009
- Lot Area :
- 0.24 Acre
- Full Bathrooms :
- 3
- Property Sub Type :
- Single Family Residence
- Roof:
- Tile








