
Property Description
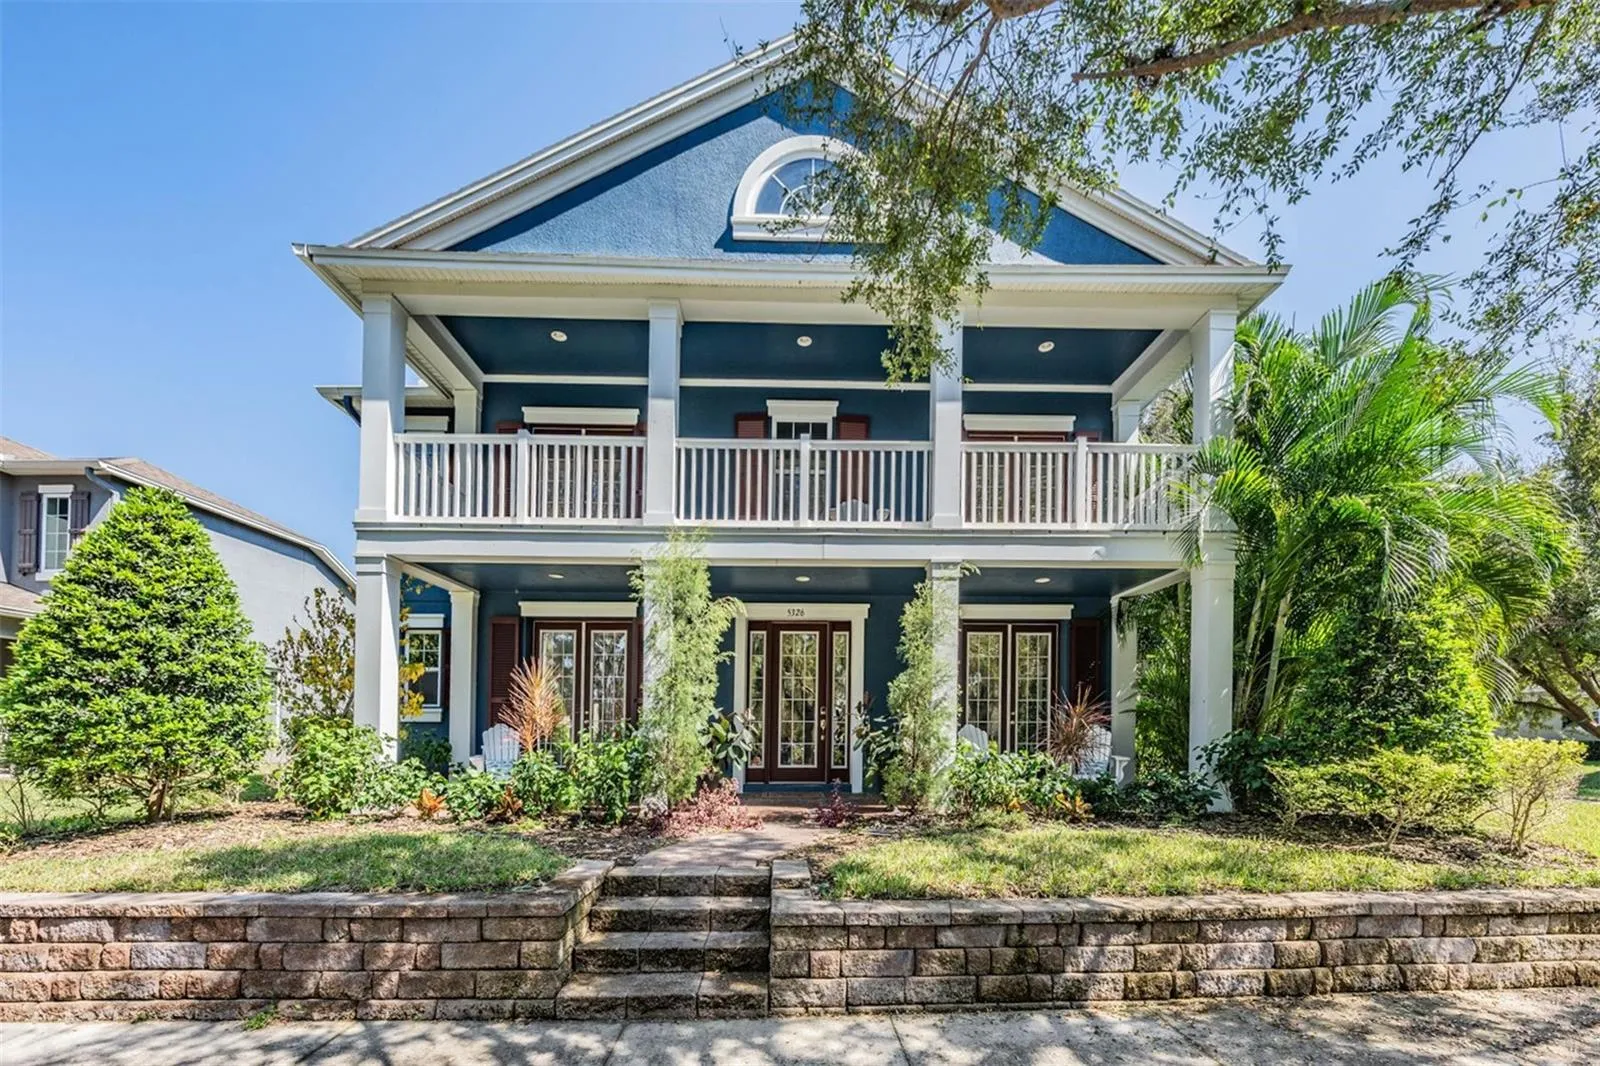
**Available 12/1/2024** Welcome to an absolute dream rental opportunity in Starling of Fishhawk Ranch! This stunning 5-bedroom, 4.5-bathroom home boasts a 3 car garage, sparkling pool, spa, and an unbeatable location that is zoned for top-rated schools and offers everything you need for luxurious living. Step inside to find an open floor plan with soaring ceilings in the spacious great room, perfect for gatherings. The formal dining room features French doors that lead to the charming front porch, adding a touch of elegance. The chef’s kitchen features stainless steel appliances, ample cabinet and counter space, a coffee bar, and a separate eating area for casual meals. There is a large bedroom located downstairs with a private bathroom that makes a perfect place for guests. Upstairs, you’ll find four additional bedrooms, including a luxurious primary suite with walk-in closets, an ensuite bath with dual sinks, a soaking tub, a walk-in shower, and French doors that open to the 2nd-floor balcony. The outdoor space is equally impressive, featuring a sparkling inground pool and spa with a spacious paver deck, perfect for entertaining or simply relaxing. Plus, enjoy access to Fishhawk Ranch’s incredible amenities, including two heated resort-style pools, a splash pad, playground, dog park, fitness center, and game room. Don’t miss this chance to rent a home that truly has it all!
Features
- Swimming Pool:
- In Ground, Deck, Heated, Fiber Optic Lighting
- Heating System:
- Central, Electric
- Cooling System:
- Central Air
- Patio:
- Patio, Front Porch, Deck
- Parking:
- Driveway, Garage Door Opener, Garage Faces Rear
- Exterior Features:
- Balcony
- Flooring:
- Carpet, Luxury Vinyl, Tile
- Interior Features:
- Ceiling Fans(s), Open Floorplan, Walk-In Closet(s), Eat-in Kitchen, High Ceilings, Stone Counters, Cathedral Ceiling(s), PrimaryBedroom Upstairs
- Laundry Features:
- Inside, Laundry Room
- Pool Private Yn:
- 1
- Sewer:
- Public Sewer
- Utilities:
- Cable Available, Sewer Connected, Water Connected
- Window Features:
- Blinds
Appliances
- Appliances:
- Range, Dishwasher, Refrigerator, Microwave, Disposal, Water Softener, Tankless Water Heater
Address Map
- Country:
- US
- State:
- FL
- County:
- Hillsborough
- City:
- Lithia
- Subdivision:
- STARLING AT FISHHAWK PH 1B-1
- Zipcode:
- 33547
- Street:
- FISHHAWK RIDGE
- Street Number:
- 5326
- Street Suffix:
- DRIVE
- Longitude:
- W83° 46' 47.3''
- Latitude:
- N27° 51' 31.6''
- Directions:
- From I75 heading South, take exit 250 Gibsonton/Riverview, left on Gibsonton Dr, this turns to Boyette Rd and then Fishhawk Blvd. Left on Fishhawk Ridge Dr. From Lithia Pinecrest heading South, turn right on Fishhawk Blvd, right on Fishhawk Ridge Dr.
- Mls Area Major:
- 33547 - Lithia
Neighborhood
- Elementary School:
- Stowers Elementary
- High School:
- Newsome-HB
- Middle School:
- Barrington Middle
Additional Information
- Lot Size Dimensions:
- 82.89x124
- Water Source:
- Public
- Virtual Tour:
- https://youtu.be/X4MWVk MXp Qs?si=Hv JWC05RENxj Zy RU
- Video Url:
- https://youtu.be/X4MWVk MXp Qs?si=Hv JWC05RENxj Zy RU
- Stories Total:
- 2
- On Market Date:
- 2024-10-16
- Lot Features:
- Sidewalk, Paved
- Levels:
- Two
- Garage:
- 3
- Community Features:
- Sidewalks, Clubhouse, Pool, Fitness Center
- Building Size:
- 4141
- Association Amenities:
- Clubhouse, Fitness Center, Pool, Recreation Facilities
Financial
- Association Yn:
- 1
Listing Information
- Co List Agent Full Name:
- Tracy Stubbs
- Co List Agent Mls Id:
- 261553136
- Co List Office Mls Id:
- 779257
- Co List Office Name:
- GREEN STAR REALTY, INC.
- List Agent Mls Id:
- 261542417
- List Office Mls Id:
- 779257
- Mls Status:
- Leased
- Modification Timestamp:
- 2025-06-09T21:49:56Z
- Originating System Name:
- Stellar
- Status Change Timestamp:
- 2024-12-01T17:47:42Z
Residential Lease For Rent
5326 Fishhawk Ridge Dr, Lithia, Florida 33547
5 Bedrooms
5 Bathrooms
2,930 Sqft
$4,500
Listing ID #TB8311496
Basic Details
- Property Type :
- Residential Lease
- Listing Type :
- For Rent
- Listing ID :
- TB8311496
- Price :
- $4,500
- View :
- Pool
- Bedrooms :
- 5
- Bathrooms :
- 5
- Half Bathrooms :
- 1
- Square Footage :
- 2,930 Sqft
- Year Built :
- 2012
- Lot Area :
- 0.23 Acre
- Full Bathrooms :
- 4
- Property Sub Type :
- Single Family Residence








