
Property Description
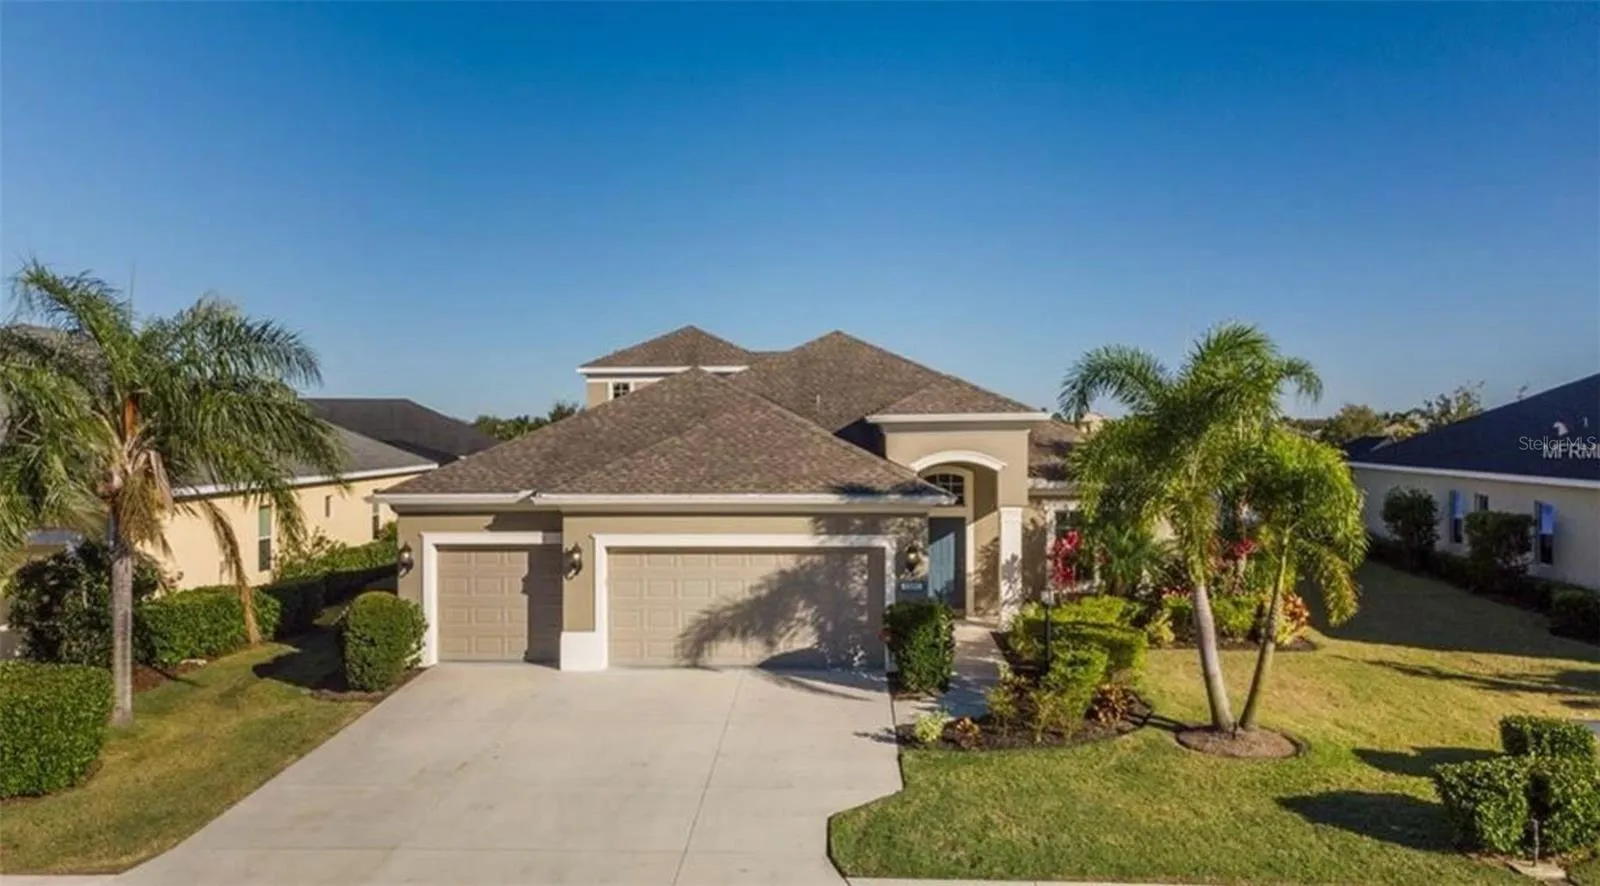
Now Available – Spacious 5BR/4BA Lakeview Home in Central Park, Lakewood Ranch. This beautifully maintained two-story home offers over 3, 100 sq ft of living space, 5 large bedrooms (including 4 on the main level), and 4 full bathrooms— two with walk-in showers and two with a tub. Located on a 1/3-acre lakefront lot, this property offers privacy, beautiful sunrises and sunsets, and a peaceful setting. Highlights include: Open-concept kitchen, dining & family room with granite counters, center island, walk-in pantry, and new stainless steel appliances. Brand new lux vinyl flooring, luxury carpet, and brand new roof with solar panels to help cut energy costs (owned and fully paid off). Spa and oversized swimming pool. Large upstairs bonus room with full bath and walk-in closet – perfect for guests, office, or in-law suite. Panoramic screened lanai, plumbed for future outdoor kitchen. 3-car garage, central vacuum, and surround sound. Two-zone A/C system for comfort and efficiency. Zoned for A-rated schools: Mona Jain, LWRHS, and Gullett – all within walking/biking distance. Located in the sought-after Central Park community, residents enjoy access to tennis and pickleball courts, a splash pad, playgrounds, and walking trails. Minutes from shopping, golf, dining, and recreation. Lease Info: Looking for responsible long-term tenants; multi-year lease considered and preferred. Security deposit = 1 month’s rent. Pets considered case-by-case. Tenant pays all utilities & lawn care. Non-smoking home. Realtors welcome (owner is a realtor). This home is move-in ready and sure to go fast!
Features
- Swimming Pool:
- In Ground, Lighting, Salt Water
- Heating System:
- Central, Electric, Solar
- Cooling System:
- Central Air
- Parking:
- Driveway, Garage Door Opener, Ground Level, Oversized, Electric Vehicle Charging Station(s)
- Carport Spaces:
- 3
- Flooring:
- Luxury Vinyl
- Interior Features:
- Ceiling Fans(s), Crown Molding, Open Floorplan, Walk-In Closet(s), Living Room/Dining Room Combo, Kitchen/Family Room Combo, Primary Bedroom Main Floor, Split Bedroom, High Ceilings, Central Vaccum, Tray Ceiling(s)
- Laundry Features:
- Inside, Laundry Room
- Pool Private Yn:
- 1
- Waterfront Features:
- Pond
Appliances
- Appliances:
- Dishwasher, Refrigerator, Washer, Dryer, Microwave, Built-In Oven, Cooktop, Disposal, Ice Maker, Freezer
Address Map
- Country:
- US
- State:
- FL
- County:
- Manatee
- City:
- Bradenton
- Zipcode:
- 34211
- Street:
- FOREST PARK
- Street Number:
- 12051
- Street Suffix:
- CIRCLE
- Longitude:
- W83° 34' 44.2''
- Latitude:
- N27° 27' 15.1''
- Directions:
- access Central Park from 44th Ave E or from Malachite Drive
- Mls Area Major:
- 34211 - Bradenton/Lakewood Ranch Area
Neighborhood
- Elementary School:
- Gullett Elementary
- Middle School:
- Dr Mona Jain Middle
Additional Information
- Virtual Tour:
- https://www.propertypanorama.com/instaview/stellar/A4659047
- Stories Total:
- 2
- On Market Date:
- 2025-07-16
- Levels:
- Two
- Garage:
- 3
- Building Size:
- 3100
- Attached Garage Yn:
- 1
Financial
- Association Yn:
- 1
Listing Information
- List Agent Mls Id:
- 281533511
- List Office Mls Id:
- 281530419
- Mls Status:
- Canceled
- Modification Timestamp:
- 2025-10-30T04:31:10Z
- Originating System Name:
- Stellar
- Status Change Timestamp:
- 2025-10-30T04:30:48Z
Residential Lease For Rent
12051 Forest Park Cir, Bradenton, Florida 34211
5 Bedrooms
4 Bathrooms
3,100 Sqft
$5,000
Listing ID #A4659047
Basic Details
- Property Type :
- Residential Lease
- Listing Type :
- For Rent
- Listing ID :
- A4659047
- Price :
- $5,000
- View :
- Pool, Water
- Bedrooms :
- 5
- Bathrooms :
- 4
- Square Footage :
- 3,100 Sqft
- Year Built :
- 2014
- Lot Area :
- 0.29 Acre
- Full Bathrooms :
- 4
- Property Sub Type :
- Single Family Residence
- Waterfront Yn :
- 1








