
Property Description
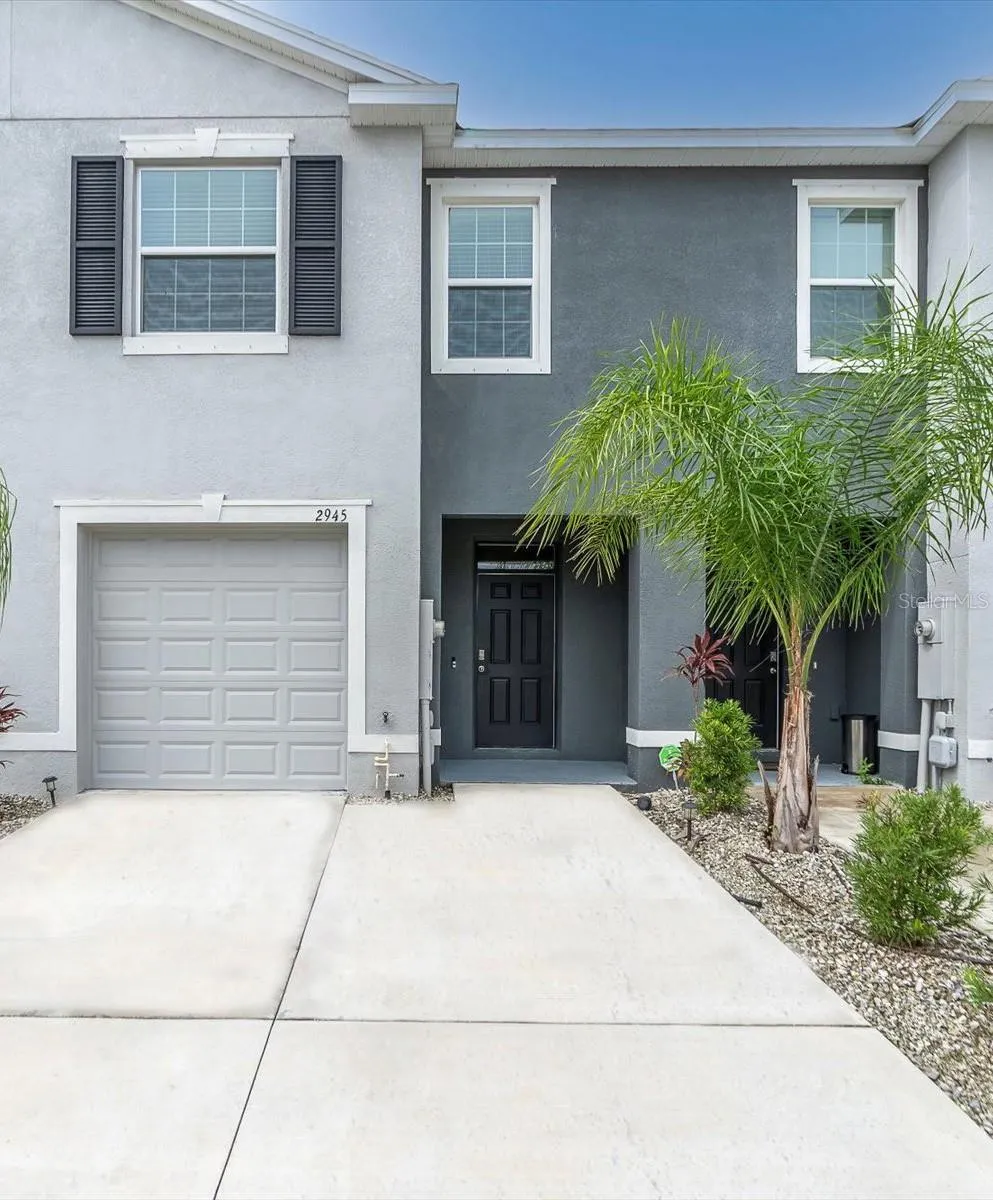
Welcome to your new home in The Preserve, a sought-after community in Odessa! This stunning DR Horton Glen floor plan townhouse boasts durable block construction on both the first and second floors, ensuring longevity and peace of mind. This home is NOT located in a Flood Zone! With 3 spacious bedrooms and 2.5 pristine bathrooms, this home is designed for comfort and style. The interior features neutral paint colors, creating a calm and inviting atmosphere that complements any décor. The modern kitchen is a chef’s delight, showcasing sleek white cabinets and a newly installed single tub sink, perfect for all your culinary adventures. The family room kitchen combo makes for easy entertaining, and great line of sight for multi-tasking. All the bedrooms are conveniently located on the second floor, along with the Laundry area. The primary bedroom is towards the rear of the home, complete with its own en suite. Two additional bedrooms, and a full bathroom make up the second floor. This home does come with a water softener, washer and dryer included. The Preserve offers more than just a beautiful home; it provides a lifestyle. The Preserve features two community pools, and a state of the art Gym for all your fitness needs. Trails throughout the community provide a picturesque backdrop for walking and biking. Enjoy easy access to the scenic Suncoast Trail for all you biking enthusiasts and the conveniently located by the Suncoast Parkway, making commuting and outdoor activities a breeze. Don’t miss this opportunity to live in a thriving community with excellent amenities and a prime location. Schedule your private showing today and experience all that The Preserve has to offer!
Features
- Heating System:
- Heat Pump, Central
- Cooling System:
- Central Air
- Exterior Features:
- Lighting, Sidewalk, Sliding Doors, Hurricane Shutters
- Flooring:
- Carpet, Tile
- Interior Features:
- Open Floorplan, Thermostat, Eat-in Kitchen, Kitchen/Family Room Combo, Split Bedroom, Window Treatments, Solid Wood Cabinets, Solid Surface Counters, PrimaryBedroom Upstairs
- Laundry Features:
- Laundry Room
- Sewer:
- Public Sewer
- Utilities:
- Cable Connected, Electricity Connected, Phone Available, Sewer Connected, Water Connected
- Window Features:
- Shutters, Blinds, Insulated Windows
Appliances
- Appliances:
- Range, Dishwasher, Refrigerator, Washer, Dryer, Electric Water Heater, Microwave, Disposal, Water Softener
Address Map
- Country:
- US
- State:
- FL
- County:
- Pasco
- City:
- Odessa
- Subdivision:
- SOUTH BRANCH PRESERVE PH 2B &
- Zipcode:
- 33556
- Street:
- SUNCOAST PLAINS
- Street Number:
- 2945
- Street Suffix:
- DRIVE
- Longitude:
- W83° 27' 5.7''
- Latitude:
- N28° 12' 0.5''
- Direction Faces:
- East
- Directions:
- Turn into The Preserve from State Road 54. At the traffic circle, take the 2nd exit and stay on S Branch Blvd. Turn right onto Glowing Grove Ave. Right onto Beluga Bay Dr/Suncoast Plains dr.
- Mls Area Major:
- 33556 - Odessa
- Zoning:
- MPUD
Neighborhood
- Elementary School:
- Odessa Elementary
- High School:
- J.W. Mitchell High-PO
- Middle School:
- Seven Springs Middle-PO
Additional Information
- Water Source:
- Public
- Virtual Tour:
- https://www.propertypanorama.com/instaview/stellar/W7869050
- Stories Total:
- 2
- Previous Price:
- 345900
- On Market Date:
- 2024-10-14
- Levels:
- Two
- Garage:
- 1
- Foundation Details:
- Slab
- Construction Materials:
- Block
- Community Features:
- Sidewalks, Clubhouse, Fitness Center, Community Mailbox
- Building Size:
- 2139
- Attached Garage Yn:
- 1
Financial
- Association Fee:
- 287.42
- Association Fee Frequency:
- Quarterly
- Association Fee Includes:
- Maintenance Grounds, Pool, Common Area Taxes, Escrow Reserves Fund, Maintenance Structure, Maintenance
- Association Yn:
- 1
- Tax Annual Amount:
- 5932.83
Listing Information
- List Agent Mls Id:
- 285515286
- List Office Mls Id:
- 285515927
- Listing Term:
- Cash, Conventional, FHA, VA Loan
- Mls Status:
- Canceled
- Modification Timestamp:
- 2024-11-14T03:01:07Z
- Originating System Name:
- Stellar
- Special Listing Conditions:
- None
- Status Change Timestamp:
- 2024-11-14T02:59:39Z
Residential For Sale
2945 Suncoast Plains Dr, Odessa, Florida 33556
3 Bedrooms
3 Bathrooms
1,673 Sqft
$340,000
Listing ID #W7869050
Basic Details
- Property Type :
- Residential
- Listing Type :
- For Sale
- Listing ID :
- W7869050
- Price :
- $340,000
- Bedrooms :
- 3
- Bathrooms :
- 3
- Half Bathrooms :
- 1
- Square Footage :
- 1,673 Sqft
- Year Built :
- 2022
- Lot Area :
- 0.04 Acre
- Full Bathrooms :
- 2
- Property Sub Type :
- Townhouse
- Roof:
- Shingle








