
Property Description
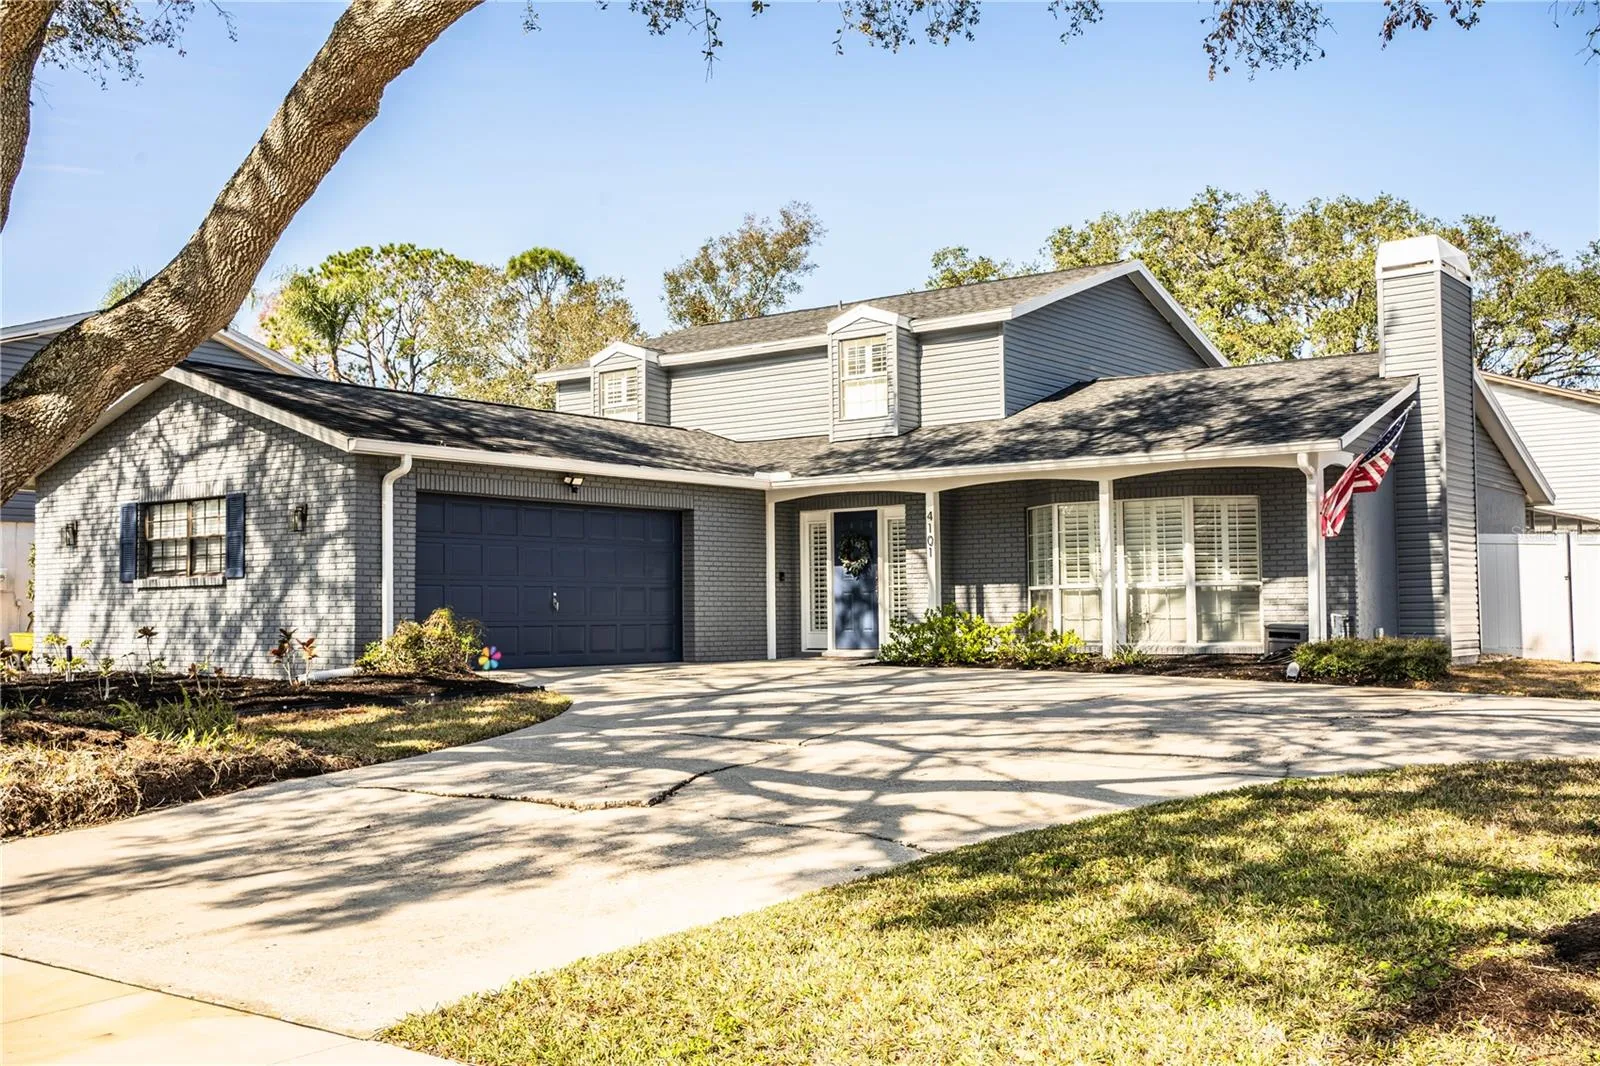
Nestled on a corner lot in the heart of Tampa, this stunning two-story home offers 2, 553 sq. ft. of updated living space, ideally situated near shopping, dining, schools, and more. Built in 1979, the home was thoughtfully renovated to include a spacious, open chef’s kitchen in 2020, featuring new cabinets, granite countertops, a sleek sink, and stainless steel appliances. The inviting great room showcases a cozy wood-burning fireplace, while the generous living and dining areas are perfect for hosting guests. Hardwood floors throughout the main living spaces enhance the home’s warmth and charm, complemented by elegant plantation shutters that fill the rooms with natural light. This home boasts four large bedrooms with newly installed ceiling fans, as well as two full bathrooms and two half baths, all updated with stylish light fixtures and modern toilets. The primary bathroom, recently renovated in 2023, offers custom cabinetry, a double vanity, and a spacious walk-in shower. A versatile bonus room on the upper level adds extra flexibility to the layout. Step outside to your private oasis with a pool that has been recently updated with a new variable speed pump (2024), new filter assembly, and a re-screened cage (2024). The large fenced backyard features a grand, shady oak tree, perfect for relaxation or outdoor activities. The home also includes a two-car garage with a built-in workbench and a circular driveway for added convenience. Recent upgrades to the property include a new roof in 2020, A/C, and water heater (2020), as well as fresh exterior paint (2024). Located within the sought-after Northdale neighborhood, this home offers both comfort and style, making it a must-see!
Features
- Swimming Pool:
- In Ground, Screen Enclosure
- Heating System:
- Central, Electric
- Cooling System:
- Central Air
- Exterior Features:
- Sidewalk, Other
- Flooring:
- Carpet, Ceramic Tile, Other
- Interior Features:
- Ceiling Fans(s), Thermostat, Eat-in Kitchen, Primary Bedroom Main Floor
- Laundry Features:
- Inside, Laundry Room
- Pool Private Yn:
- 1
- Sewer:
- Public Sewer
- Utilities:
- Cable Available, Public, Electricity Available, Sewer Available, Water Available, BB/HS Internet Available
- Window Features:
- Shutters
Appliances
- Appliances:
- Range, Dishwasher, Refrigerator, Washer, Dryer, Microwave
Address Map
- Country:
- US
- State:
- FL
- County:
- Hillsborough
- City:
- Tampa
- Subdivision:
- NORTHDALE SEC A UNIT 2
- Zipcode:
- 33624
- Street:
- DELLBROOK
- Street Number:
- 4101
- Street Suffix:
- DRIVE
- Longitude:
- W83° 29' 9.1''
- Latitude:
- N28° 5' 33''
- Direction Faces:
- Northeast
- Directions:
- Take Northdale Blvd. to Braesgate Ln. to Cashmere Ln. to Dellbrook Dr.
- Mls Area Major:
- 33624 - Tampa / Northdale
- Zoning:
- PD
Additional Information
- Lot Size Dimensions:
- 90x110
- Water Source:
- Public
- Stories Total:
- 2
- Previous Price:
- 640000
- On Market Date:
- 2025-01-18
- Levels:
- Two
- Garage:
- 2
- Foundation Details:
- Slab
- Construction Materials:
- Vinyl Siding, Block, Wood Frame
- Building Size:
- 3091
- Attached Garage Yn:
- 1
Financial
- Association Fee:
- 50
- Association Fee Frequency:
- Annually
- Association Yn:
- 1
- Tax Annual Amount:
- 5461.32
Listing Information
- List Agent Mls Id:
- 265578800
- List Office Mls Id:
- 265522421
- Listing Term:
- Cash, Conventional, FHA, VA Loan
- Mls Status:
- Sold
- Modification Timestamp:
- 2025-03-25T17:06:12Z
- Originating System Name:
- Stellar
- Special Listing Conditions:
- None
- Status Change Timestamp:
- 2025-03-25T17:05:07Z
Residential For Sale
4101 Dellbrook Dr, Tampa, Florida 33624
4 Bedrooms
4 Bathrooms
2,553 Sqft
$635,000
Listing ID #L4950116
Basic Details
- Property Type :
- Residential
- Listing Type :
- For Sale
- Listing ID :
- L4950116
- Price :
- $635,000
- Bedrooms :
- 4
- Bathrooms :
- 4
- Half Bathrooms :
- 2
- Square Footage :
- 2,553 Sqft
- Year Built :
- 1979
- Lot Area :
- 0.23 Acre
- Full Bathrooms :
- 2
- Property Sub Type :
- Single Family Residence
- Roof:
- Shingle








