
Property Description
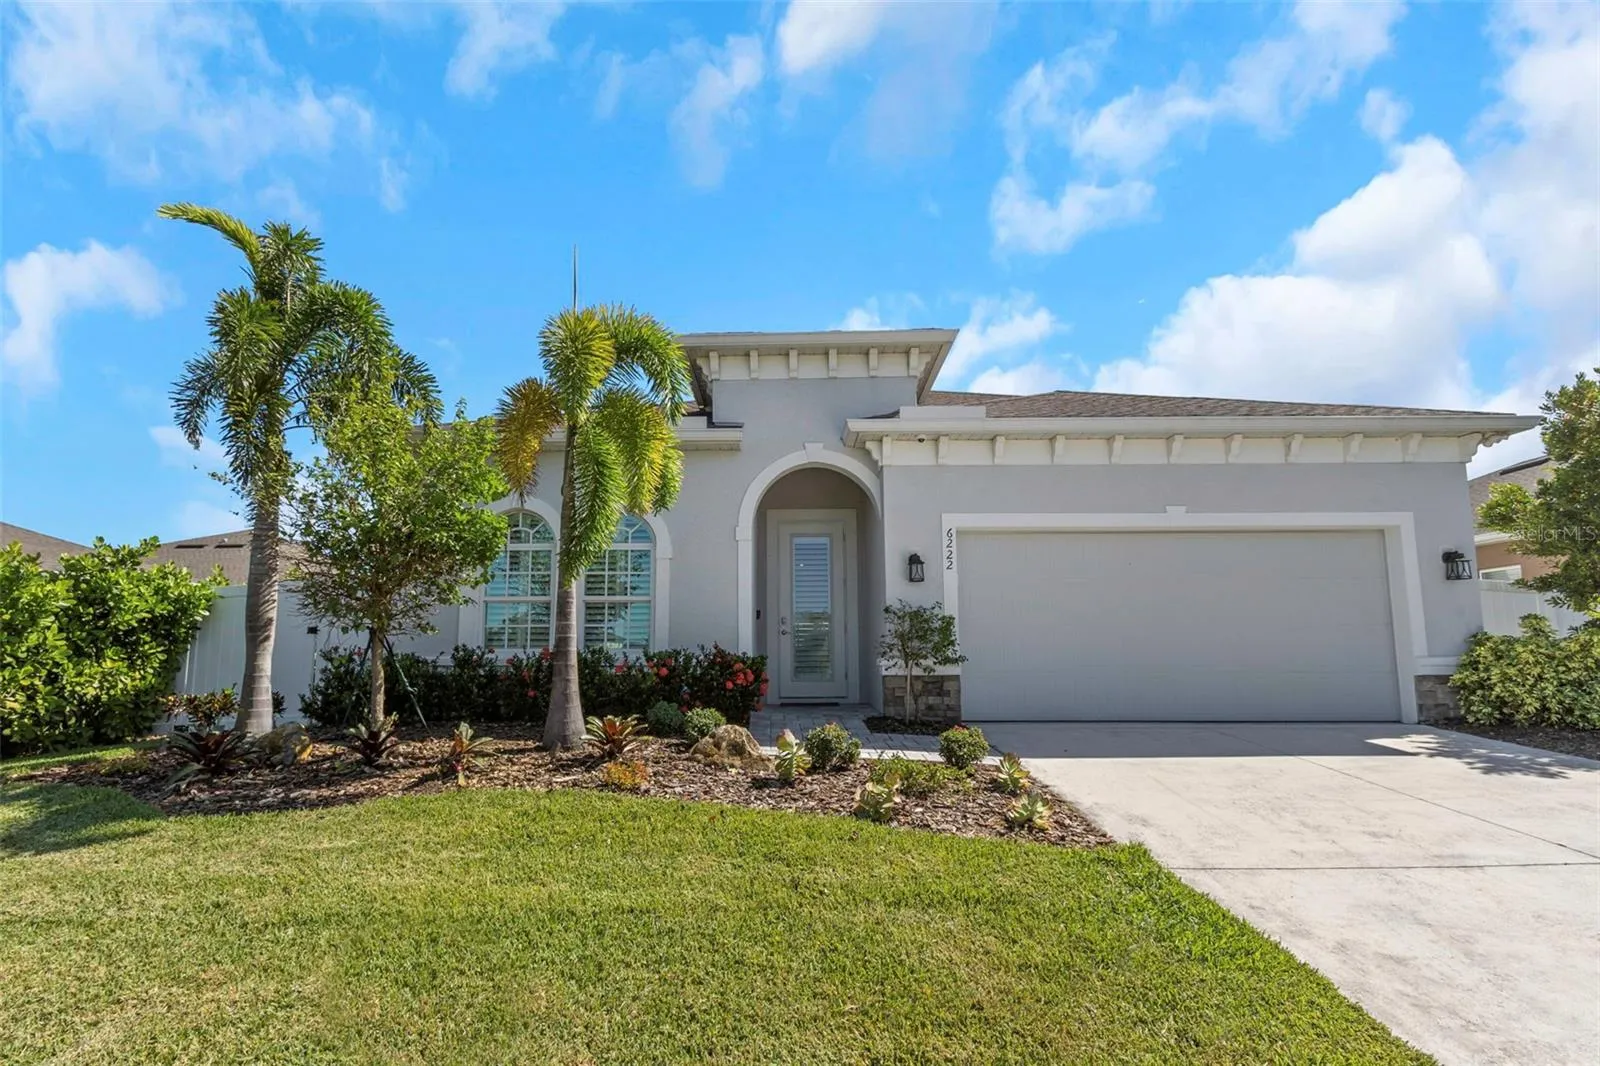
Huge price improvement! Step into this stunning four-bedroom, three-bathroom residence that stood as the model home for its developer, showcasing the finest in design and craftsmanship. This exceptional property features two dedicated parking spaces and an enviable location, offering the perfect blend of convenience and class. As you enter, you will be greeted by an expansive floor plan adorned with high-quality materials and free of carpet, ensuring easy maintenance and a sleek aesthetic. The spacious layout is ideal for both entertaining and relaxation, highlighted by a gourmet kitchen that seamlessly flows into the living and dining areas. The main floor includes three well-appointed bedrooms, including a luxurious master suite that exudes comfort and style. Upstairs, you?ll find a private fourth bedroom with a complete bathroom, providing an ideal retreat for guests or family members seeking privacy. Step outside to discover an exquisite outdoor oasis featuring a heated swimming pool with a spa and breathtaking views of the serene pond, creating an idyllic setting for hosting gatherings or enjoying tranquil evenings. The outdoor kitchen enhances the entertaining experience, while the fenced yard ensures privacy and security. Additional features include impact-resistant windows, elegant blinds and shutters, and a sprinkler system that utilizes reclaimed water, offering significant savings on water costs. This home is not just a residence; it s a statement of class, comfort, and sophistication a refined lifestyle waiting to be embraced.
Features
- Swimming Pool:
- In Ground
- Heating System:
- None
- Cooling System:
- Central Air
- Patio:
- Covered, Screened
- Architectural Style:
- Florida
- Exterior Features:
- Sliding Doors, Outdoor Kitchen
- Flooring:
- Tile, Vinyl
- Interior Features:
- Open Floorplan
- Laundry Features:
- Laundry Room
- Pool Private Yn:
- 1
- Sewer:
- Public Sewer
- Utilities:
- Electricity Connected, Sewer Connected, Water Connected
- Window Features:
- Storm Window(s)
Appliances
- Appliances:
- Range, Dishwasher, Refrigerator, Microwave, Disposal, Range Hood
Address Map
- Country:
- US
- State:
- FL
- County:
- Manatee
- City:
- Parrish
- Subdivision:
- WILLOW BEND PH IA
- Zipcode:
- 34219
- Street:
- 113TH
- Street Number:
- 6222
- Street Suffix:
- TERRACE
- Longitude:
- W83° 33' 15.4''
- Latitude:
- N27° 34' 14.7''
- Direction Faces:
- East
- Directions:
- I-75 to US 301 EAST. Left on Harrison Ranch Blvd, Right on 55th Lane E. Continue onto 106th Ave E, Continue onto 58th St E, Left on 58th St Cir E. Left on 63rd.
- Mls Area Major:
- 34219 - Parrish
- Street Dir Suffix:
- E
- Zoning:
- PUD
Neighborhood
- Elementary School:
- Barbara A. Harvey Elementary
- High School:
- Parrish Community High
- Middle School:
- Dr Mona Jain Middle
Additional Information
- Water Source:
- Public
- Virtual Tour:
- https://real-estate-photography-now.aryeo.com/videos/0192aa2b-9e05-73a3-9e12-6d5d65e8a0ec
- Stories Total:
- 2
- Previous Price:
- 599990
- On Market Date:
- 2024-10-21
- Levels:
- Two
- Garage:
- 2
- Foundation Details:
- Slab
- Construction Materials:
- Block, Stucco, Frame
- Building Size:
- 2911
- Attached Garage Yn:
- 1
Financial
- Association Fee:
- 95
- Association Fee Frequency:
- Monthly
- Association Yn:
- 1
- Tax Annual Amount:
- 6326.79
Listing Information
- List Agent Mls Id:
- 261562923
- List Office Mls Id:
- 260031661
- Listing Term:
- Cash, Conventional
- Mls Status:
- Sold
- Modification Timestamp:
- 2025-06-09T21:50:50Z
- Originating System Name:
- Stellar
- Special Listing Conditions:
- None
- Status Change Timestamp:
- 2025-03-15T13:59:34Z
Residential For Sale
6222 113th Ter E, Parrish, Florida 34219
4 Bedrooms
3 Bathrooms
2,364 Sqft
$549,990
Listing ID #TB8312875
Basic Details
- Property Type :
- Residential
- Listing Type :
- For Sale
- Listing ID :
- TB8312875
- Price :
- $549,990
- View :
- Water
- Bedrooms :
- 4
- Bathrooms :
- 3
- Square Footage :
- 2,364 Sqft
- Year Built :
- 2019
- Lot Area :
- 0.17 Acre
- Full Bathrooms :
- 3
- Property Sub Type :
- Single Family Residence
- Roof:
- Shingle








