
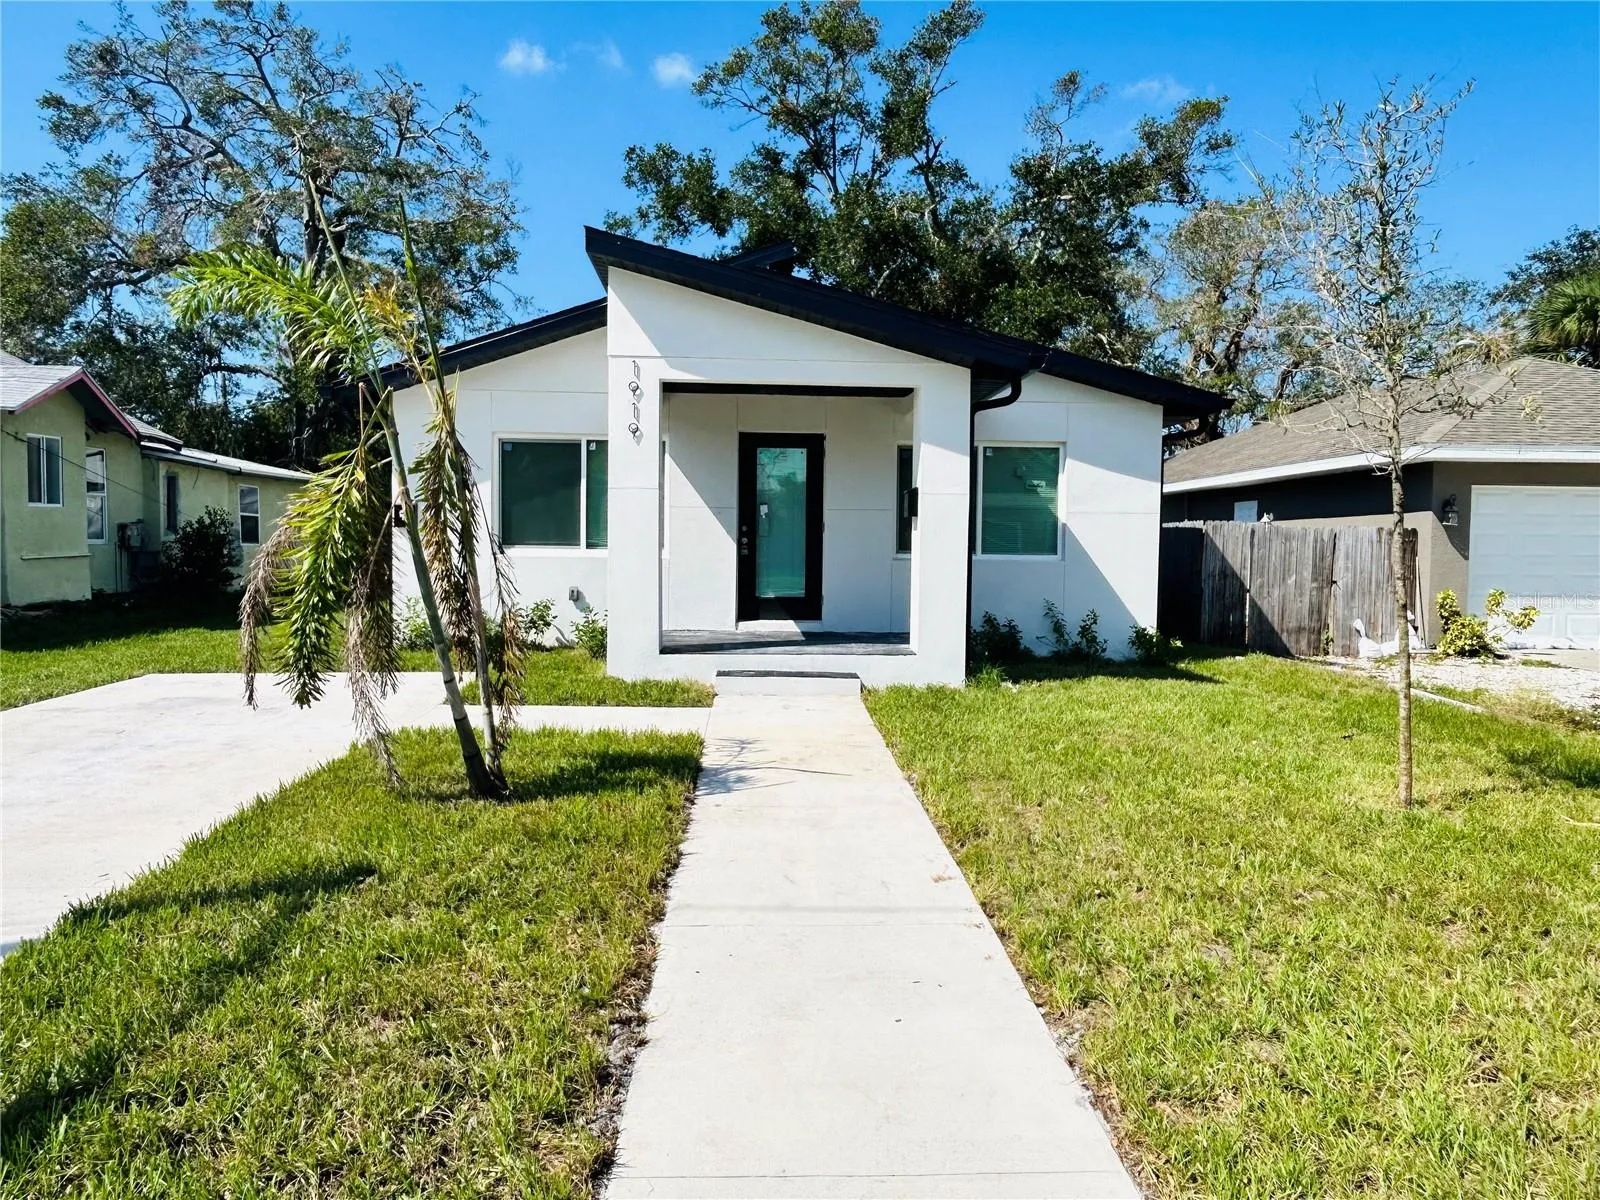
Property Description
Welcome to this stunning real estate listing featuring a spacious 4-bedroom, 2-bathroom main house, along with a desirable detached 2-bedroom, 1-bathroom apartment with a2 car garage. As you step inside the main house, you will immediately be captivated by the open floor plan, which creates a seamless flow and invites abundant natural light to illuminate the living spaces. Kitchen displays large island, granite countertops, and stainless steel appliances. The four bedrooms offer ample space for relaxation and retreat, while the two bathrooms provide convenience and comfort for the whole family. One of the standout features of this property is the detached apartment, which presents an ideal opportunity to generate additional income as a rental or serve as a perfect mother-in-law suite. With two bedrooms and a well-appointed bathroom, this separate living space offers privacy and independence. The well-designed layout of the main house, combined with the versatile apartment garage, makes this property a unique investment opportunity. Whether you’re looking to accommodate extended family members or capitalize on rental income, this property offers endless possibilities. Situated in a sought-after location, this residence is not only an attractive investment but also provides convenient access to downtown St. Pete, local amenities, schools, and transport links. Don’t miss the chance to own this exceptional property that offers flexibility, an open floor plan, and the potential to generate income. Schedule a viewing today and envision the possibilities that this remarkable real estate listing can offer you and your loved ones. Seller will consider concessions.
Features
- Heating System:
- Central
- Cooling System:
- Central Air
- Parking:
- Driveway, Garage Door Opener, Off Street, Guest, Garage Faces Rear
- Exterior Features:
- Sidewalk
- Interior Features:
- Ceiling Fans(s), Open Floorplan, Thermostat, Eat-in Kitchen, High Ceilings, Solid Wood Cabinets
- Laundry Features:
- Laundry Room
- Sewer:
- Public Sewer
- Utilities:
- Electricity Connected, Sewer Connected, Water Connected
Appliances
- Appliances:
- Range, Dishwasher, Refrigerator, Microwave
Address Map
- Country:
- US
- State:
- FL
- County:
- Pinellas
- City:
- St Petersburg
- Subdivision:
- SEMINOLE HEIGHTS REV SUB
- Zipcode:
- 33712
- Street:
- 21ST
- Street Number:
- 1919
- Street Suffix:
- STREET
- Longitude:
- W83° 20' 19.1''
- Latitude:
- N27° 45' 2.3''
- Directions:
- Travel south on US19 to 26th Ave S. Turn left onto 26th Ave S. Turn left onto 31st St S. Turn right onto 22nd Ave S. Turn left onto 21st ST S. Home is on the left.
- Mls Area Major:
- 33712 - St Pete
- Street Dir Suffix:
- S
Additional Information
- Lot Size Dimensions:
- 50x150
- Water Source:
- Public
- Virtual Tour:
- https://www.propertypanorama.com/instaview/stellar/TB8313040
- Previous Price:
- 629900
- On Market Date:
- 2024-10-21
- Number Of Units Total:
- 2
- Levels:
- Two
- Garage:
- 2
- Foundation Details:
- Block
- Construction Materials:
- Block, Stucco
- Community Features:
- Street Lights
- Building Size:
- 2500
- Attached Garage Yn:
- 1
Financial
- Tax Annual Amount:
- 1453.43
Listing Information
- List Agent Mls Id:
- 260041797
- List Office Mls Id:
- 260032453
- Listing Term:
- Cash, Conventional, FHA, VA Loan
- Mls Status:
- Sold
- Modification Timestamp:
- 2025-08-09T01:15:08Z
- Originating System Name:
- Stellar
- Special Listing Conditions:
- None
- Status Change Timestamp:
- 2025-08-08T21:46:04Z
Residential Income For Sale
1919 21st St S, St Petersburg, Florida 33712
6 Bedrooms
3 Bathrooms
2,240 Sqft
$639,900
Listing ID #TB8313040
Basic Details
- Property Type :
- Residential Income
- Listing Type :
- For Sale
- Listing ID :
- TB8313040
- Price :
- $639,900
- Bedrooms :
- 6
- Bathrooms :
- 3
- Square Footage :
- 2,240 Sqft
- Year Built :
- 2024
- Lot Area :
- 0.17 Acre
- New Construction Yn :
- 1
- Property Sub Type :
- Duplex
- Roof:
- Shingle








