
Property Description
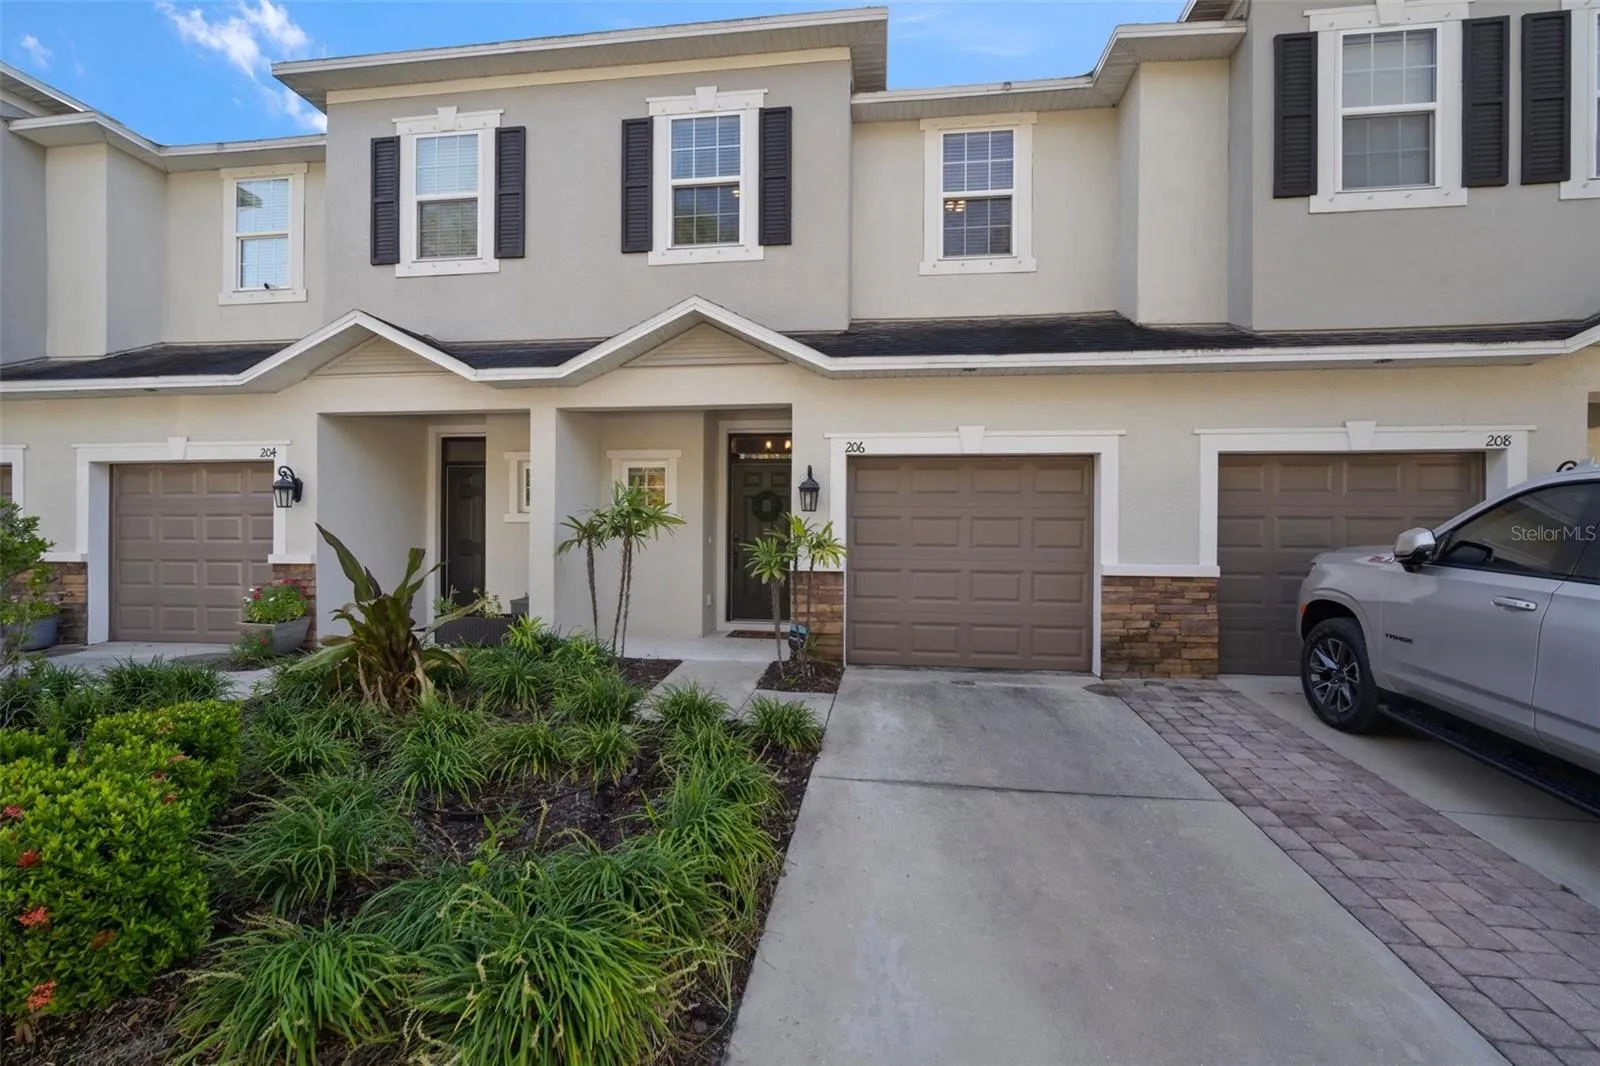
SELLER TO CREDIT BUYER $5, 000 TOWARD BUYER’S CLOSING COSTS/PREPAIDS AT CLOSING! Discover the ease and sophistication of maintenance-free living in this spacious three bedroom, two and a half bath townhome, complete with a one-car garage. Step through the foyer and experience an open-concept floor plan with expansive, neutral ceramic tile throughout the main areas, leading seamlessly into the great room. Natural light flows in through sliding glass doors, opening to a private, covered patio—perfect for relaxing or entertaining guests. The gourmet kitchen is designed for the home chef, featuring custom 42-inch staggered wood cabinetry, gleaming granite countertops, a convenient breakfast bar, and a pantry for added storage. Outfitted with stainless steel appliances, including a sleek glass-top range, the kitchen connects smoothly to the dining area, complete with a cozy nook ideal for a buffet bar or additional storage. Upstairs, retreat to the luxurious master suite with its expansive walk-in closet and a master bath that boasts granite countertops, dual sinks, a step-in shower, and a private water closet. Two additional well-appointed bedrooms share an adjoining bathroom, also enhanced with granite finishes, providing both style and convenience. Thoughtful storage options include a space-saving closet under the stairs and the added security of hurricane shutters. Built by the renowned Taylor Morrison, this townhome reflects quality craftsmanship and thoughtful design. The low monthly HOA assessment covers essential services such as building exterior maintenance, escrow reserves, grounds upkeep, building insurance, roof maintenance, trash, and water/sewer, ensuring a truly hassle-free lifestyle. Tuscany Woods is a gated, pet-friendly community centrally located near top-rated schools, shopping centers, movie theaters, restaurants, community parks, pristine beaches, and Tampa International Airport. Embrace the opportunity to live in a vibrant community that combines convenience with refined living—this townhome is ready to welcome you home!
Features
- Heating System:
- Central, Electric
- Cooling System:
- Central Air
- Patio:
- Patio, Rear Porch, Screened
- Parking:
- Driveway, Parking Pad
- Architectural Style:
- Contemporary
- Exterior Features:
- Lighting, Sidewalk, Sliding Doors
- Flooring:
- Carpet, Ceramic Tile, Concrete
- Interior Features:
- Ceiling Fans(s), Crown Molding, Open Floorplan, Walk-In Closet(s), Eat-in Kitchen, Window Treatments, Stone Counters, Built-in Features
- Laundry Features:
- Inside, Laundry Room, Upper Level, Electric Dryer Hookup, Washer Hookup
- Sewer:
- Public Sewer
- Utilities:
- Cable Available, Public, Electricity Connected, Sewer Connected, Water Connected, BB/HS Internet Available
- Window Features:
- Blinds
Appliances
- Appliances:
- Range, Dishwasher, Refrigerator, Electric Water Heater, Microwave, Disposal
Address Map
- Country:
- US
- State:
- FL
- County:
- Pinellas
- City:
- Oldsmar
- Subdivision:
- TUSCANY WOODS SOUTH
- Zipcode:
- 34677
- Street:
- CABERNET
- Street Number:
- 206
- Street Suffix:
- WAY
- Longitude:
- W83° 19' 53.2''
- Latitude:
- N28° 3' 4.1''
- Direction Faces:
- West
- Directions:
- From Tampa Rd, go east on Forest Lakes Blvd. Turn left on Pine Ave N. Turn left on Cabernet Way. Proceed through gate. Home will be on left.
- Mls Area Major:
- 34677 - Oldsmar
Neighborhood
- Elementary School:
- Forest Lakes Elementary-PN
- High School:
- East Lake High-PN
- Middle School:
- Carwise Middle-PN
Additional Information
- Water Source:
- Public
- Virtual Tour:
- https://www.propertypanorama.com/instaview/stellar/TB8316001
- Previous Price:
- 350000
- On Market Date:
- 2024-10-30
- Lot Features:
- In County, Near Golf Course, Sidewalk, Paved, Private
- Levels:
- Two
- Garage:
- 1
- Foundation Details:
- Slab
- Construction Materials:
- Block, Stucco
- Community Features:
- Street Lights, Deed Restrictions
- Building Size:
- 1525
- Attached Garage Yn:
- 1
Financial
- Association Fee:
- 1090
- Association Fee Frequency:
- Quarterly
- Association Fee Includes:
- Maintenance Grounds, Trash, Escrow Reserves Fund, Insurance, Maintenance Structure, Management, Sewer, Water, Other
- Association Yn:
- 1
- Tax Annual Amount:
- 2435
Listing Information
- List Agent Mls Id:
- 261209863
- List Office Mls Id:
- 261565281
- Listing Term:
- Cash, Conventional, FHA, VA Loan
- Mls Status:
- Sold
- Modification Timestamp:
- 2025-06-09T21:54:42Z
- Originating System Name:
- Stellar
- Special Listing Conditions:
- None
- Status Change Timestamp:
- 2024-12-18T04:02:11Z
Residential For Sale
206 Cabernet Way, Oldsmar, Florida 34677
3 Bedrooms
3 Bathrooms
1,525 Sqft
$345,000
Listing ID #TB8316001
Basic Details
- Property Type :
- Residential
- Listing Type :
- For Sale
- Listing ID :
- TB8316001
- Price :
- $345,000
- View :
- Trees/Woods
- Bedrooms :
- 3
- Bathrooms :
- 3
- Half Bathrooms :
- 1
- Square Footage :
- 1,525 Sqft
- Year Built :
- 2015
- Lot Area :
- 0.04 Acre
- Full Bathrooms :
- 2
- Property Sub Type :
- Townhouse
- Roof:
- Shingle








