
Property Description
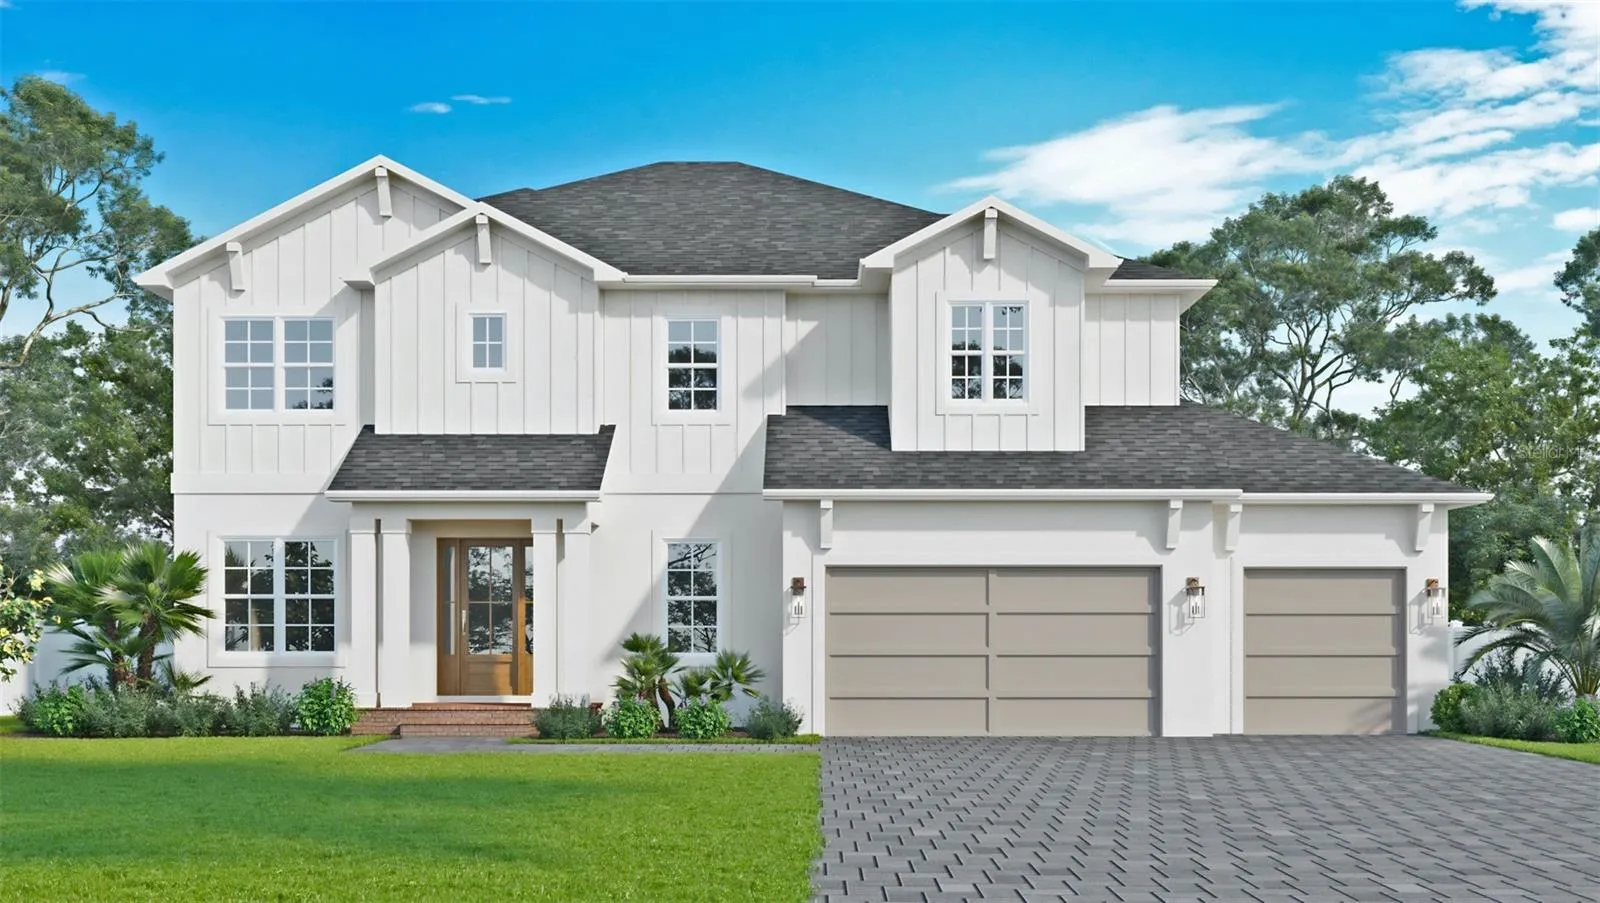
Under Construction. Located in one of South Tampa’s most central neighborhoods, Virginia Park, this stunning home boasts a prime location situated outside the flood zone (Flood Zone X) – offering both convenience and peace of mind. Impact-rated windows and doors ensure safety and durability. Inside, the home impresses with wide plank white oak flooring, upgraded tile, level 4 smooth drywall, 10′ ceilings on both floors, solid core interior doors, and crown molding. The first floor showcases an expansive open-concept kitchen with ceiling-height custom shaker cabinets, a large island, Monogram appliances, quartz countertops, and a sunlit breakfast nook. Large sliders in the great room showcase your 80′ wide backyard and lead out to a lanai complete with an outdoor kitchen. The well-designed floor plan includes a formal dining room connected to the kitchen via a butler’s pantry, a study with glass French doors, a cute mudroom off the garage, a powder bath, and a first floor guest suite with an en-suite bathroom that doubles as a pool bath. Upstairs, the large master suite offers two huge closets and a luxurious bathroom with a double vanity, frameless glass shower, and a freestanding tub. Two bedrooms share a Jack & Jill bath, while another bedroom has its own en-suite. Additional amenities include a well-equipped laundry room and a large media/game room that could serve as a sixth bedroom. This home sits on an expansive 80 x 100 lot, perfectly set back from the street with a paver driveway for added curb appeal. In the sought-after Roosevelt, Coleman, and Plant school district, this property combines modern luxury with an unbeatable location. Rendering is for artistic purposes only, and selections are subject to change.
Features
- Heating System:
- Central
- Cooling System:
- Central Air
- Fence:
- Vinyl
- Patio:
- Rear Porch, Front Porch
- Parking:
- Oversized
- Architectural Style:
- Traditional
- Exterior Features:
- Rain Gutters, Sidewalk, Sliding Doors
- Flooring:
- Tile, Hardwood
- Interior Features:
- Crown Molding, Open Floorplan, Thermostat, Walk-In Closet(s), Eat-in Kitchen, Kitchen/Family Room Combo, High Ceilings, Stone Counters, PrimaryBedroom Upstairs
- Laundry Features:
- Laundry Room, Upper Level
- Sewer:
- Public Sewer
- Utilities:
- Public, Electricity Connected, Sewer Connected, Water Connected, BB/HS Internet Available, Fiber Optics, Natural Gas Connected
- Window Features:
- Storm Window(s)
Appliances
- Appliances:
- Dishwasher, Refrigerator, Microwave, Built-In Oven, Cooktop, Disposal, Range Hood, Tankless Water Heater
Address Map
- Country:
- US
- State:
- FL
- County:
- Hillsborough
- City:
- Tampa
- Subdivision:
- VIRGINIA PARK
- Zipcode:
- 33629
- Street:
- TACON
- Street Number:
- 3814
- Street Suffix:
- STREET
- Longitude:
- W83° 29' 34.1''
- Latitude:
- N27° 54' 58.1''
- Direction Faces:
- North
- Directions:
- on I-75 S to Tampa. Take exit 41A from I-275 S, Follow US-92 W to W Tacon St
- Mls Area Major:
- 33629 - Tampa / Palma Ceia
- Street Dir Prefix:
- W
- Zoning:
- RS-60
Neighborhood
- Elementary School:
- Roosevelt-HB
- High School:
- Plant-HB
- Middle School:
- Coleman-HB
Additional Information
- Lot Size Dimensions:
- 80x100
- Water Source:
- Public
- Previous Price:
- 2195000
- On Market Date:
- 2024-10-29
- Levels:
- Two
- Garage:
- 3
- Foundation Details:
- Slab
- Construction Materials:
- Block, HardiPlank Type, Frame
- Community Features:
- Street Lights
- Building Size:
- 5383
- Attached Garage Yn:
- 1
Financial
- Tax Annual Amount:
- 7020
Listing Information
- Co List Agent Full Name:
- Adam Kutchmire
- Co List Agent Mls Id:
- 279629516
- Co List Office Mls Id:
- 729102
- Co List Office Name:
- CENTURY 21 LIST WITH BEGGINS
- List Agent Mls Id:
- 261546890
- List Office Mls Id:
- 729102
- Listing Term:
- Cash, Conventional
- Mls Status:
- Canceled
- Modification Timestamp:
- 2026-07-22T15:02:13Z
- Originating System Name:
- Stellar
- Special Listing Conditions:
- None
- Status Change Timestamp:
- 2026-07-22T15:01:28Z
Residential For Sale
3814 W Tacon St, Tampa, Florida 33629
6 Bedrooms
5 Bathrooms
4,248 Sqft
$2,275,000
Listing ID #TB8315795
Basic Details
- Property Type :
- Residential
- Listing Type :
- For Sale
- Listing ID :
- TB8315795
- Price :
- $2,275,000
- Bedrooms :
- 6
- Bathrooms :
- 5
- Half Bathrooms :
- 1
- Square Footage :
- 4,248 Sqft
- Year Built :
- 2025
- Lot Area :
- 0.17 Acre
- Full Bathrooms :
- 4
- New Construction Yn :
- 1
- Property Sub Type :
- Single Family Residence
- Roof:
- Shingle








