
Property Description
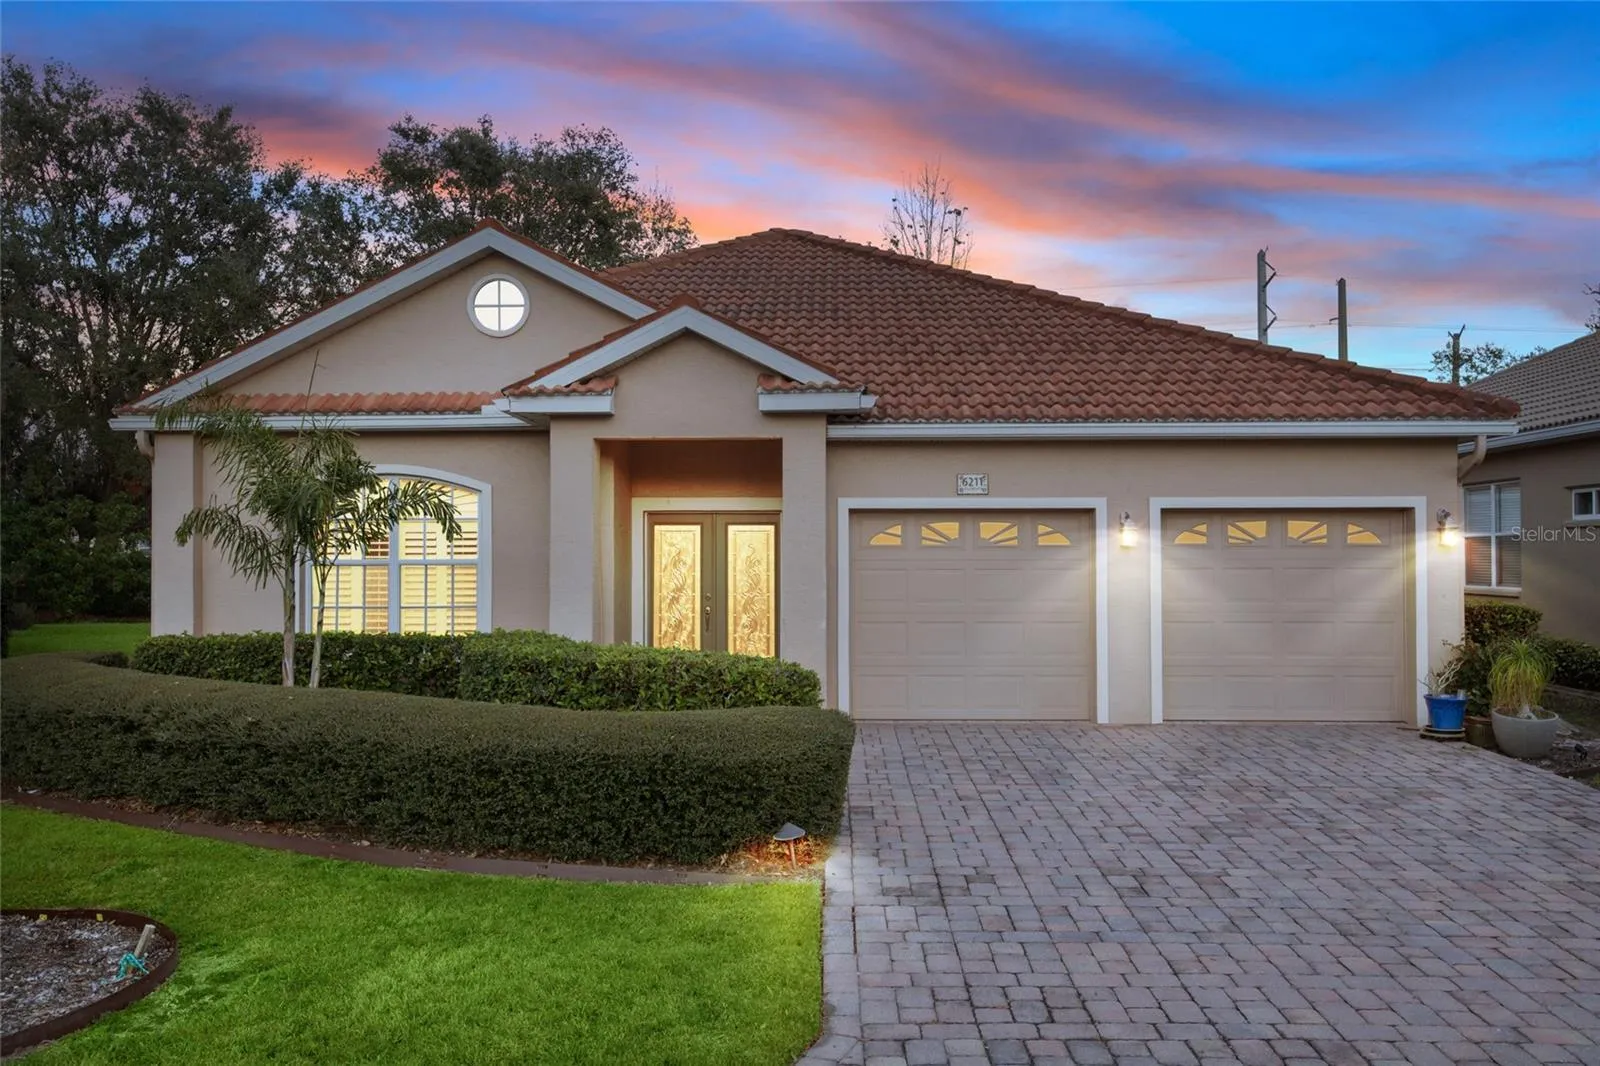
One or more photo(s) has been virtually staged. Florida Living in Golf Community—NO Mandatory Golf Membership! Step into elegance and comfort in this beautifully designed home, where thoughtful details and modern touches create a truly inviting atmosphere. Upon arrival, a custom glass door and contemporary glass fixtures set the tone for the elegant yet warm living space. The open floor plan seamlessly connects the formal dining room and living room, offering the perfect setting for both grand entertaining and intimate gatherings. The kitchen is a true highlight, flooded with natural light and featuring a gas stove, and ample cabinetry for effortless organization. Enjoy your morning coffee in the charming breakfast nook with plantation shutters, or take advantage of the kitchen office nook, an ideal space for staying organized while cooking or working from home. Tile flooring throughout the main living areas provides a seamless foundation that is both stylish and easy to maintain. High ceilings and expansive windows invite an abundance of natural light, creating an airy and welcoming ambiance. The spacious primary suite is a true retreat, offering ample room for a king-size bed and an ensuite bath with a double sink vanity and a luxurious bathtub, perfect for unwinding after a long day. Step outside onto the large and private tiled lanai, where you can fully embrace Florida’s outdoor lifestyle in serene surroundings. Nestled in a quiet cul-de-sac on an easement with space for a garden, this home is part of the highly regarded Tara Preserve golf community—offering the benefits of a premier golf setting without a mandatory membership. Enjoy access to a natural grass driving range and putting green, a heated community pool, tennis courts, pickleball, a restaurant and sports bar, and more. This light and bright home features LOW HOA fees, which include cable and internet, and is located in a welcoming neighborhood that perfectly balances tranquility and convenience. Situated in a prime location, you’ll be just minutes from shopping, dining, UTC Mall, and Lakewood Ranch town center. The home is also close to top-rated schools and only a short drive to the pristine beaches of Siesta Key, Sarasota, and St. Pete, making everyday living both effortless and enjoyable. Is this home your perfect match? Schedule your private showing today!
Features
- Heating System:
- Heat Pump
- Cooling System:
- Central Air
- Exterior Features:
- Lighting, Private Mailbox
- Flooring:
- Carpet, Tile
- Interior Features:
- Ceiling Fans(s), Open Floorplan, Thermostat, Walk-In Closet(s), Eat-in Kitchen, Primary Bedroom Main Floor, Window Treatments
- Laundry Features:
- Laundry Room
- Sewer:
- Public Sewer
- Utilities:
- Cable Available, Public, Electricity Connected, Sewer Connected, Water Connected, Natural Gas Connected
Appliances
- Appliances:
- Range, Dishwasher, Refrigerator, Washer, Dryer, Microwave, Disposal, Range Hood
Address Map
- Country:
- US
- State:
- FL
- County:
- Manatee
- City:
- Bradenton
- Subdivision:
- TARA PH II SUBPHASE F
- Zipcode:
- 34203
- Street:
- SKYWARD
- Street Number:
- 6211
- Street Suffix:
- COURT
- Longitude:
- W83° 31' 52''
- Latitude:
- N27° 25' 49.4''
- Direction Faces:
- West
- Directions:
- Here are the driving directions from I-75 to 6211 Skyward Ct, Bradenton, FL: Take Exit 217 for FL-70 W (53rd Ave E) toward Bradenton. Head west on FL-70 W for approximately 2.5 miles. Turn left onto 46th St E (Lockwood Ridge Rd) and continue for 1 mile. Turn right onto 63rd Ave E and drive 0.3 miles. Turn right onto Skyward Ct. 6211 Skyward Ct will be on your right.
- Mls Area Major:
- 34203 - Bradenton/Braden River/Lakewood Rch
- Zoning:
- PDR/WPE/
Neighborhood
- Elementary School:
- Tara Elementary
- High School:
- Braden River High
- Middle School:
- Braden River Middle
Additional Information
- Water Source:
- Public
- Previous Price:
- 420000
- On Market Date:
- 2025-02-11
- Lot Features:
- Near Golf Course, Cul-De-Sac
- Levels:
- One
- Garage:
- 2
- Foundation Details:
- Block
- Construction Materials:
- Stucco
- Building Size:
- 2700
- Attached Garage Yn:
- 1
Financial
- Association Fee:
- 140
- Association Fee Frequency:
- Monthly
- Association Yn:
- 1
- Tax Annual Amount:
- 4850
Listing Information
- List Agent Mls Id:
- 266508467
- List Office Mls Id:
- 281542238
- Listing Term:
- Cash, Conventional, FHA
- Mls Status:
- Sold
- Modification Timestamp:
- 2025-07-01T13:51:09Z
- Originating System Name:
- Stellar
- Special Listing Conditions:
- None
- Status Change Timestamp:
- 2025-07-01T13:49:41Z
Residential For Sale
6211 Skyward Ct, Bradenton, Florida 34203
3 Bedrooms
2 Bathrooms
1,945 Sqft
$400,000
Listing ID #A4638862
Basic Details
- Property Type :
- Residential
- Listing Type :
- For Sale
- Listing ID :
- A4638862
- Price :
- $400,000
- Bedrooms :
- 3
- Bathrooms :
- 2
- Square Footage :
- 1,945 Sqft
- Year Built :
- 2003
- Lot Area :
- 0.15 Acre
- Full Bathrooms :
- 2
- Property Sub Type :
- Single Family Residence
- Roof:
- Tile, Concrete








