
Property Description
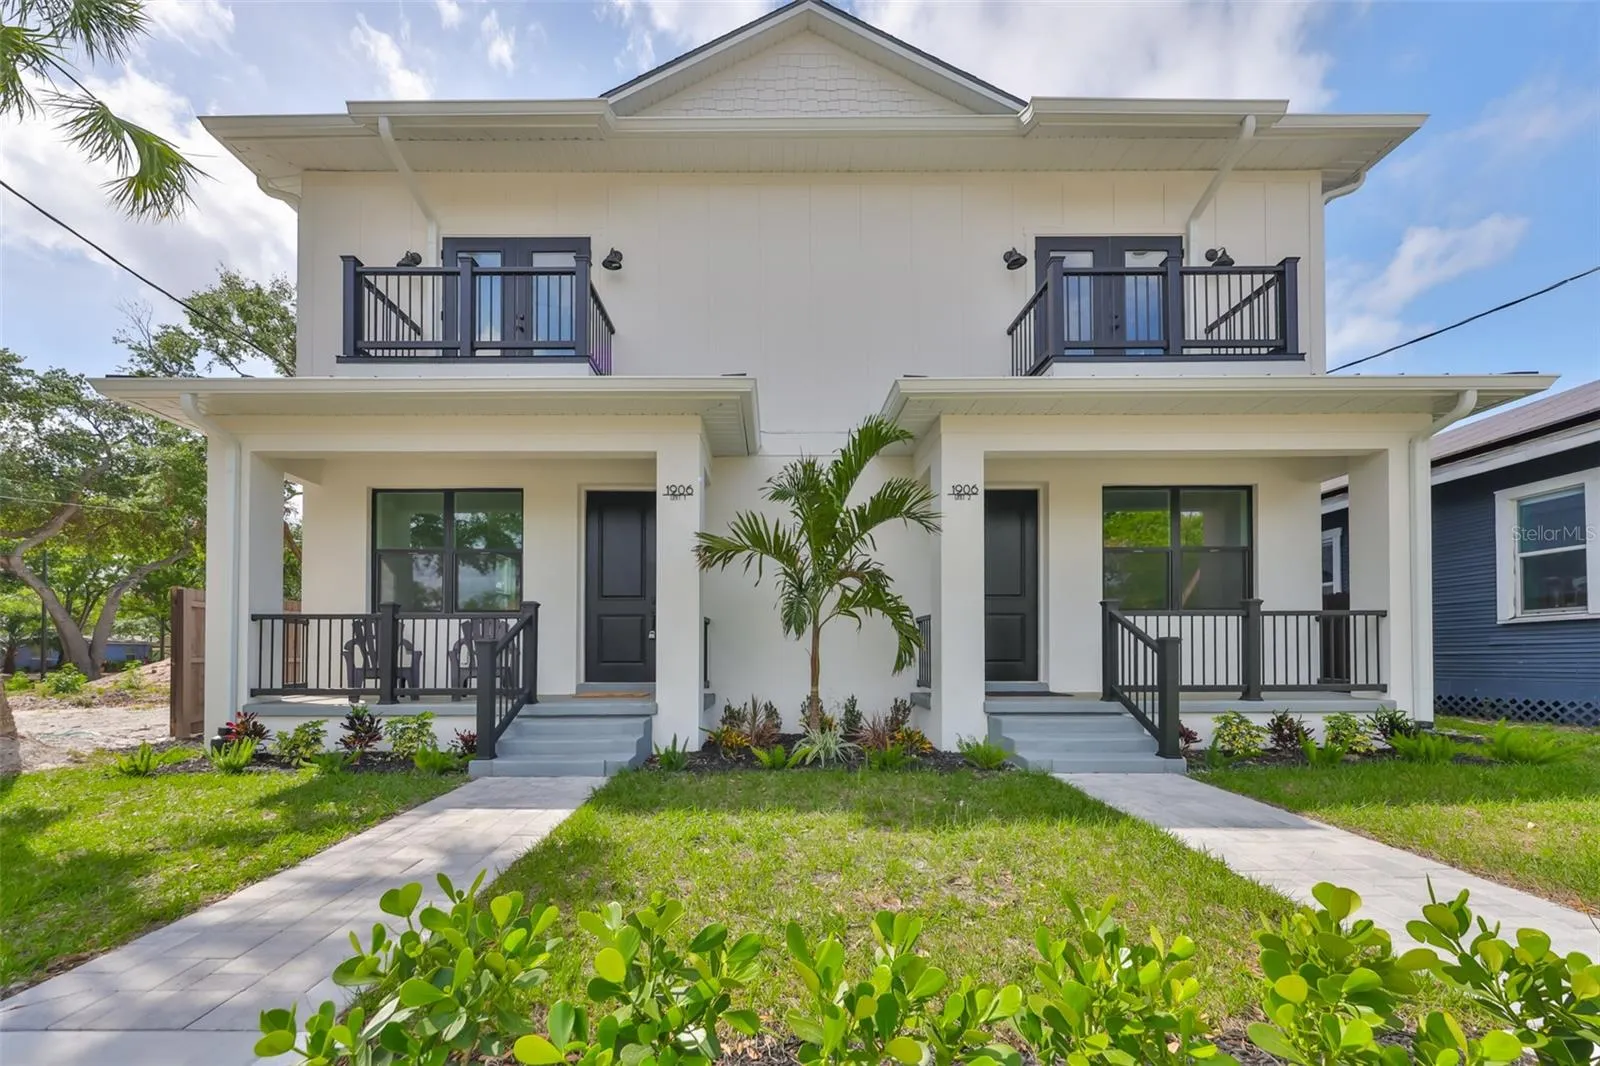
One or more photo(s) has been virtually staged. Under Construction. This stunning NEW CONSTRUCTION townhome in West Tampa is move-in ready and features beautiful custom finishes throughout. With 1770 sq ft, 3 bedrooms, 2.5 bathrooms and 2 car garage, this townhome offers modern comfort in a rapidly developing neighborhood. The spacious kitchen features a large island, GRANITE countertops, stainless steel appliances, and ample storage with 42-inch soft-close shaker cabinets. Natural light pours into the open-concept living space, enhanced by luxury vinyl plank flooring throughout. Featuring recessed lighting in all the main areas and bedrooms. The master suite includes DUAL SINKS, a walk-in shower, two walk-in closets and French doors that lead to a private balcony. The bathrooms feature GRANITE countertops and high-end fixtures. A second-floor laundry room adds practicality, and the attached TWO-CAR GARAGE with a large pavered driveway and alley access provides extra convenience. Located just minutes from the Riverwalk, Downtown Tampa, Raymond James Stadium, shopping areas, major hospitals, and business centers, this townhome offers the perfect balance of comfort and prime location. Walking distance to Wine Stream Winery which will be open to the public soon with wine on tap, wine lounge restaurant, and an event hall. Rental Investment potential with University of Tampa nearby where there are properties being rented out by the bedroom.The City of Tampa is taking the next step in the West River District BUILD Grant project, which will expand the Tampa Riverwalk and connect it to more neighborhoods west of the Hillsborough River. Flood zone X so flood insurance is NOT required and did not have any flooding in Milton. Call today for a private showing!
Features
- Heating System:
- Central
- Cooling System:
- Central Air
- Fence:
- Wood
- Parking:
- Driveway, Alley Access
- Architectural Style:
- Contemporary
- Exterior Features:
- Sidewalk
- Flooring:
- Ceramic Tile, Luxury Vinyl
- Interior Features:
- Ceiling Fans(s), Open Floorplan, Walk-In Closet(s), Stone Counters, Solid Wood Cabinets
- Laundry Features:
- Inside, Laundry Room, Upper Level
- Sewer:
- Public Sewer
- Utilities:
- Public
Appliances
- Appliances:
- Range, Dishwasher, Refrigerator, Microwave
Address Map
- Country:
- US
- State:
- FL
- County:
- Hillsborough
- City:
- Tampa
- Subdivision:
- EL CERRO
- Zipcode:
- 33607
- Street:
- CHERRY
- Street Number:
- 1906
- Street Suffix:
- STREET
- Longitude:
- W83° 31' 15.6''
- Latitude:
- N27° 57' 40.6''
- Direction Faces:
- North
- Directions:
- Drive along I-275 N. Take exit 42 from I-275 N toward Howard Ave. Turn left onto N Howard Ave. Turn right onto W Cherry St. Destination will be on the right
- Mls Area Major:
- 33607 - Tampa
- Street Dir Suffix:
- W
- Unit Number:
- 2
- Zoning:
- RM-16
Neighborhood
- Elementary School:
- Tampa Bay Boluevard-HB
- High School:
- Blake-HB
- Middle School:
- Stewart-HB
Additional Information
- Lot Size Dimensions:
- 25x98
- Water Source:
- Public
- Virtual Tour:
- https://www.propertypanorama.com/instaview/stellar/TB8315662
- Previous Price:
- 589700
- On Market Date:
- 2024-10-29
- Lot Features:
- Paved
- Levels:
- Two
- Garage:
- 2
- Foundation Details:
- Slab
- Construction Materials:
- Block, Stucco, Frame
- Building Size:
- 2251
- Attached Garage Yn:
- 1
Financial
- Tax Annual Amount:
- 673
Listing Information
- List Agent Mls Id:
- 261552447
- List Office Mls Id:
- 729102
- Listing Term:
- Cash, Conventional, FHA, VA Loan
- Mls Status:
- Sold
- Modification Timestamp:
- 2025-06-09T21:54:19Z
- Originating System Name:
- Stellar
- Special Listing Conditions:
- None
- Status Change Timestamp:
- 2025-05-29T12:56:35Z
Residential For Sale
1906 Cherry St #2, Tampa, Florida 33607
3 Bedrooms
3 Bathrooms
1,770 Sqft
$579,700
Listing ID #TB8315662
Basic Details
- Property Type :
- Residential
- Listing Type :
- For Sale
- Listing ID :
- TB8315662
- Price :
- $579,700
- Bedrooms :
- 3
- Bathrooms :
- 3
- Half Bathrooms :
- 1
- Square Footage :
- 1,770 Sqft
- Year Built :
- 2025
- Lot Area :
- 0.06 Acre
- Full Bathrooms :
- 2
- New Construction Yn :
- 1
- Property Sub Type :
- Townhouse
- Roof:
- Shingle, Metal








