
Property Description
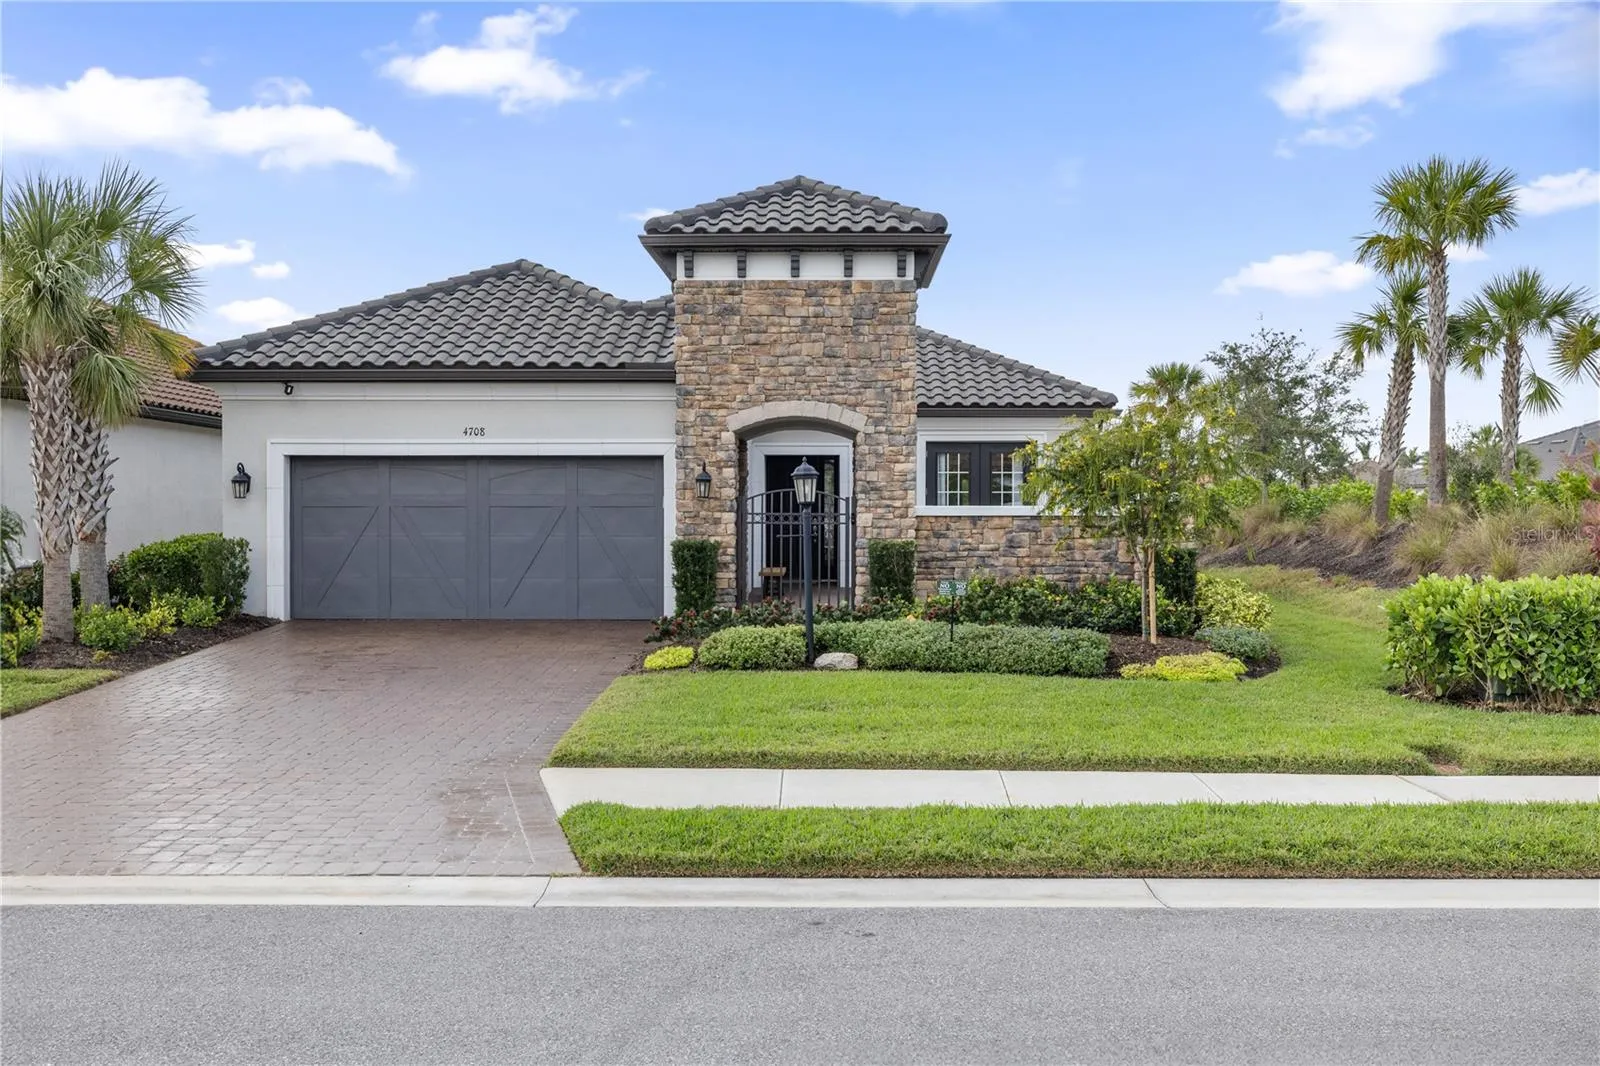
Experience unparalleled elegance and resort-style living in the heart of Lakewood Ranch. This stunning Farnese model, built in 2021, showcases over $100K in premium upgrades, offering refined comfort and world-class amenities. A rare architectural gem, this home features a private gated entry leading to a beautifully designed stone courtyard, perfect for entertaining or peaceful relaxation. A custom metal gate and graceful stone pillars arching over the entryway create a grand first impression, setting the stage for the luxury within. Inside, luxury vinyl plank flooring, tray ceilings, crown molding, and a striking floor-to-ceiling accent wall enhance the home’s sophisticated ambiance. The chef’s kitchen seamlessly blends style and functionality, featuring quartz countertops, upgraded shaker cabinets with whisper-close drawers, and a handcrafted Zellige tile backsplash. The open-concept layout flows effortlessly into the spacious living area, where eight-foot pocket sliding glass doors extend to the screened lanai, complete with Ziptech automatic shades for added privacy and shade. The outdoor space is a true entertainer’s dream, featuring a fully equipped summer kitchen with upgraded marble countertops, ideal for alfresco dining. The professionally landscaped, fully fenced backyard provides a serene and private retreat, surrounded by lush greenery—perfect for embracing the Florida lifestyle. The owner’s suite is a tranquil retreat, featuring a frameless glass shower door, handheld faucet, and spa-like finishes. Additional highlights include a den with double French doors, offering a versatile space for work or relaxation. Retractable screens at the front door allow fresh air to circulate while keeping pests out. Custom blinds, all-new RH and Rejuvenation lighting and hardware, and a Ring security system add further style, security, and convenience. A four-foot extended garage with epoxy flooring and a radiant barrier in the attic enhances space and energy efficiency. A remodeled powder bath and exterior French doors leading from the courtyard to the third bedroom add thoughtful design and accessibility. Azario at Esplanade offers an exceptional resort-style lifestyle with an 18-hole championship golf course, a Bahama Bar, and three fine dining experiences, including The Barrel House Bistro, Olive and Vine, and Uva Tasting Room. Residents enjoy a state-of-the-art fitness center, spa, and wellness facilities, 16 pickleball courts, six Har-Tru tennis courts, bocce ball courts, scenic walking trails, a dedicated dog park, and a vibrant community led by a full-time activities director. This extraordinary home is the perfect blend of luxury, style, and comfort. Schedule your private tour today and experience exceptional living in Lakewood Ranch’s premier golf community. THIS PROPERTY QUALIFIES FOR A 1% LENDER INCENTIVE IF USING THE PREFERRED LENDER. INQUIRE FOR MORE DETAILS
Features
- Heating System:
- Central
- Cooling System:
- Central Air
- Patio:
- Covered, Patio, Rear Porch, Screened, Front Porch
- Exterior Features:
- Lighting, Rain Gutters, Sidewalk, Sliding Doors, Courtyard, French Doors, Outdoor Grill, Outdoor Kitchen
- Flooring:
- Carpet, Laminate
- Interior Features:
- Crown Molding, Open Floorplan, Thermostat, Walk-In Closet(s), Eat-in Kitchen, Kitchen/Family Room Combo, Primary Bedroom Main Floor, Window Treatments, High Ceilings, Solid Surface Counters, Tray Ceiling(s)
- Laundry Features:
- Laundry Room
- Sewer:
- Public Sewer
- Utilities:
- Cable Connected, Electricity Connected, Sewer Connected, Water Connected, Natural Gas Connected
- Window Features:
- Blinds
Appliances
- Appliances:
- Range, Dishwasher, Refrigerator, Washer, Dryer, Microwave, Disposal, Convection Oven, Range Hood, Gas Water Heater
Address Map
- Country:
- US
- State:
- FL
- County:
- Manatee
- City:
- Bradenton
- Subdivision:
- AZARIO ESPLANADE PH II SUBPH A, B & P
- Zipcode:
- 34211
- Street:
- TRENTO
- Street Number:
- 4708
- Street Suffix:
- PLACE
- Longitude:
- W83° 37' 10.7''
- Latitude:
- N27° 27' 19.4''
- Direction Faces:
- Northeast
- Directions:
- Drive East on St. Rd. 70. Turn Left on Lorraine Rd. Turn Right on 44th Ave. East. Turn Left on Asolo Blvd. Stay to Right of round about and turn on Santa Caterina Blvd. Turn Right on Trento Place.
- Mls Area Major:
- 34211 - Bradenton/Lakewood Ranch Area
- Zoning:
- X
Neighborhood
- Elementary School:
- Gullett Elementary
- High School:
- Lakewood Ranch High
- Middle School:
- Dr Mona Jain Middle
Additional Information
- Water Source:
- Public
- Virtual Tour:
- https://vimeo.com/1057166581/273367ca67?share=copy
- Previous Price:
- 825000
- On Market Date:
- 2025-01-03
- Lot Features:
- Corner Lot
- Levels:
- One
- Garage:
- 2
- Foundation Details:
- Slab
- Construction Materials:
- Stucco
- Community Features:
- Sidewalks, Clubhouse, Pool, Deed Restrictions, Playground, Golf Carts OK, Golf, Fitness Center, Gated Community - Guard, Irrigation-Reclaimed Water, Community Mailbox, Dog Park, Restaurant, Tennis Court(s)
- Building Size:
- 2970
- Attached Garage Yn:
- 1
Financial
- Association Fee:
- 1246.75
- Association Fee Frequency:
- Quarterly
- Association Fee Includes:
- Maintenance Grounds, Pool, Common Area Taxes, Maintenance Structure, Recreational Facilities, Guard - 24 Hour
- Association Yn:
- 1
- Tax Annual Amount:
- 9174
Listing Information
- List Agent Mls Id:
- 266508467
- List Office Mls Id:
- 281542238
- Listing Term:
- Cash, Conventional, FHA, VA Loan
- Mls Status:
- Sold
- Modification Timestamp:
- 2025-05-02T11:07:08Z
- Originating System Name:
- Stellar
- Special Listing Conditions:
- None
- Status Change Timestamp:
- 2025-05-02T11:05:35Z
Residential For Sale
4708 Trento Pl, Bradenton, Florida 34211
3 Bedrooms
4 Bathrooms
2,087 Sqft
$775,000
Listing ID #A4633888
Basic Details
- Property Type :
- Residential
- Listing Type :
- For Sale
- Listing ID :
- A4633888
- Price :
- $775,000
- Bedrooms :
- 3
- Bathrooms :
- 4
- Half Bathrooms :
- 1
- Square Footage :
- 2,087 Sqft
- Year Built :
- 2021
- Lot Area :
- 0.18 Acre
- Full Bathrooms :
- 3
- Property Sub Type :
- Single Family Residence
- Roof:
- Tile








