
Property Description
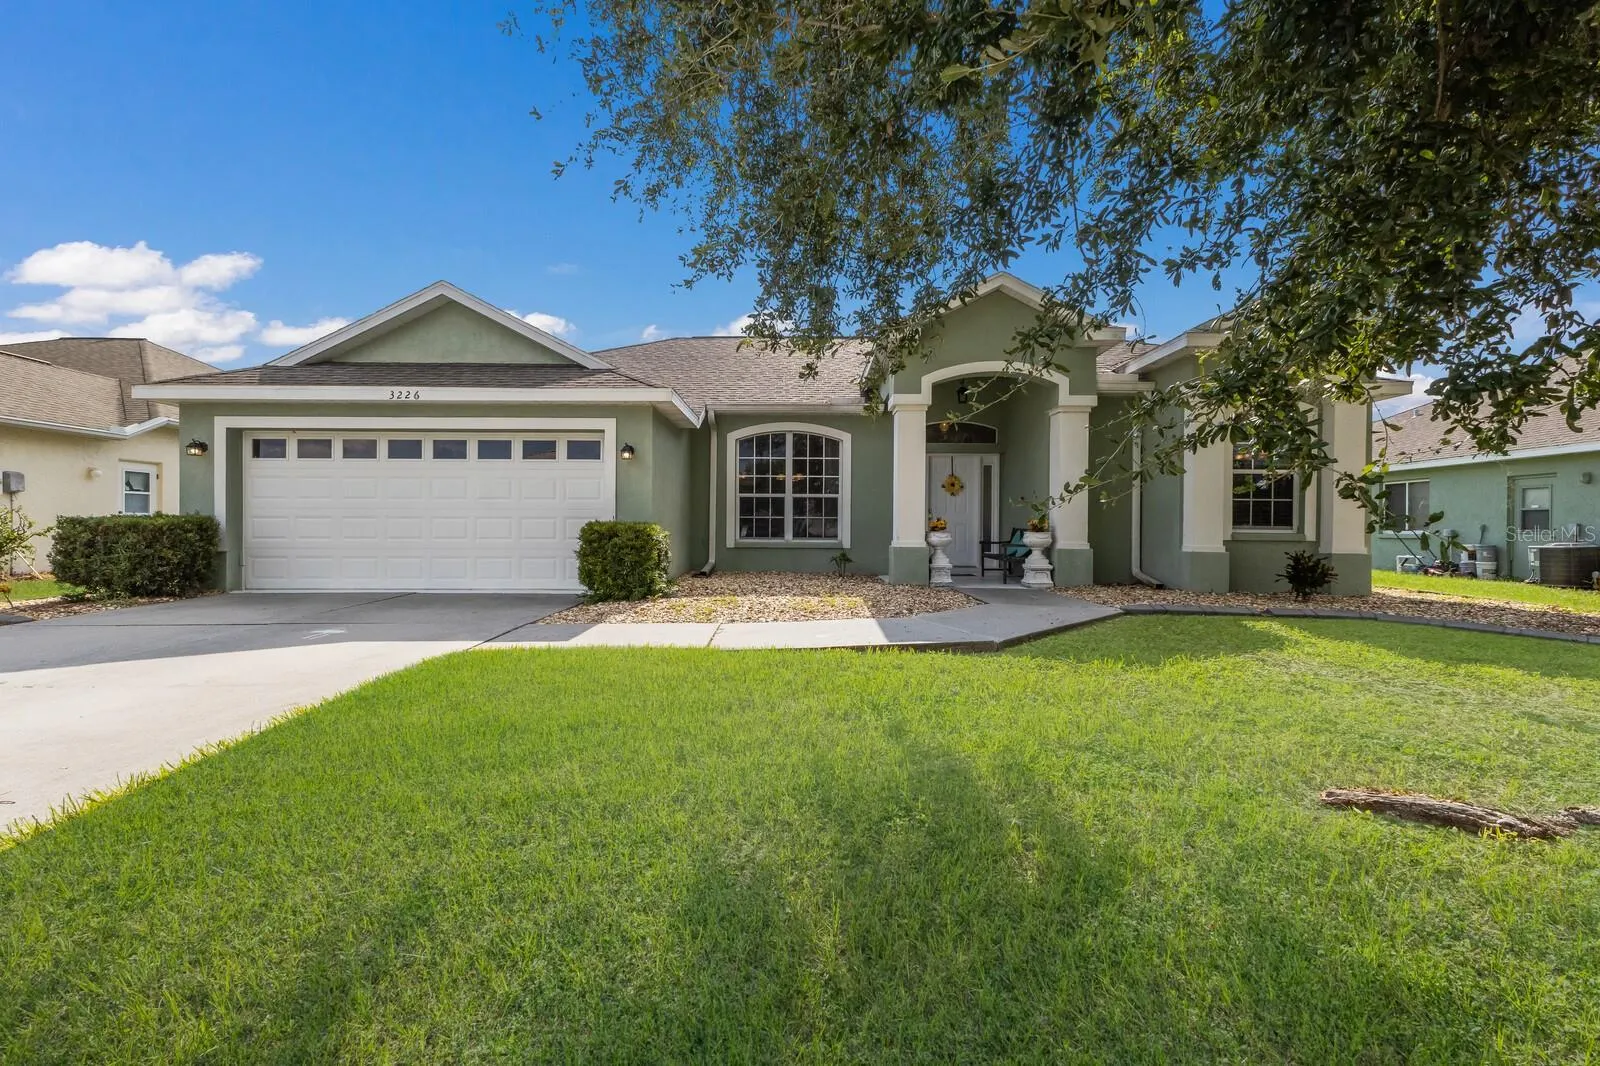
** Well laid out, 3-Bedroom Home with Private Pond Views in Wallingford** Discover your future dream home in the sought-after Wallingford community! This 3-bedroom, 2-bathroom residence features a well-thought-out split layout that offers both privacy and comfort. Host dinner parties in the formal dining room, relax in the cozy living room, and enjoy the open-concept great room that flows seamlessly into the kitchen. With large sliders that frame tranquil pond views, the great room is ideal for both entertaining and unwinding. The kitchen is at the heart of this home, featuring a freestanding island that overlooks the private rear yard, a spacious eat-in dining area featuring a aquarium window for casual meals, and a walk-in pantry for all your storage needs. An indoor laundry room and a double-car garage add to the convenience and functionality of this home. The spacious primary bedroom serves as a private retreat, offering double walk-in closets and a luxurious en suite bathroom with a soaking tub, a zero entry walk-in shower, and double vanity. Sliding doors from the primary suite lead to a screened-in rear patio, perfect for enjoying serene sunrise views over the pond—true Florida living at its finest. The second and third bedrooms are situated off the great room, conveniently located next to the guest bathroom with a tub. The private rear yard and picturesque pond views set this property apart, offering a perfect setting for a future pool. Enjoy peaceful moments on your screened-in porch, watching ducks and egrets glide across the pond. With no rear neighbors directly behind you, your view is uninterrupted, enhancing the sense of seclusion and tranquility.
Features
- Heating System:
- Electric
- Cooling System:
- Central Air
- Patio:
- Covered, Rear Porch, Screened
- Architectural Style:
- Ranch
- Exterior Features:
- Private Mailbox
- Flooring:
- Carpet, Tile
- Interior Features:
- Walk-In Closet(s), Living Room/Dining Room Combo, Eat-in Kitchen, Kitchen/Family Room Combo, Primary Bedroom Main Floor, Split Bedroom, High Ceilings, Vaulted Ceiling(s)
- Laundry Features:
- Laundry Room
- Sewer:
- Public Sewer
- Utilities:
- Electricity Connected, Sewer Connected
Appliances
- Appliances:
- Range, Dishwasher, Refrigerator, Washer, Dryer, Microwave
Address Map
- Country:
- US
- State:
- FL
- County:
- Manatee
- City:
- Bradenton
- Subdivision:
- WALLINGFORD
- Zipcode:
- 34203
- Street:
- 45TH
- Street Number:
- 3226
- Street Suffix:
- WAY
- Longitude:
- W83° 28' 40.5''
- Latitude:
- N27° 27' 35.4''
- Direction Faces:
- West
- Directions:
- From i-75, head west on State Road 70. Turn right (North) onto 30th St. E. Travel 1.4 miles and turn right (East) onto 45th Ave East. Follow down 3 blocks, then turn right onto 45th way east. Home is sage colored on left.
- Mls Area Major:
- 34203 - Bradenton/Braden River/Lakewood Rch
- Street Dir Suffix:
- E
- Zoning:
- PDR
Additional Information
- Water Source:
- Public
- Virtual Tour:
- https://www.propertypanorama.com/instaview/stellar/A4620036
- Stories Total:
- 1
- Previous Price:
- 399900
- On Market Date:
- 2024-08-16
- Levels:
- One
- Garage:
- 2
- Foundation Details:
- Slab
- Construction Materials:
- Block
- Community Features:
- Deed Restrictions
- Building Size:
- 2567
- Attached Garage Yn:
- 1
Financial
- Association Fee:
- 450
- Association Fee Frequency:
- Annually
- Association Fee Includes:
- Management
- Association Yn:
- 1
- Tax Annual Amount:
- 5310
Listing Information
- List Agent Mls Id:
- 281527055
- List Office Mls Id:
- 281515992
- Listing Term:
- Cash, Conventional, FHA, VA Loan
- Mls Status:
- Sold
- Modification Timestamp:
- 2025-01-17T21:19:07Z
- Originating System Name:
- Stellar
- Special Listing Conditions:
- None
- Status Change Timestamp:
- 2025-01-17T21:17:35Z
Residential For Sale
3226 45th Way E, Bradenton, Florida 34203
3 Bedrooms
2 Bathrooms
1,924 Sqft
$390,000
Listing ID #A4620036
Basic Details
- Property Type :
- Residential
- Listing Type :
- For Sale
- Listing ID :
- A4620036
- Price :
- $390,000
- View :
- Water
- Bedrooms :
- 3
- Bathrooms :
- 2
- Square Footage :
- 1,924 Sqft
- Year Built :
- 2002
- Lot Area :
- 0.18 Acre
- Full Bathrooms :
- 2
- Property Sub Type :
- Single Family Residence
- Roof:
- Shingle








