
Property Description
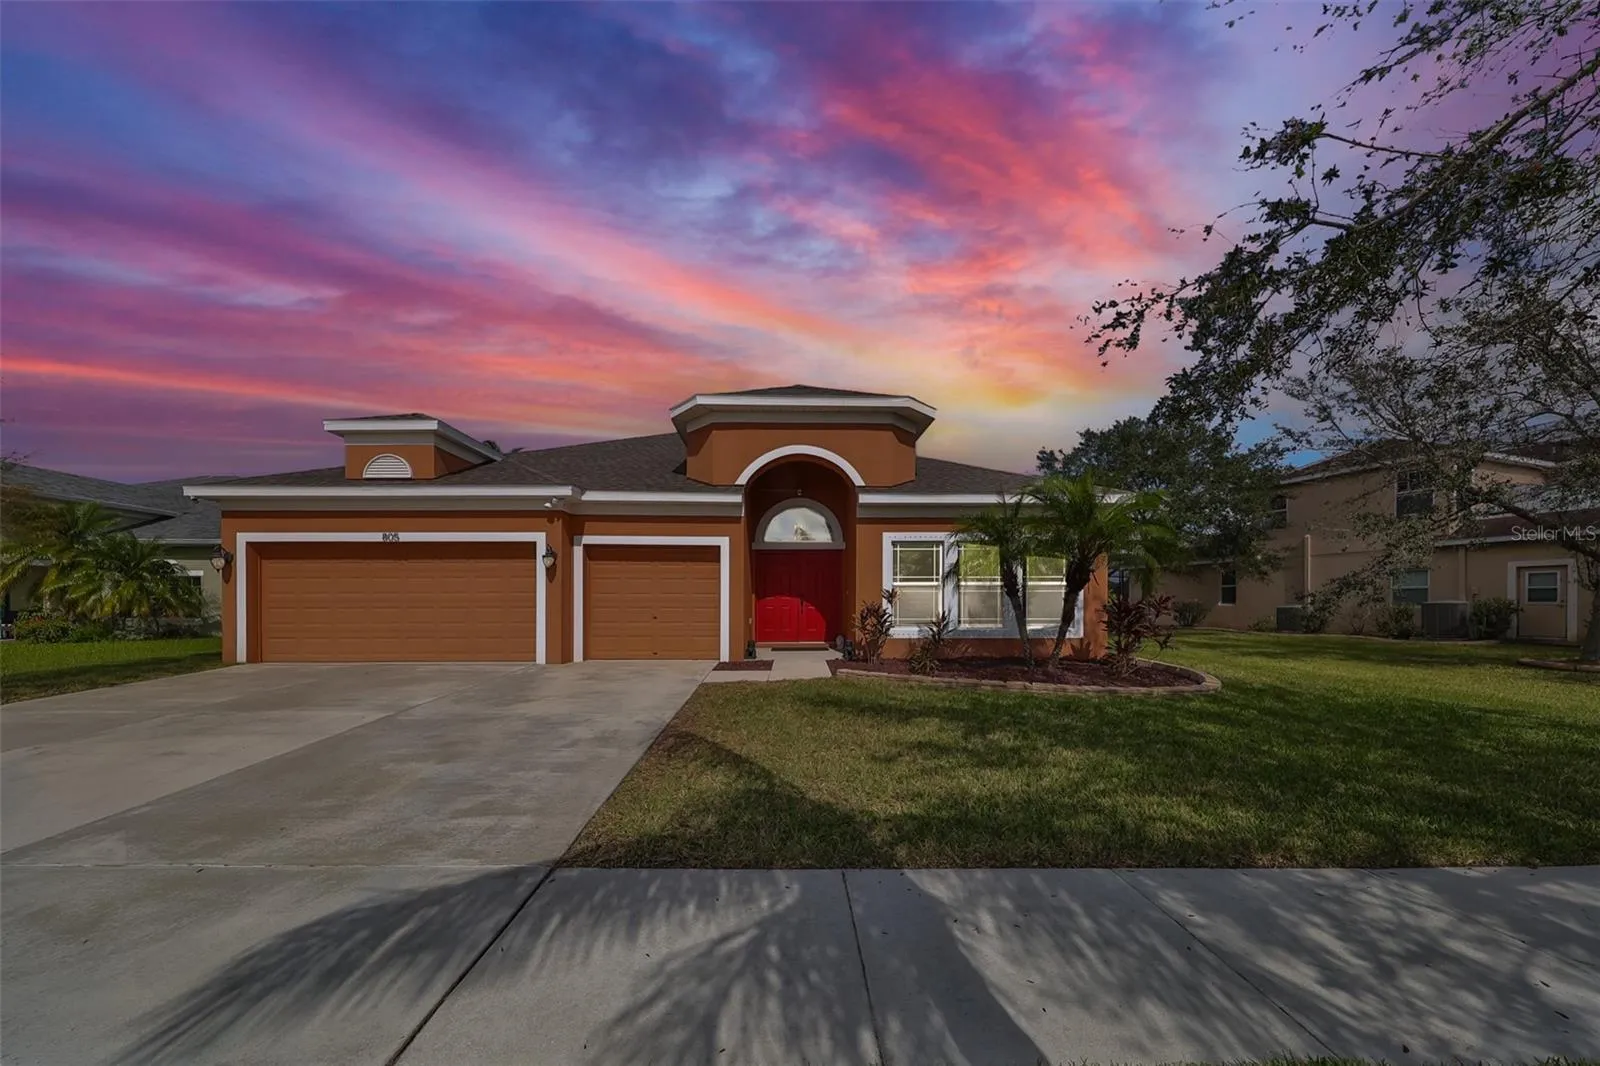
Under Contract-accepting backup offers.****HOME HAS OVER 124k IN UPGRADES…HOT TUB INCLUDED*****Rare opportunity to purchase an oversized lot, LAKE FRONT/VIEW, in Bahia Lakes with an IN-LAW SUITE. OUR HOME STOOD STRONG AND DRY FROM FLOODING THROUGH THE SURGE OF HELENE AND THE WINDS FROM MILTON. This is a CERTIFIED PRE-LOVED, ONE OWNER HOME, first time on market. The Seller proactively had an inspection completed 10/30/2024 with a clean inspection report, so the Buyer can buy with confidence. The ***NEW ROOF*** was just completed 10/23/2024 with Transferable Warranty. As you drive up to the home you will immediately notice the distance between you and your neighbor and a view of the lake. As you enter the front door, you can look out through the back of the home through the sliding glass doors to the lake with no backyard neighbors, EVER! No neighbors across the street in the front of the home. Nothing will ever be built on the opposite side of the lake due to county conservation area. Home is surrounded by mature areca palms for extra privacy. The backyard is nature-scaped with artificial pet friendly turf for a maintenance free backyard and zero grass/pollen/dirt to ever be carried into the home from people or pets. The backyard is fully fenced with a separate fenced in grilling area. One of the four bedrooms is a junior suite with its own bath making it a great guest room, or in-law suite. Master suite has two separate master closets, garden tub, separate shower and private toilet with door. This is a true four-bedroom home and three full baths with a 3-car garage on an oversized lakefront lot. Extremely rare find at this price point with an extremely LOW HOA compared to neighboring communities. Enjoy the tropical garden view from the breakfast nook and the master garden tub of the mature areca palms that resemble bamboo. Home has a custom brick accent wall in the family room/formal dining room with custom sliding barn doors, (currently used as a gym) custom wood accent wall in the master suite and custom stone wall in kitchen with matching custom stone knee wall. The custom-built sliding barn doors off the foyer have created a private space to be used as anything you like. Home is completely tiled throughout including the closets. This home is in pristine working condition, the original owner has meticulously maintained this home since purchased in 2010. NEW WATER HEATER 2024. Custom exterior paint hand rolled for durability and longevity. A/C maintenance completed seasonally. Seller’s current Flood Insurance is $930.00 per year. This community is small, and quaint of just 431 homes and centrally located roughly 45 mins to Tampa, St Pete and Sarasota. Making it a great location to spend your weekends in a different city each weekend for a variety of entertainment, restaurants and events.
Features
- Heating System:
- Central
- Cooling System:
- Central Air
- Fence:
- Vinyl
- Patio:
- Covered, Enclosed, Rear Porch, Screened
- Parking:
- Driveway, Garage Door Opener, Parking Pad
- Architectural Style:
- Contemporary
- Exterior Features:
- Lighting, Rain Gutters, Sidewalk, Sliding Doors, Dog Run, Hurricane Shutters, Sprinkler Metered
- Flooring:
- Ceramic Tile
- Interior Features:
- Ceiling Fans(s), Open Floorplan, Walk-In Closet(s), Eat-in Kitchen, Kitchen/Family Room Combo, Split Bedroom, Window Treatments, High Ceilings, Solid Wood Cabinets, Solid Surface Counters, In Wall Pest System, Pest Guard System
- Laundry Features:
- Inside, Laundry Room
- Sewer:
- Public Sewer
- Utilities:
- Cable Connected, Electricity Connected, Phone Available, Sewer Connected, Underground Utilities, Water Connected, Sprinkler Meter
- Waterfront Features:
- Pond, Lake Front
- Window Features:
- Double Pane Windows, Shutters, Drapes, Window Treatments, Low-Emissivity Windows
Appliances
- Appliances:
- Range, Dishwasher, Refrigerator, Washer, Dryer, Electric Water Heater, Microwave, Disposal, Convection Oven, Water Purifier
Address Map
- Country:
- US
- State:
- FL
- County:
- Hillsborough
- City:
- Ruskin
- Subdivision:
- BAHIA LAKES PH 2
- Zipcode:
- 33570
- Street:
- SEMINOLE SKY
- Street Number:
- 805
- Street Suffix:
- DRIVE
- Longitude:
- W83° 33' 22.2''
- Latitude:
- N27° 43' 42.3''
- Direction Faces:
- South
- Directions:
- From the intersection of US Hwy. 41 and 19th Ave. N.W. Head south on 41, right on 11th Ave. N.W., right on Parker Den Dr., left on Marion Hill Ln., left on Seminole Sky Dr. and the home is on the right.
- Mls Area Major:
- 33570 - Ruskin/Apollo Beach
- Zoning:
- PD
Neighborhood
- Elementary School:
- Thompson Elementary
- High School:
- Lennard-HB
- Middle School:
- Shields-HB
Additional Information
- Lot Size Dimensions:
- 70x120
- Water Source:
- Public
- Virtual Tour:
- https://www.propertypanorama.com/instaview/stellar/TB8315551
- Stories Total:
- 1
- Previous Price:
- 419900
- On Market Date:
- 2024-10-30
- Lot Features:
- In County, Near Golf Course, Sidewalk, Paved, Oversized Lot, Near Marina, Near Public Transit
- Levels:
- One
- Garage:
- 3
- Foundation Details:
- Slab
- Construction Materials:
- Block, Stucco
- Community Features:
- Sidewalks, Pool, Buyer Approval Required, Deed Restrictions, Park, Playground, Special Community Restrictions
- Building Size:
- 3553
- Attached Garage Yn:
- 1
Financial
- Association Fee:
- 90
- Association Fee Frequency:
- Quarterly
- Association Yn:
- 1
- Tax Annual Amount:
- 5053.68
Listing Information
- List Agent Mls Id:
- 261554831
- List Office Mls Id:
- 711900
- Listing Term:
- Cash, Conventional, FHA, VA Loan
- Mls Status:
- Sold
- Modification Timestamp:
- 2025-06-12T11:50:08Z
- Originating System Name:
- Stellar
- Special Listing Conditions:
- None
- Status Change Timestamp:
- 2025-06-12T11:48:29Z
Residential For Sale
805 Seminole Sky Dr, Ruskin, Florida 33570
4 Bedrooms
3 Bathrooms
2,650 Sqft
$415,900
Listing ID #TB8315551
Basic Details
- Property Type :
- Residential
- Listing Type :
- For Sale
- Listing ID :
- TB8315551
- Price :
- $415,900
- View :
- Water
- Bedrooms :
- 4
- Bathrooms :
- 3
- Square Footage :
- 2,650 Sqft
- Year Built :
- 2010
- Lot Area :
- 0.19 Acre
- Full Bathrooms :
- 3
- Property Sub Type :
- Single Family Residence
- Roof:
- Shingle
- Waterfront Yn :
- 1








