
Property Description
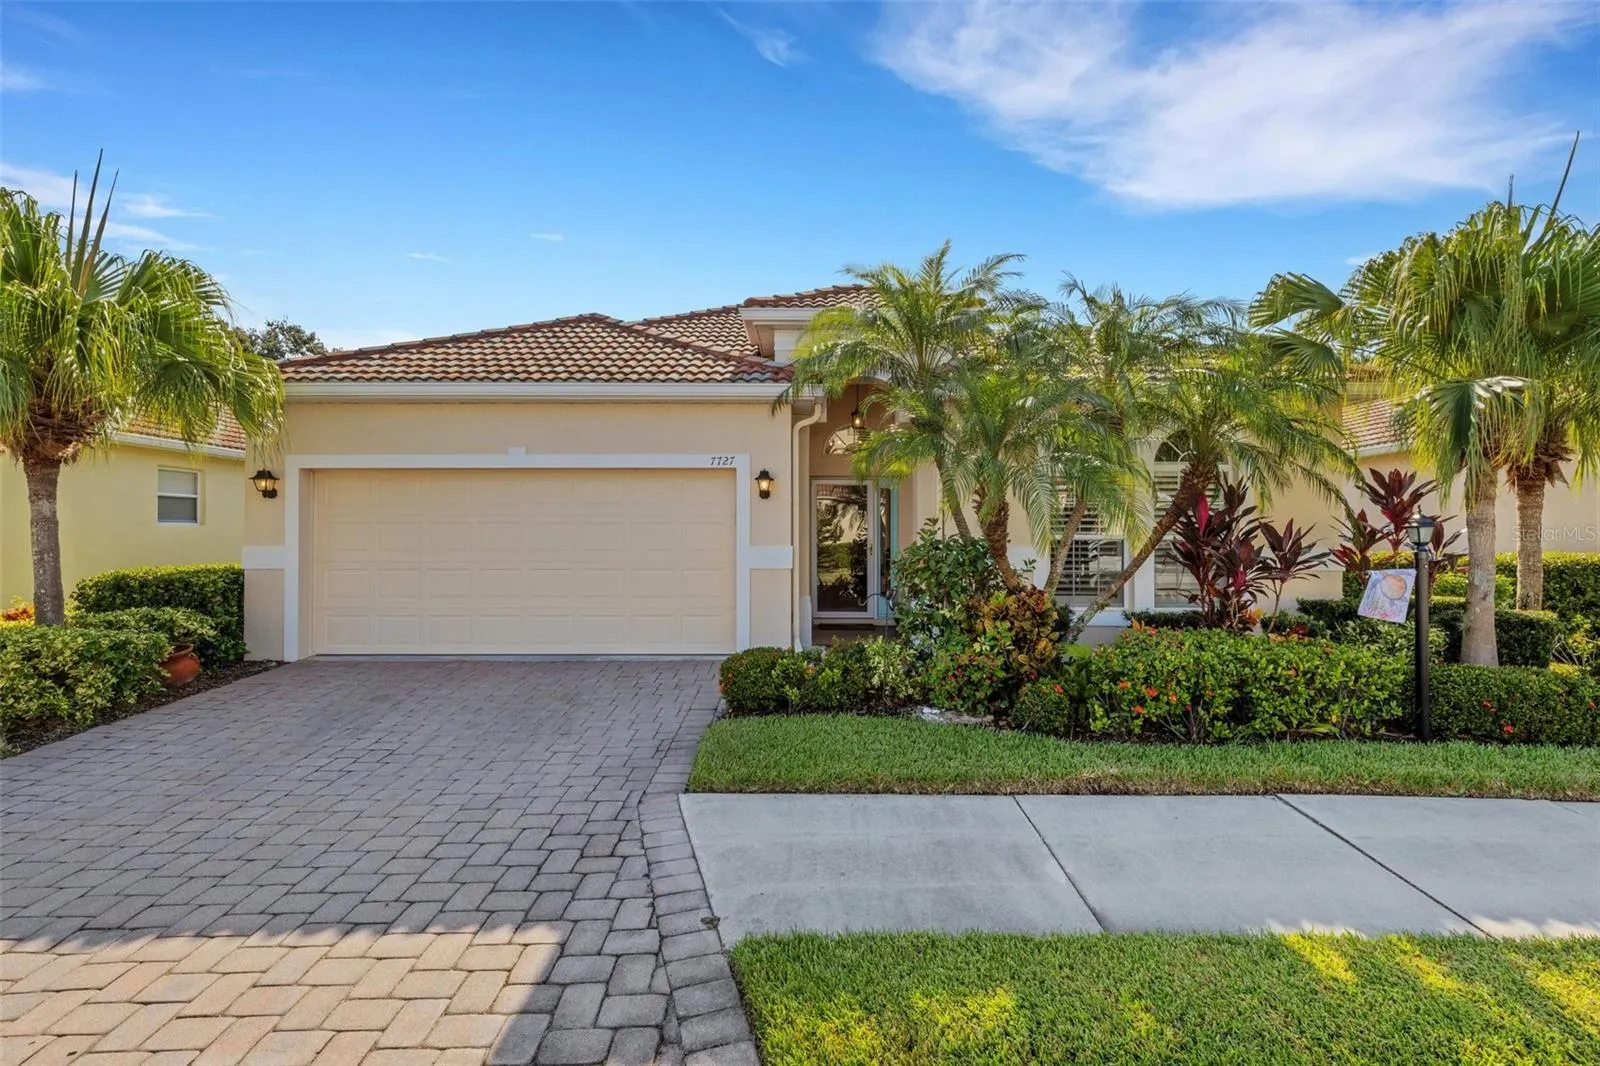
Nestled in a pet-friendly neighborhood, this charming residence offers a serene environment with sidewalks, a community pool, a clubhouse, and a playground. The interior boasts a split bedroom floor plan, welcoming foyer entry, and high ceilings. The open-concept great room flows into a separate dining area and a screened-covered porch, ideal for relaxing or entertaining near the fire pit. The home features tiled floors in the living areas and wood laminate in the bedrooms. The kitchen is a chef’s delight with stainless steel appliances, a stainless steel sink, and quartz countertops, complemented by crown molding throughout the master suite and living spaces. The bathrooms are updated with all-new lighting and quartz countertops. Freshly painted both inside and out, this home also showcases a tile roof, brick paver driveway, and walkway, adding to its curb appeal. Whether you’re seeking year-round comfort or a vacation retreat, this home is perfect for you. Enjoy low monthly maintenance fees and a welcoming community atmosphere. Ideally located, you’re just minutes from downtown, top-rated schools, shopping, the airport, Sarasota, and Bradenton. Don’t miss out on this exceptional opportunity!
Features
- Heating System:
- Heat Pump, Electric
- Cooling System:
- Central Air
- Parking:
- Driveway, Off Street, Guest
- Architectural Style:
- Custom, Florida
- Exterior Features:
- Lighting, Irrigation System, Rain Gutters, Sidewalk, Sliding Doors, Other, Sprinkler Metered
- Flooring:
- Ceramic Tile, Luxury Vinyl
- Interior Features:
- Ceiling Fans(s), Crown Molding, Open Floorplan, Thermostat, Walk-In Closet(s), Living Room/Dining Room Combo, Eat-in Kitchen, Primary Bedroom Main Floor, Split Bedroom, High Ceilings, Stone Counters, Solid Wood Cabinets, Solid Surface Counters
- Laundry Features:
- Laundry Room
- Sewer:
- Public Sewer
- Utilities:
- Cable Available, Electricity Connected, Sewer Connected, Underground Utilities, Water Connected, Street Lights, Sprinkler Recycled
Appliances
- Appliances:
- Range, Dishwasher, Refrigerator, Washer, Dryer, Electric Water Heater, Microwave
Address Map
- Country:
- US
- State:
- FL
- County:
- Manatee
- City:
- Sarasota
- Subdivision:
- PALM LAKES
- Zipcode:
- 34243
- Street:
- 33RD
- Street Number:
- 7727
- Street Suffix:
- STREET
- Longitude:
- W83° 28' 35.7''
- Latitude:
- N27° 24' 5.2''
- Direction Faces:
- West
- Directions:
- Just north of University Parkway (exit 213) heading towards the airport. Located off of Tallevast between 301 & Tuttle. Enter at the main gate.
- Mls Area Major:
- 34243 - Sarasota
- Street Dir Suffix:
- E
- Zoning:
- A1
Additional Information
- Water Source:
- Public
- Virtual Tour:
- https://listings.hi-reshomes.com/videos/019162f0-308f-71fa-8784-d37c96ed3a36
- Video Url:
- https://listings.hi-reshomes.com/sites/pnggbxn/unbranded
- Previous Price:
- 475000
- On Market Date:
- 2024-08-18
- Lot Features:
- Paved, Private, Landscaped
- Levels:
- One
- Garage:
- 2
- Foundation Details:
- Slab
- Construction Materials:
- Block, Stucco
- Community Features:
- Sidewalks, Clubhouse, Pool, Gated Community - No Guard, Deed Restrictions, Playground, Irrigation-Reclaimed Water
- Building Size:
- 2347
- Attached Garage Yn:
- 1
- Association Amenities:
- Clubhouse, Gated, Playground, Pool
Financial
- Association Fee:
- 210
- Association Fee Frequency:
- Monthly
- Association Fee Includes:
- Maintenance Grounds, Pool, Common Area Taxes, Escrow Reserves Fund, Insurance, Maintenance Structure, Private Road, Recreational Facilities
- Association Yn:
- 1
- Tax Annual Amount:
- 2988
Listing Information
- List Agent Mls Id:
- 281530818
- List Office Mls Id:
- 266509058
- Listing Term:
- Cash, Conventional, FHA
- Mls Status:
- Withdrawn
- Modification Timestamp:
- 2024-10-25T13:49:08Z
- Originating System Name:
- Stellar
- Special Listing Conditions:
- None
- Status Change Timestamp:
- 2024-10-25T13:47:44Z
Residential For Sale
7727 33rd St E, Sarasota, Florida 34243
3 Bedrooms
2 Bathrooms
1,728 Sqft
$469,900
Listing ID #A4620583
Basic Details
- Property Type :
- Residential
- Listing Type :
- For Sale
- Listing ID :
- A4620583
- Price :
- $469,900
- Bedrooms :
- 3
- Bathrooms :
- 2
- Square Footage :
- 1,728 Sqft
- Year Built :
- 2008
- Lot Area :
- 0.05 Acre
- Full Bathrooms :
- 2
- Property Sub Type :
- Single Family Residence
- Roof:
- Tile








